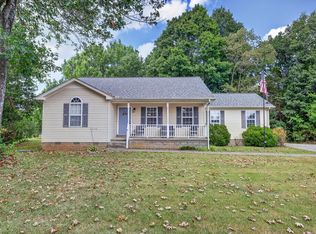
LOOK at this Custom built home only 7 years old with a GREAT location on the corner of Longview Rd and Kingdom Rd in the Heart of Bedford County. Large corner lot showcasing a fenced in rear yard and a separate fenced in Orchard with Apple & Peach & Fruit trees laced with Blackberry's and a Garden Spot ready to set out your vegetables with water on the spot. Beautiful Trees line the perimeter fence for privacy.Home features 3 Bedrooms, 3 Baths plus a bonus room or office or extra living space or a 4th room with a closet. There is an unfinished bonus space over the garage as well that could boast a fifth room just waiting for a large family. Home features a Gas Stove for your cooking enjoyment. Enjoy the Gas Fireplace on the chili days as well as a Wood Burning Stove if you like the smell of the fresh aroma of burning firewood . The Attic boast a huge amount of storage space. On the hot humid summer days enjoy a dip in the 30 foot above ground pool in the back yard. Gather your Fresh Eggs for breakfast from your own chicken coop in the backyard. This home boast a two car attached garage as well as a two spot covered carport to keep your vehicles or equipment covered from the elements. Enjoy the extra storage space in the detached storage building in the back yard.
Your Choice for Country Living!
Active
$574,900
2002 Longview Rd, Bell Buckle, TN 37020
3beds
2,095sqft
Single Family Residence, Residential
Built in 2019
1.3 Acres Lot
$-- Zestimate®
$274/sqft
$-- HOA
What's special
Gas fireplaceTwo car attached garageFenced in rear yardLarge corner lot
- 36 days
- 322
- 16
Likely to sell faster than
Zillow last checked:
Listing updated:
Listed by:
Jimmy Campbell 931-626-6060,
Town & Country REALTORS 931-380-1820
Source: RealTracs MLS as distributed by MLS GRID,MLS#: 3620488
Facts & features
Interior
Bedrooms & bathrooms
- Bedrooms: 3
- Bathrooms: 3
- Full bathrooms: 3
- Main level bedrooms: 3
Bedroom 2
- Features: Bath
- Area: 132 Square Feet
- Dimensions: 11x12
Bedroom 3
- Features: Bath
- Area: 154 Square Feet
- Dimensions: 11x14
Bedroom 4
- Features: Extra Large Closet
- Area: 176 Square Feet
- Dimensions: 11x16
Primary bathroom
- Features: Double Vanity
Dining room
- Area: 132 Square Feet
- Dimensions: 11x12
Heating
- Central
Cooling
- Central Air
Appliances
- Included: Built-In Gas Oven, Built-In Gas Range, Dishwasher, Disposal, Microwave, Refrigerator, Stainless Steel Appliance(s)
- Laundry: Electric Dryer Hookup, Washer Hookup
Features
- Open Floorplan
- Flooring: Wood
- Basement: Crawl Space
- Number of fireplaces: 1
- Fireplace features: Den
Interior area
- Total structure area: 2,095
- Total interior livable area: 2,095 sqft
- Finished area above ground: 2,095
Property
Parking
- Total spaces: 8
- Parking features: Garage Faces Side, Detached, Driveway
- Garage spaces: 2
- Carport spaces: 2
- Covered spaces: 4
- Uncovered spaces: 4
Features
- Levels: One
- Stories: 1
- Patio & porch: Patio, Porch
- Has private pool: Yes
- Pool features: Above Ground
Lot
- Size: 1.3 Acres
- Features: Level
- Topography: Level
Details
- Additional structures: Storage
- Parcel number: 006 02802 000
- Special conditions: Standard
- Other equipment: Irrigation System
Construction
Type & style
- Home type: SingleFamily
- Architectural style: Country
- Property subtype: Single Family Residence, Residential
Materials
- Brick
- Roof: Shingle
Condition
- New construction: No
- Year built: 2019
Utilities & green energy
- Sewer: Private Sewer
- Water: Public
- Utilities for property: Water Available
Community & HOA
Community
- Subdivision: Johnson View Ests
HOA
- Has HOA: No
Location
- Region: Bell Buckle
Financial & listing details
- Price per square foot: $274/sqft
- Tax assessed value: $323,600
- Annual tax amount: $1,881
- Date on market: 10/14/2026
Estimated market value
Not available
Estimated sales range
Not available
Not available
Price history
| Date | Event | Price |
|---|---|---|
| 10/14/2026 | Listed for sale | $574,900+105.4%$274/sqft |
Source:  RealTracs MLS as distributed by MLS GRID #3620488 Report a problem | ||
| 3/14/2019 | Sold | $279,900$134/sqft |
Source: Public Record Report a problem | ||
Public tax history
| Year | Property taxes | Tax assessment |
|---|---|---|
| 2024 | $1,881 | $80,900 |
| 2023 | $1,881 | $80,900 |
| 2022 | $1,881 | $80,900 |
| 2021 | -- | $80,900 +40.1% |
| 2020 | $1,536 | $57,750 |
| 2019 | $1,536 +1233.5% | $57,750 +1183.3% |
| 2018 | $115 | $4,500 |
Find assessor info on the county website
Monthly payment
Est. payment
Payment breakdown
Explore the cost of this home by adjusting the details. Changes won't be saved.Climate risks
Neighborhood: 37020
Nearby schools
Schools provided by the listing agent
- Elementary: Community Elementary School
- Middle: Community Middle School
- High: Community High School
Source: RealTracs MLS as distributed by MLS GRID. This data may not be complete. We recommend contacting the local school district to confirm school assignments for this home.
Similar homes
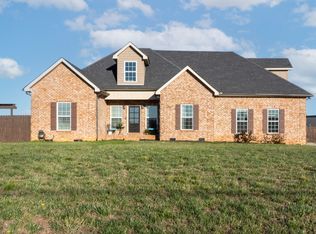
- $749,9003 bd3 ba2.4k sqft1611 Kingdom Rd, Bell Buckle, TN 37020For Sale
 MLS ID #3615289, Amanda Seibers. RealTracs MLS as distributed by MLS GRID
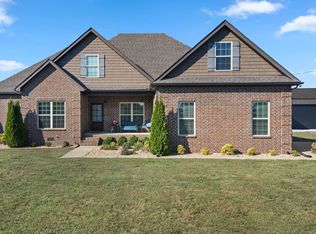
- $445,0003 bd2 ba1.7k sqft185 Big Springs Rd, Bell Buckle, TN 37020For Sale
 MLS ID #3636325, Rachel Toon. RealTracs MLS as distributed by MLS GRID
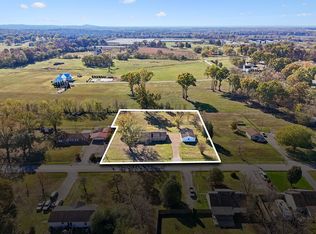
- $--3 bd2 ba1.2k sqft2477 Unionville Deason Rd, Bell Buckle, TN 37020Auction
 Auction.com 2
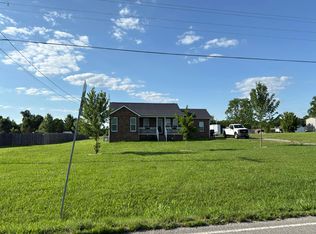
- $444,9003 bd2 ba1.3k sqft329 Fazio Ct, Bell Buckle, TN 37020For Sale
 MLS ID #3528834, Timothy Churley. RealTracs MLS as distributed by MLS GRID
- $--4 bd2 ba1.8k sqft9202 Link Rd, Christiana, TN 37037AuctionMLS ID #3631775, Bob Bugg. RealTracs MLS as distributed by MLS GRID
- $579,9005 bd3 ba3.1k sqft110 Cottontail Ln, Bell Buckle, TN 37020For SaleMLS ID #3547137, Emily Jayne Woodruff. RealTracs MLS as distributed by MLS GRID
- $574,9003 bd2 ba2.3k sqft3209 Stonehorn Dr, Bell Buckle, TN 37020For SaleMLS ID #3520700, Jacqueline Spires. RealTracs MLS as distributed by MLS GRID
- $599,9003 bd3 ba2.6k sqft119 Macy Ct, Christiana, TN 37037For SaleMLS ID #3244135, J. J. Love. RealTracs MLS as distributed by MLS GRID
- $465,0003 bd2 ba2.1k sqft2190 Unionville Deason Rd, Bell Buckle, TN 37020For SaleMLS ID #3594125, Melinda Keys. RealTracs MLS as distributed by MLS GRID
- $500,0004 bd3 ba2.3k sqft3306 Bootknife Dr, Bell Buckle, TN 37020For SaleMLS ID #3317228, Lenese Holder Higbee. RealTracs MLS as distributed by MLS GRID
- $549,9754 bd2 ba1.8k sqft11696 Mount Pleasant Rd, Rockvale, TN 37153For SaleMLS ID #3312513, Darrell S. Huffman. RealTracs MLS as distributed by MLS GRID
- $--2 bd1 ba1.9k sqft5012 Eagleville Pike, Chapel Hill, TN 37034AuctionMLS ID #3635558, J. Phil Comstock. RealTracs MLS as distributed by MLS GRID
- $528,9003 bd2 ba2.1k sqft10110 Bighorn Ln Lot 107, Bell Buckle, TN 37020New ConstructionMLS ID #3255427, Michelle Atkinson. RealTracs MLS as distributed by MLS GRID
- $329,9003 bd2 ba1.3k sqft1255 Dellrose Dr, Bell Buckle, TN 37020For SaleMLS ID #3623252, April Denise Benson. RealTracs MLS as distributed by MLS GRID
- $699,9003 bd2 ba2.2k sqft223 Rich Rd, Unionville, TN 37180For SaleMLS ID #3526914, Amanda Seibers. RealTracs MLS as distributed by MLS GRID
- $320,0003 bd2 ba1.4k sqft109 Anderson Creek Rd, Bell Buckle, TN 37020For SaleMLS ID #3267448, Linda McCall. RealTracs MLS as distributed by MLS GRID
- $399,9002 bd2 ba1.2k sqft671 Coop Rd, Bell Buckle, TN 37020For SaleMLS ID #3634077, Sandra Blunkall. RealTracs MLS as distributed by MLS GRID
- $599,9004 bd2 ba2.5k sqft1836 Rock Springs Midland Rd, Christiana, TN 37037For SaleMLS ID #3500850, Phil Hopewell. RealTracs MLS as distributed by MLS GRID
