Tucked away on 8.86 beautiful acres, this all-brick home offers the kind of peaceful country setting that instantly feels like home. With 3 bedrooms, 2.5 bathrooms, a bonus room, and a dedicated office, there is plenty of space to live, work, and gather. The open floor plan feels warm and inviting, centered around a beautiful stone gas fireplace with built-in cabinetry. The primary suite offers a place to unwind with a Jacuzzi tub and walk-in tile shower. A tankless gas hot water heater adds efficiency and convenience to everyday living. Outside, the covered porches with tongue-and-groove ceilings and a fully equipped outdoor kitchen are made for slow mornings, entertaining, and quiet evenings. The manicured yard enhances the beauty of the property, which is fenced and cross-fenced and also includes a 2-car garage, storage building, and spray foam insulation. With room to spread out and the quiet of the countryside all around you, this is a place where you can truly settle in and stay awhile.
Active
Price cut: $34.9K (9/7)
$815,000
209 Adams Ln, Bell Buckle, TN 37020
3beds
2,364sqft
Single Family Residence, Residential
Built in 2020
8.86 Acres Lot
$-- Zestimate®
$345/sqft
$-- HOA
What's special
- 80 days
- 405
- 35
Zillow last checked:
Listing updated:
Listed by:
Amanda Seibers 931-205-3869,
Woodruff Realty & Auction 931-684-5050
Source: RealTracs MLS as distributed by MLS GRID,MLS#: 3279228
Facts & features
Interior
Bedrooms & bathrooms
- Bedrooms: 3
- Bathrooms: 3
- Full bathrooms: 2
- 1/2 bathrooms: 1
- Main level bedrooms: 3
Bedroom 1
- Features: Suite
- Level: Suite
- Area: 224 Square Feet
- Dimensions: 14x16
Bedroom 2
- Features: Walk-In Closet(s)
- Level: Walk-In Closet(s)
- Area: 168 Square Feet
- Dimensions: 12x14
Bedroom 3
- Features: Walk-In Closet(s)
- Level: Walk-In Closet(s)
- Area: 168 Square Feet
- Dimensions: 12x14
Primary bathroom
- Features: Double Vanity
- Level: Double Vanity
Dining room
- Area: 165 Square Feet
- Dimensions: 11x15
Kitchen
- Area: 192 Square Feet
- Dimensions: 12x16
Living room
- Area: 330 Square Feet
- Dimensions: 15x22
Other
- Features: Office
- Level: Office
- Area: 64 Square Feet
- Dimensions: 8x8
Other
- Features: Utility Room
- Level: Utility Room
- Area: 64 Square Feet
- Dimensions: 8x8
Recreation room
- Features: Other
- Level: Other
- Area: 336 Square Feet
- Dimensions: 14x24
Heating
- Central, Electric
Cooling
- Central Air, Electric
Appliances
- Included: Electric Oven, Cooktop, Dishwasher, Microwave, Refrigerator
Features
- Built-in Features, Ceiling Fan(s), High Ceilings, Open Floorplan, Pantry, Walk-In Closet(s), High Speed Internet, Kitchen Island
- Flooring: Carpet, Wood, Tile
- Basement: Crawl Space
- Number of fireplaces: 1
- Fireplace features: Gas, Living Room
Interior area
- Total structure area: 2,364
- Total interior livable area: 2,364 sqft
- Finished area above ground: 2,364
Property
Parking
- Total spaces: 2
- Parking features: Garage Door Opener, Attached, Gravel
- Attached garage spaces: 2
Features
- Levels: Two
- Stories: 2
- Patio & porch: Porch, Covered, Patio
- Exterior features: Gas Grill
- Fencing: Full
Lot
- Size: 8.86 Acres
- Features: Cleared, Level
- Topography: Cleared,Level
Details
- Additional structures: Storage
- Parcel number: 051 00603 000
- Special conditions: Standard
Construction
Type & style
- Home type: SingleFamily
- Property subtype: Single Family Residence, Residential
Materials
- Brick
Condition
- New construction: No
- Year built: 2020
Utilities & green energy
- Sewer: Septic Tank
- Water: Private
- Utilities for property: Electricity Available, Water Available
Green energy
- Energy efficient items: Insulation, Water Heater
Community & HOA
HOA
- Has HOA: No
Location
- Region: Bell Buckle
Financial & listing details
- Price per square foot: $345/sqft
- Tax assessed value: $493,100
- Annual tax amount: $2,327
- Date on market: 7/17/2026
- Electric utility on property: Yes
Estimated market value
Not available
Estimated sales range
Not available
Not available
Price history
| Date | Event | Price |
|---|---|---|
| 9/7/2026 | Price change | $815,000-4.1%$345/sqft |
Source:  RealTracs MLS as distributed by MLS GRID #3279228 Report a problem RealTracs MLS as distributed by MLS GRID #3279228 Report a problem | ||
| 7/17/2026 | Listed for sale | $849,900-14.1%$360/sqft |
Source: RealTracs MLS as distributed by MLS GRID #3279228 Report a problem | ||
| 6/3/2024 | Listing removed | $989,900-0.9%$419/sqft |
Source: RealTracs MLS as distributed by MLS GRID #2635589 Report a problem | ||
| 5/24/2024 | Price change | $998,900-0.1%$423/sqft |
Source: RealTracs MLS as distributed by MLS GRID #2635589 Report a problem | ||
| 5/4/2024 | Price change | $999,900-9.1%$423/sqft |
Source: RealTracs MLS as distributed by MLS GRID #2635589 Report a problem | ||
| 3/27/2024 | Listed for sale | $1,100,000$465/sqft |
Source: RealTracs MLS as distributed by MLS GRID #2635589 Report a problem | ||
Public tax history
| Year | Property taxes | Tax assessment |
|---|---|---|
| 2025 | $2,327 +0.6% | $100,075 +0.6% |
| 2024 | $2,312 | $99,450 |
| 2023 | $2,312 | $99,450 |
| 2022 | $2,312 | $99,450 |
| 2021 | -- | $99,450 +1776.4% |
| 2020 | $141 | $5,300 |
| 2019 | $141 | $5,300 |
Find assessor info on the county website
Monthly payment
Est. payment
Payment breakdown
Explore the cost of this home by adjusting the details. Changes won't be saved.Climate risks
Neighborhood: 37020
Nearby schools
Schools provided by the listing agent
- Elementary: Cascade Elementary
- Middle: Cascade Middle School
- High: Cascade High School
Source: RealTracs MLS as distributed by MLS GRID. This data may not be complete. We recommend contacting the local school district to confirm school assignments for this home.

Similar homes
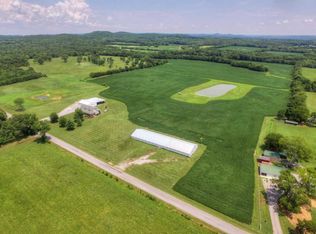
- $--3 bd3 ba2.8k sqft319 Dye Rd, Bell Buckle, TN 37020Auction
 MLS ID #3602547, Tad Craig. RealTracs MLS as distributed by MLS GRID
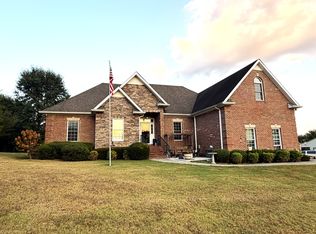
 - $774,9004 bd3 ba2.7k sqft212 Anderton Rd, Bell Buckle, TN 37020For Sale
 MLS ID #3524716, Diana Brackin. RealTracs MLS as distributed by MLS GRID
 - $849,0004 bd5 ba2.8k sqft101 Webb Rd E, Bell Buckle, TN 37020For Sale
 MLS ID #3243631, George W Weeks. RealTracs MLS as distributed by MLS GRID
 - $675,0003 bd2 ba2.1k sqft9949 Midland Rd, Bell Buckle, TN 37020For Sale
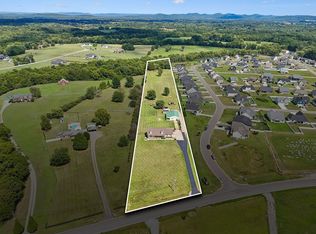 MLS ID #3309156, Tanya Krantz. RealTracs MLS as distributed by MLS GRID
 - $865,5004 bd4 ba3.4k sqft202 High St, Bell Buckle, TN 37020For SaleMLS ID #3169639, Tad Craig. RealTracs MLS as distributed by MLS GRID
- $729,9003 bd2 ba1.3k sqft250 Benford Rd, Shelbyville, TN 37160For SaleMLS ID #3515298, Amie Lee Marks. RealTracs MLS as distributed by MLS GRID
- $749,9003 bd2 ba2.7k sqft963 Liberty Pike, Bell Buckle, TN 37020For SaleMLS ID #3111155, Dianne Arnold. RealTracs MLS as distributed by MLS GRID
- $795,9004 bd3 ba2.7k sqft237 Burns Rd, Shelbyville, TN 37160For SaleMLS ID #3322556, Glenn Boling. RealTracs MLS as distributed by MLS GRID
- $995,0003 bd3 ba3k sqft138 Longwood Dr, Shelbyville, TN 37160For SaleMLS ID #3596575, Ty Irby, ALC, GRI. RealTracs MLS as distributed by MLS GRID
- $465,0003 bd2 ba2.1k sqft2190 Unionville Deason Rd, Bell Buckle, TN 37020For SaleMLS ID #3594125, Melinda Keys. RealTracs MLS as distributed by MLS GRID
- $599,0005 bd3 ba3.1k sqft110 Cottontail Ln, Bell Buckle, TN 37020For SaleMLS ID #3547137, Emily Jayne Woodruff. RealTracs MLS as distributed by MLS GRID
- $799,0003 bd2 ba2.7k sqft331 Normandy Rd, Wartrace, TN 37183For SaleMLS ID #3529841, Keri Henley Evans. RealTracs MLS as distributed by MLS GRID
- $775,0004 bd3 ba3k sqft126 Laurelwood Dr, Shelbyville, TN 37160For SaleMLS ID #3155668, Eberley (Ebbie) Holloway. RealTracs MLS as distributed by MLS GRID
- $835,0004 bd2 ba2.9k sqft990 Bugscuffle Rd, Wartrace, TN 37183For SaleMLS ID #3208316, Tara Boyce. RealTracs MLS as distributed by MLS GRID
- $750,0004 bd3 ba2.5k sqft3194 Johnson Ln, Christiana, TN 37037For SaleMLS ID #3285566, Nicole Kennedy. RealTracs MLS as distributed by MLS GRID
- $449,9003 bd2 ba1.3k sqft329 Fazio Ct, Bell Buckle, TN 37020For SaleMLS ID #3528834, Timothy Churley. RealTracs MLS as distributed by MLS GRID
- $--4 bd4 ba3.2k sqft1413 Highway 130 E, Shelbyville, TN 37160AuctionMLS ID #3541540, Charles R. Montgomery. RealTracs MLS as distributed by MLS GRID
- $449,9994 bd3 ba2.2k sqft117 Mountain View Rd, Bell Buckle, TN 37020For SaleMLS ID #3314636, Monty Smith. RealTracs MLS as distributed by MLS GRID
- $650,0003 bd2 ba2.3k sqft1301 Whiteside Hill Rd, Wartrace, TN 37183For SaleMLS ID #3326359, Ron H. Wheeler. RealTracs MLS as distributed by MLS GRID
- $550,0003 bd2 ba1.8k sqft570 Coop Rd, Bell Buckle, TN 37020For SaleMLS ID #2788952, Araceli Quezada. RealTracs MLS as distributed by MLS GRID
