Full of charm and character, this beautifully maintained single-level home offers the perfect blend of comfort, convenience, and outdoor living. Original hardwood floors add timeless warmth throughout, while thoughtful updates and unique spaces make everyday living effortless. The inviting sunroom provides the perfect spot to relax with your morning coffee, and the oversized mud room/pantry offers exceptional storage and functionality. Step outside to enjoy the spacious, level, fully fenced backyard -- ideal for kids, pets, gardening, or entertaining. Located just minutes from North Shore and Downtown, this home also offers walking-distance access to Stringer's Ridge and White Oak Park, making it perfect for those who love both city convenience and outdoor adventure. Recent improvements include a new roof and gutters (2022), new French doors (2026), a custom primary bedroom closet, and landscaping enhancements that add to the home's curb appeal and charm. This is a rare opportunity to own a character-filled home in an unbeatable location!
Contingent
Price cut: $10K (6/27)
$329,000
2208 Lyndon Ave, Chattanooga, TN 37415
3beds
1,460sqft
:
Get pre-qualified$1,921/mo
Single Family Residence
Built in 1940
0.35 Acres Lot
$321,200 Zestimate®
$225/sqft
$-- HOA
What's special
- 79 days |
- 634 |
- 52 |
Zillow last checked:
Listing updated:
Listed by:
Nathan Torgerson 423-902-9445,
Keller Williams Realty 423-664-1900,
Jordan Cook 423-364-3252,
Keller Williams Realty
Source: Greater Chattanooga Realtors,MLS#: 1534142
Facts & features
Interior
Bedrooms & bathrooms
- Bedrooms: 3
- Bathrooms: 1
- Full bathrooms: 1
Primary bedroom
- Level: First
Bedroom
- Level: First
Bedroom
- Level: First
Bathroom
- Level: First
Dining room
- Level: First
Kitchen
- Level: First
Laundry
- Level: First
Living room
- Level: First
Sunroom
- Level: First
Heating
- Central
Cooling
- Central Air, Electric
Appliances
- Included: Dryer, Disposal, Dishwasher, Gas Range, Gas Water Heater, Microwave, Refrigerator, Tankless Water Heater, Washer
- Laundry: Inside, Laundry Room, Main Level
Features
- Ceiling Fan(s), Entrance Foyer, Eat-in Kitchen, High Speed Internet, Kitchen Island, Natural Woodwork, Pantry, Primary Downstairs, Storage, Tub/shower Combo, Breakfast Nook, Separate Dining Room
- Flooring: Hardwood, Laminate, Tile
- Windows: Insulated Windows, Vinyl Frames, Window Treatments
- Basement: Crawl Space
- Has fireplace: Yes
- Fireplace features: Gas Log, Living Room
Interior area
- Total structure area: 1,460
- Total interior livable area: 1,460 sqft
- Finished area above ground: 1,460
Property
Parking
- Total spaces: 2
- Parking features: Concrete, Garage, Off Street
- Garage spaces: 1
- Carport spaces: 1
- Covered spaces: 2
Features
- Levels: One
- Stories: 1
- Patio & porch: Deck
- Exterior features: Fire Pit, Other, Rain Gutters, Storage
- Fencing: Back Yard,Fenced
Lot
- Size: 0.35 Acres
- Dimensions: 75 x 200
- Features: Back Yard, Front Yard, Level
Details
- Additional structures: Equipment Building, Garage(s), Outbuilding, Other
- Parcel number: 126d B 004
Construction
Type & style
- Home type: SingleFamily
- Property subtype: Single Family Residence
Materials
- Stone, Vinyl Siding
- Foundation: Stone
- Roof: Shingle
Condition
- New construction: No
- Year built: 1940
Utilities & green energy
- Sewer: Public Sewer
- Water: Public
- Utilities for property: Cable Available, Electricity Connected, Phone Available, Sewer Connected, Water Connected
Community & HOA
Community
- Security: Smoke Detector(s)
- Subdivision: None
HOA
- Has HOA: No
Location
- Region: Chattanooga
Financial & listing details
- Price per square foot: $225/sqft
- Tax assessed value: $257,500
- Annual tax amount: $1,868
- Date on market: 5/8/2026
- Listing terms: Cash,Conventional,FHA,VA Loan
Estimated market value
$321,200
$305,000 - $337,000
$1,884/mo
Price history
| Date | Event | Price |
|---|---|---|
| 7/19/2026 | Contingent | $329,000$225/sqft |
Source: Greater Chattanooga Realtors #1534142 Report a problem | ||
| 6/27/2026 | Price change | $329,000-2.9%$225/sqft |
Source: Greater Chattanooga Realtors #1534142 Report a problem | ||
| 6/6/2026 | Price change | $339,000-2.9%$232/sqft |
Source: Greater Chattanooga Realtors #1534142 Report a problem | ||
| 5/8/2026 | Listed for sale | $349,000+20.3%$239/sqft |
Source: Greater Chattanooga Realtors #1534142 Report a problem | ||
| 5/3/2022 | Sold | $290,000+128.3%$199/sqft |
Source: Greater Chattanooga Realtors #1352106 Report a problem | ||
| 8/1/2014 | Sold | $127,000-1.9%$87/sqft |
Source: Greater Chattanooga Realtors #1208657 Report a problem | ||
| 6/5/2014 | Price change | $129,500-5.8%$89/sqft |
Source: Keller Williams Realty #1208657 Report a problem | ||
| 4/3/2014 | Listed for sale | $137,500$94/sqft |
Source: Keller Williams Realty #1208657 Report a problem | ||
Public tax history
| Year | Property taxes | Tax assessment |
|---|---|---|
| 2025 | $1,869 -4.2% | $64,375 +49% |
| 2024 | $1,950 | $43,200 |
| 2023 | $1,950 +16.5% | $43,200 |
| 2022 | $1,674 +73.2% | $43,200 |
| 2021 | $967 +24.1% | $43,200 +53.3% |
| 2020 | $779 | $28,175 |
| 2019 | $779 | $28,175 |
| 2018 | $779 -44.3% | $28,175 |
| 2017 | $1,399 +8.5% | $28,175 |
| 2016 | $1,289 | -- |
| 2015 | $1,289 | $25,775 |
| 2014 | $1,289 +1.5% | -- |
| 2013 | $1,270 | $25,775 +3% |
| 2012 | $1,270 | $25,025 |
| 2011 | $1,270 | $25,025 |
| 2010 | $1,270 +7.9% | $25,025 |
| 2009 | $1,177 | $25,025 +18.2% |
| 2008 | -- | $21,175 |
| 2007 | -- | $21,175 |
| 2006 | -- | $21,175 |
| 2005 | -- | $21,175 +14.8% |
| 2004 | -- | $18,450 |
| 2003 | -- | $18,450 |
| 2002 | -- | $18,450 |
| 2001 | -- | $18,450 +25.3% |
| 2000 | -- | $14,725 |
Find assessor info on the county website
Monthly payment
Est. payment
Payment breakdown
Explore the cost of this home by adjusting the details. Changes won't be saved.Climate risks
Neighborhood: 37415
Nearby schools
GreatSchools rating
- 4/10Red Bank Elementary SchoolGrades: PK-5Distance: 1.5 mi
- 5/10Red Bank Middle SchoolGrades: 6-8Distance: 2 mi
- 5/10Red Bank High SchoolGrades: 9-12Distance: 2.1 mi
Schools provided by the listing agent
- Elementary: Red Bank Elementary
- Middle: Red Bank Middle
- High: Red Bank High School
Source: Greater Chattanooga Realtors. This data may not be complete. We recommend contacting the local school district to confirm school assignments for this home.
- $168,200-- bd1 ba998 sqft2206 Lyndon Ave, Chattanooga, TN 37415Off Market
- $320,300-- bd2 ba1.7k sqft2210 Lyndon Ave, Chattanooga, TN 37415Off Market
- $198,400-- bd1 ba1.1k sqft2202 Lyndon Ave, Chattanooga, TN 37415Off Market
- $307,0003 bd1 ba1.3k sqft2214 Lyndon Ave, Chattanooga, TN 37415Off Market
- $309,9003 bd2 ba1.4k sqft2200 Lyndon Ave, Chattanooga, TN 37415Off Market
- $312,3003 bd1 ba1.8k sqft2207 Ashmore Ave, Chattanooga, TN 37415Off Market
- $301,0003 bd2 ba1.6k sqft2209 Lyndon Ave, Chattanooga, TN 37415Off Market
- $328,5003 bd3 ba1.9k sqft2213 Lyndon Ave, Chattanooga, TN 37415Off Market
A local agent can set up tours, give advice and negotiate with sellers.
Similar homes
- $264,9002 bd1 ba1k sqft209 Vreeland St, Chattanooga, TN 37415For Sale
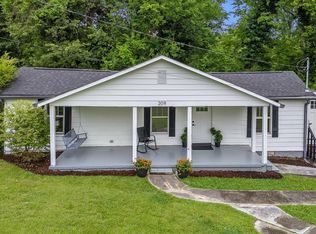 MLS ID #1535506, Rachel C Bruner. Greater Chattanooga Realtors
 - $330,0003 bd2 ba2k sqft23 Holiday Ln, Chattanooga, TN 37415For Sale
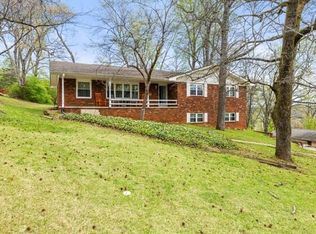 MLS ID #1531195, Jake Kellerhals. Greater Chattanooga Realtors
 - $364,7004 bd2 ba1.8k sqft210 Woodrow Ave, Chattanooga, TN 37415For Sale
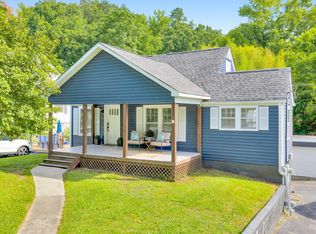 MLS ID #1537128, Andy Bond. Greater Chattanooga Realtors
 - $359,9003 bd2 ba1.3k sqft3909 Forest Highland Dr, Chattanooga, TN 37415For Sale
 MLS ID #1532165, Mike Robertson. Greater Chattanooga Realtors
 - $374,9003 bd2 ba1.3k sqft3802 Highland Cir, Chattanooga, TN 37415For SaleMLS ID #1537676, Michael Jackson. Greater Chattanooga Realtors
- $290,0002 bd1 ba1.1k sqft113 Hill Rd, Chattanooga, TN 37415For SaleMLS ID #1538206, Frances W Vantrease. Greater Chattanooga Realtors
- $285,0003 bd1 ba960 sqft3727 Morton Dr, Chattanooga, TN 37415For SaleMLS ID #1536306, Ariana Hibbs. Greater Chattanooga Realtors
- $399,0004 bd2 ba1.8k sqft18 Orlando Dr, Chattanooga, TN 37415For SaleMLS ID #1537919, Jason L Carr. Greater Chattanooga Realtors
- $379,9004 bd3 ba2.1k sqft3616 Thrushwood Dr, Chattanooga, TN 37415For SaleMLS ID #1533446, Wendy Lawhorn. Greater Chattanooga Realtors
- $349,5003 bd2 ba1.5k sqft3600 Lake Vista Dr, Chattanooga, TN 37416For SaleMLS ID #1533775, Marcus Holt. Greater Chattanooga Realtors
- $335,0004 bd2 ba1.4k sqft3407 Land St, Chattanooga, TN 37412For SaleMLS ID #1532979, Heather Howard. Greater Chattanooga Realtors
- $348,0003 bd2 ba1.4k sqft1238 Judys Ln, Chattanooga, TN 37419For SaleMLS ID #1537015, Wayne Sherlin. Greater Chattanooga Realtors
- $339,9004 bd3 ba1.6k sqft5362 Reneau Way, Chattanooga, TN 37412For SaleMLS ID #1539378, Sean H Smith. Greater Chattanooga Realtors
- $335,0004 bd3 ba1.6k sqft1320 Gadd Rd, Hixson, TN 37343For SaleMLS ID #1534318, Darren Etengoff. Greater Chattanooga Realtors
- $365,0003 bd3 ba1.8k sqft130 Goodson Ave, Chattanooga, TN 37405For SaleMLS ID #1535171, Andrew Boyd. Greater Chattanooga Realtors
- $275,0002 bd1 ba1k sqft510 Lullwater Rd, Chattanooga, TN 37405For SaleMLS ID #1538506, Denise Murphy. Greater Chattanooga Realtors
- $305,0003 bd2 ba1.5k sqft4592 Old Mission Rd, Chattanooga, TN 37411For SaleMLS ID #1532505, Neal C Spann. Greater Chattanooga Realtors
- $334,0003 bd2 ba1.5k sqft809 N Oakwood St, Rossville, GA 30741For SaleMLS ID #1530437, Susan M Castle. Greater Chattanooga Realtors
- $325,0003 bd2 ba1.7k sqft5318 Marion Ave, Chattanooga, TN 37412For SaleMLS ID #1537481, Asher Black. Greater Chattanooga Realtors
- $325,0003 bd2 ba1.4k sqft3804 Northview Ave, Chattanooga, TN 37412For SaleMLS ID #1529027, Missy Emerling. Greater Chattanooga Realtors
