Up to 10K offered with acceptable offer! VA Assumable loan available! There are neighborhoods, and then there's Inspiration. With multiple entries to Lake Lavon via the community or boat ramps nearby, Inspiration offers a lifestyle that's hard to match. Resort-style pools, beautifully designed clubhouses, playgrounds, scenic walking trails, and thoughtfully planned gathering spaces make this community feel like its own little world. Built by St. Vincent Homes, 2208 Mercy Way reflects the same intentional design and quality craftsmanship found throughout the neighborhood. Step through the stunning front door into soaring ceilings, abundant natural light, and a timeless, designer-inspired aesthetic. Every finish feels carefully chosen, creating a home that's as beautiful as it is welcoming. At the heart of the home, the kitchen was designed for gathering. An oversized island, large farmhouse sink, generous prep space, and seamless flow into the living area make entertaining effortless. The private primary suite is tucked away at the back of the home and offers a peaceful retreat. Its spa-like bath features a soaking tub, an oversized floor-to-ceiling tiled shower, and one of the home's most thoughtful details: a walk-through closet with direct access to the laundry room. With five bedrooms and three full baths, the layout offers flexibility for every stage of life. A secondary bedroom downstairs is perfect for guests or a home office, while upstairs you'll find three spacious bedrooms, a full bath, and a large game room. Designed with privacy in mind, the upper level has no open railing overlooking the living room, allowing everyone to enjoy their own space. An unfinished flex room is ready to become whatever you need next, whether that's a media room, office, gym, hobby space, or exceptional storage. Beautifully crafted, thoughtfully designed, and impeccably maintained, it isn't simply a place to live.
For sale
Price cut: $6K (9/19)
$690,000
2208 Mercy Way, Saint Paul, TX 75098
5beds
3,174sqft
Single Family Residence
Built in 2021
5,749 Square Feet Lot
$-- Zestimate®
$217/sqft
$145/mo HOA
What's special
- 73 days
- 265
- 11
Zillow last checked:
Listing updated:
Listed by:
Kristen Banner 0696635 972-824-7372,
Real Broker, LLC 855-450-0442
Source: NTREIS,MLS#: 21335183
Facts & features
Interior
Bedrooms & bathrooms
- Bedrooms: 5
- Bathrooms: 3
- Full bathrooms: 3
Primary bedroom
- Level: First
- Dimensions: 1 x 1
Bedroom
- Level: First
- Dimensions: 1 x 1
Bedroom
- Level: Second
- Dimensions: 1 x 1
Bedroom
- Level: Second
- Dimensions: 1 x 1
Bedroom
- Level: Second
- Dimensions: 1 x 1
Primary bathroom
- Level: First
- Dimensions: 1 x 1
Dining room
- Level: First
- Dimensions: 1 x 1
Game room
- Level: Second
- Dimensions: 1 x 1
Living room
- Level: First
- Dimensions: 1 x 1
Storage room
- Level: Second
- Dimensions: 1 x 1
Heating
- Central, Electric
Cooling
- Central Air, Electric
Appliances
- Included: Dishwasher, Gas Cooktop, Disposal, Microwave, Refrigerator
- Laundry: Laundry in Utility Room
Features
- Decorative/Designer Lighting Fixtures, Granite Counters, High Speed Internet, Kitchen Island, Open Floorplan, Pantry, Cable TV
- Flooring: Carpet, Luxury Vinyl Plank
- Has basement: No
- Number of fireplaces: 1
- Fireplace features: Masonry
Interior area
- Total interior livable area: 3,174 sqft
Video & virtual tour
Property
Parking
- Total spaces: 2
- Parking features: Driveway, Garage Faces Front, On Street
- Attached garage spaces: 2
Features
- Levels: Two
- Stories: 2
- Patio & porch: Covered
- Exterior features: Lighting
- Pool features: None, Community
- Fencing: Wood
Lot
- Size: 5,749 Square Feet
- Features: Landscaped, Few Trees
Details
- Parcel number: R1228104401201
Construction
Type & style
- Home type: SingleFamily
- Architectural style: Contemporary/Modern,Traditional,Detached
- Property subtype: Single Family Residence
Materials
- Brick
- Foundation: Slab
- Roof: Composition
Condition
- Resale
- Year built: 2021
Utilities & green energy
- Sewer: Public Sewer
- Water: Public
- Utilities for property: Electricity Available, Municipal Utilities, Sewer Available, Water Available, Cable Available
Community & HOA
Community
- Features: Boat Facilities, Clubhouse, Fishing, Golf, Lake, Marina, Playground, Pool, Sidewalks, Curbs
- Subdivision: Inspiration Ph 9
HOA
- Has HOA: Yes
- Services included: All Facilities, Maintenance Grounds
- HOA fee: $870 semi-annually
- HOA name: Inspiration Hoa
- HOA phone: 469-482-9770
Location
- Region: Saint Paul
Financial & listing details
- Price per square foot: $217/sqft
- Tax assessed value: $590,855
- Annual tax amount: $13,586
- Date on market: 7/18/2026
- Cumulative days on market: 74 days
- Listing terms: Cash,Conventional,FHA,VA Loan
- Exclusions: Camera on front porch.
Estimated market value
Not available
Estimated sales range
Not available
$3,151/mo
Price history
| Date | Event | Price |
|---|---|---|
| 9/19/2026 | Price change | $690,000-0.9%$217/sqft |
Source: NTREIS #21335183 Report a problem | ||
| 8/27/2026 | Price change | $696,000-0.4%$219/sqft |
Source: NTREIS #21335183 Report a problem | ||
| 8/8/2026 | Price change | $699,000-1.5%$220/sqft |
Source: NTREIS #21335183 Report a problem | ||
| 7/30/2026 | Price change | $710,000-1.4%$224/sqft |
Source: NTREIS #21335183 Report a problem | ||
| 7/18/2026 | Listed for sale | $720,000$227/sqft |
Source: NTREIS #21335183 Report a problem | ||
Public tax history
| Year | Property taxes | Tax assessment |
|---|---|---|
| 2025 | -- | $590,855 -1.4% |
| 2024 | -- | $599,383 -4.2% |
| 2023 | $14,897 +499.8% | $625,488 +310.9% |
| 2022 | $2,484 +130.7% | $152,217 +141.6% |
| 2021 | $1,077 | $63,000 |
Find assessor info on the county website
Monthly payment
Est. payment
Payment breakdown
Explore the cost of this home by adjusting the details. Changes won't be saved.Climate risks
Neighborhood: 75098
Nearby schools
Schools provided by the listing agent
- Elementary: George W Bush
- Middle: Mcmillan
- High: Wylie East
- District: Wylie ISD
Source: NTREIS. This data may not be complete. We recommend contacting the local school district to confirm school assignments for this home.
Similar homes

- $675,0005 bd3 ba3.4k sqft1515 Eminence Ln, Saint Paul, TX 75098For Sale
 MLS ID #21390971, Alexandria Egger. NTREIS
 - $700,0004 bd4 ba3.3k sqft1330 Heavenly Pl, Saint Paul, TX 75098For Sale
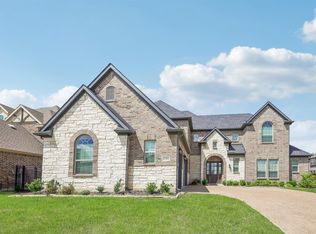 MLS ID #21380797, Matthew Solimine. NTREIS
 - $640,0005 bd3 ba3.4k sqft1310 Divine Rose Way, Wylie, TX 75098For Sale
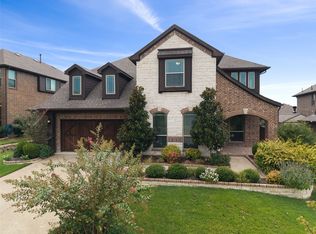 MLS ID #21370422, Jocelyn Mills. NTREIS
 - $700,0005 bd4 ba4k sqft1915 Legendary Reef Way, Wylie, TX 75098For Sale
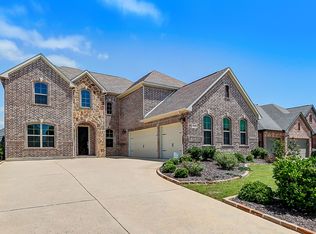 MLS ID #21239634, Clarisse Ngu. NTREIS
