Stunning custom home! This home will check off ALL the boxes! NO HOA, large 1.07 acre lot, gorgeous interior and exterior design with beautiful hardwood flooring, fenced back yard, and enough room inside and out to entertain or spread out the family! You will love the large modern kitchen with both quartz and granite countertops, a substantial island, a generous walk-in pantry and all stainless steel appliances! The family room has soaring vaulted ceilings and a gas log fireplace. The covered porches, with ceiling fans and wood ceilings, will allow you to sit and relax and enjoy the nature. All this and only 5 minutes to I-65 - country living with convenient access to everything you need!
For sale
Price increase: $24K (8/27)
$599,000
22086 Shipley Hollow Rd, Elkmont, AL 35620
4beds
3,005sqft
Single Family Residence
Built in 2024
1.07 Acres Lot
$-- Zestimate®
$199/sqft
$-- HOA
What's special
Substantial islandGas log fireplaceLarge modern kitchenGenerous walk-in pantryAll stainless steel appliancesBeautiful hardwood flooringQuartz and granite countertops
- 17 days
- 610
- 46
Likely to sell faster than
Zillow last checked:
Listing updated:
Listed by:
Marty Rogers 256-656-9580,
Simmons Company
Source: ValleyMLS,MLS#: 21927540
Facts & features
Interior
Bedrooms & bathrooms
- Bedrooms: 4
- Bathrooms: 4
- Full bathrooms: 3
- 1/2 bathrooms: 1
Rooms
- Room types: Foyer, Master Bedroom, Living Room, Bedroom 2, Dining Room, Bedroom 3, Kitchen, Bedroom 4, Bonus Room, Office/Study, Utility Room, Bath:EnsuiteFull, Bath:Guest3/4, Bath:Guest1/2
Primary bedroom
- Features: 12’ Ceiling, Ceiling Fan(s), Crown Molding, Recessed Lighting, Vaulted Ceiling(s), Wood Floor, Walk-In Closet(s)
- Level: First
- Area: 224
- Dimensions: 14 x 16
Bedroom 2
- Features: 9’ Ceiling, Ceiling Fan(s), Wood Floor, Walk-In Closet(s)
- Level: Second
- Area: 208
- Dimensions: 16 x 13
Bedroom 3
- Features: Carpet, Smooth Ceiling, Window Cov
- Level: Second
- Area: 130
- Dimensions: 10 x 13
Bedroom 4
- Features: 9’ Ceiling, Carpet, Smooth Ceiling, Window Cov
- Level: Second
- Area: 132
- Dimensions: 11 x 12
Bathroom 1
- Features: Granite Counters
- Level: First
- Area: 28
- Dimensions: 7 x 4
Bathroom 2
- Features: Granite Counters, Smooth Ceiling, Wood Floor
- Level: Second
- Area: 55
- Dimensions: 11 x 5
Bathroom 3
- Features: Smooth Ceiling, Wood Floor
- Level: Second
- Area: 84
- Dimensions: 7 x 12
Dining room
- Features: 9’ Ceiling, Crown Molding, Chair Rail, Recessed Lighting, Smooth Ceiling, Wood Floor, Wainscoting
- Level: First
- Area: 156
- Dimensions: 13 x 12
Kitchen
- Features: 10’ + Ceiling, Crown Molding, Eat-in Kitchen, Granite Counters, Kitchen Island, Pantry, Recessed Lighting, Smooth Ceiling, Tile, Wood Floor, Quartz
- Level: First
- Area: 220
- Dimensions: 20 x 11
Living room
- Features: 10’ + Ceiling, Ceiling Fan(s), Recessed Lighting, Smooth Ceiling, Vaulted Ceiling(s), Wood Floor, Wainscoting
- Level: First
- Area: 323
- Dimensions: 19 x 17
Office
- Features: Crown Molding, Recessed Lighting, Smooth Ceiling, Wood Floor
- Level: First
- Area: 130
- Dimensions: 10 x 13
Bonus room
- Features: Crown Molding, Carpet, Recessed Lighting, Smooth Ceiling
- Level: Second
- Area: 216
- Dimensions: 12 x 18
Utility room
- Features: Recessed Lighting, Smooth Ceiling, Wood Floor
- Level: First
- Area: 56
- Dimensions: 8 x 7
Heating
- Central 1
Cooling
- Central 1
Features
- Open Floorplan
- Has basement: No
- Number of fireplaces: 1
- Fireplace features: Gas Log, One
Interior area
- Total interior livable area: 3,005 sqft
Property
Parking
- Parking features: Garage-Two Car, Garage-Attached, Garage Door Opener, Driveway-Concrete
Features
- Levels: Two
- Stories: 2
- Patio & porch: Covered Patio, Covered Porch
Lot
- Size: 1.07 Acres
- Features: Cleared
Details
- Parcel number: 02 06 14 0 000 011.012
Construction
Type & style
- Home type: SingleFamily
- Architectural style: Craftsman
- Property subtype: Single Family Residence
Materials
- Foundation: Slab
Condition
- New construction: No
- Year built: 2024
Utilities & green energy
- Sewer: Septic Tank
Community & HOA
Community
- Subdivision: New Bethel
HOA
- Has HOA: No
Location
- Region: Elkmont
Financial & listing details
- Price per square foot: $199/sqft
- Tax assessed value: $502,500
- Annual tax amount: $1,455
- Date on market: 8/27/2026
Estimated market value
Not available
Estimated sales range
Not available
Not available
Price history
| Date | Event | Price |
|---|---|---|
| 8/27/2026 | Price change | $599,000+4.2%$199/sqft |
Source:  ValleyMLS #21927540 Report a problem ValleyMLS #21927540 Report a problem | ||
| 7/23/2026 | Listed for sale | $575,000-0.9%$191/sqft |
Source: Owner Report a problem | ||
| 6/21/2026 | Listing removed | -- |
Source: Owner Report a problem | ||
| 6/19/2026 | Listed for sale | $580,000$193/sqft |
Source: Owner Report a problem | ||
| 6/19/2026 | Pending sale | $580,000$193/sqft |
Source: Owner Report a problem | ||
| 5/25/2026 | Listed for sale | $580,000+10.5%$193/sqft |
Source: Owner Report a problem | ||
| 6/17/2024 | Sold | $525,000$175/sqft |
Source: Public Record Report a problem | ||
Public tax history
| Year | Property taxes | Tax assessment |
|---|---|---|
| 2025 | $1,455 +1387.5% | $50,260 +1441.7% |
| 2024 | $98 | $3,260 |
| 2023 | $98 | $3,260 |
Find assessor info on the county website
Monthly payment
Est. payment
Payment breakdown
Explore the cost of this home by adjusting the details. Changes won't be saved.Climate risks
Neighborhood: 35620
Nearby schools
Schools provided by the listing agent
- Elementary: Elkmont (1-12)
- Middle: Elkmont (1-12)
- High: Elkmont
Source: ValleyMLS. This data may not be complete. We recommend contacting the local school district to confirm school assignments for this home.
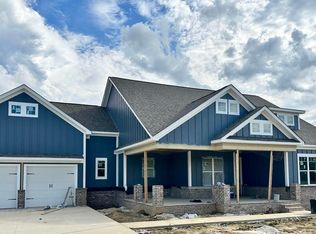
Similar homes
- $630,0005 bd4 ba2.8k sqft22425 Hays Mill Rd, Elkmont, AL 35620For Sale
 MLS ID #21922295, Nick Stone. ValleyMLS
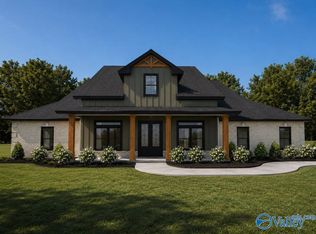
 - $612,9004 bd3 ba3.1k sqftDavenport A Newby Chapel Rd, Athens, AL 35613New Construction
 ValleyMLS
 - $612,9004 bd3 ba3.1k sqftDavenport A1 Grubbs Rd, Athens, AL 35611New ConstructionValleyMLS
- $575,9004 bd3 ba3.1k sqftAugusta F1 Newby Chapel Rd, Athens, AL 35613New Construction
 ValleyMLS
