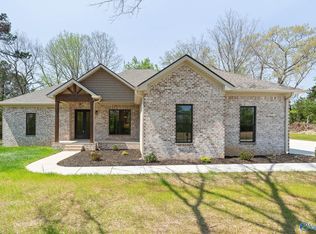
Generational Living at its Finest! Stunning new Elkmont community! This home, 1 of 3 built on over a 1/3 acre! The blend of elegance & craftsmanship features, semi-custom cabinetry with sleek quartz countertops throughout. The chef’s kitchen has both stainless steel appliances, a scullery, and an oversized prep island overlooking the dining area. The luxurious primary suite offers a zero-entry shower w/custom tile & a freestanding tub. Additional features include waterproof engineered flooring, architectural shingles, and grand exterior doors. Nestled in tranquil privacy, this home combines elegance with room to build or expand on adjoining lots.
New construction
$389,900
25541 Taylor St, Elkmont, AL 35620
4beds
2,040sqft
Single Family Residence
Built in ----
0.36 Acres Lot
$-- Zestimate®
$191/sqft
$-- HOA
What's special
Waterproof engineered flooringFreestanding tubLuxurious primary suiteNestled in tranquil privacyGrand exterior doorsArchitectural shinglesStainless steel appliances
- 152 days
- 319
- 16
Zillow last checked:
Listing updated:
Listed by:
Amanda Wasenius 256-631-8784,
KW Huntsville
Source: ValleyMLS,MLS#: 21914924
Facts & features
Interior
Bedrooms & bathrooms
- Bedrooms: 4
- Bathrooms: 2
- Full bathrooms: 2
Rooms
- Room types: Master Bedroom, Living Room, Bedroom 2, Bedroom 3, Kitchen, Bedroom 4
Primary bedroom
- Features: Crown Molding, Smooth Ceiling, Vinyl, Walk in Closet 2
- Level: First
- Area: 285
- Dimensions: 15 x 19
Bedroom 2
- Features: Smooth Ceiling, Vinyl
- Level: First
- Area: 156
- Dimensions: 12 x 13
Bedroom 3
- Features: Smooth Ceiling, Vinyl
- Level: First
- Area: 156
- Dimensions: 12 x 13
Bedroom 4
- Features: Smooth Ceiling, Vinyl
- Level: First
- Area: 132
- Dimensions: 12 x 11
Kitchen
- Features: 10’ + Ceiling, Crown Molding, Eat-in Kitchen, Granite Counters, Recessed Lighting, Smooth Ceiling, Vinyl
- Level: First
- Area: 132
- Dimensions: 12 x 11
Living room
- Features: 10’ + Ceiling, Crown Molding, Recessed Lighting, Smooth Ceiling, Vinyl, Walk-In Closet(s)
- Level: First
- Area: 285
- Dimensions: 15 x 19
Heating
- Central 1
Cooling
- Central 1
Appliances
- Included: Cooktop, Dishwasher, Oven, Microwave, Refrigerator
Features
- Has basement: No
- Has fireplace: No
- Fireplace features: None
Interior area
- Total interior livable area: 2,040 sqft
Property
Parking
- Parking features: Garage Faces Side, Driveway-Concrete
Features
- Levels: One
- Stories: 1
Lot
- Size: 0.36 Acres
Construction
Type & style
- Home type: SingleFamily
- Architectural style: Ranch
- Property subtype: Single Family Residence
Materials
- Foundation: Slab
Condition
- New Construction
- New construction: Yes
Details
- Builder name: MARK WORLEYS CONSTRUCTION
Utilities & green energy
- Sewer: Septic Tank
- Water: Public
Community & HOA
Community
- Subdivision: Metes And Bounds
HOA
- Has HOA: No
Location
- Region: Elkmont
Financial & listing details
- Price per square foot: $191/sqft
- Date on market: 4/11/2026
Estimated market value
Not available
Estimated sales range
Not available
Not available
Price history
| Date | Event | Price |
|---|---|---|
| 4/11/2026 | Listed for sale | $389,900$191/sqft |
Source:  ValleyMLS #21914924 Report a problem ValleyMLS #21914924 Report a problem | ||
Public tax history
Tax history is unavailable.
Monthly payment
Est. payment
Payment breakdown
Explore the cost of this home by adjusting the details. Changes won't be saved.Climate risks
Neighborhood: 35620
Nearby schools
Schools provided by the listing agent
- Elementary: Elkmont (1-12)
- Middle: Elkmont (1-12)
- High: Elkmont
Source: ValleyMLS. This data may not be complete. We recommend contacting the local school district to confirm school assignments for this home.
Similar homes
- $214,9003 bd2 ba1.7k sqft19725 Redus St, Elkmont, AL 35620For Sale
 MLS ID #21916257, Candace Claburn. ValleyMLS
 - $279,9003 bd2 ba1.4k sqft20016 Harris Rd, Elkmont, AL 35620New Construction
 MLS ID #21923308, Taylor Gregory. ValleyMLS
 - $390,0004 bd3 ba2.1k sqft18113 Newby Chapel Rd, Athens, AL 35613For Sale
 MLS ID #531023, Tiffany P Pack. Strategic MLS Alliance
 - $390,0003 bd2 ba1.8k sqft2605 Ready Section Rd, Toney, AL 35773For Sale
 MLS ID #21925706, Makinsie Gifford. ValleyMLS
 - $334,9003 bd2 ba2.1k sqft3185 Prospect Rd, Pulaski, TN 38478For Sale
 MLS ID #3217376, Lori Dawn Garner, ABR, SRES. RealTracs MLS as distributed by MLS GRID
