
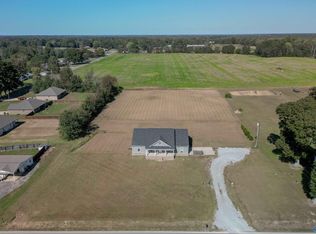
OH Sun 7/19 2-4pm. 9771 Sergeant Holden Ln- Beautifully renovated riverside retreat on a rare .8-acre corner lot with peaceful Elk River views. This 4-bedroom, 2-bath home features new LVP flooring, granite countertops, custom cabinetry, updated lighting, plumbing fixtures, select electrical updates, doors, trim, roof, water heater, and two new HVAC units. Skylights fill the open-concept layout with natural light, creating an inviting flow for everyday living and entertaining. Enjoy quiet mornings and sunset views from the new front deck, just minutes from Elk River Mills Boat Launch at Sportsman Park. See video! 1-year home warranty!
For sale
Price cut: $1K (7/1)
$378,900
9771 Sgt Holden Ln, Athens, AL 35614
4beds
2,578sqft
:
Get pre-qualified$2,233/mo
Single Family Residence
Built in 1989
0.8 Acres Lot
$376,000 Zestimate®
$147/sqft
$-- HOA
What's special
Plumbing fixturesTwo new hvac unitsNew front deckPeaceful elk river viewsSelect electrical updatesCustom cabinetryGranite countertops
- 168 days |
- 439 |
- 16 |
Zillow last checked:
Listing updated:
Listed by:
Rachael McCuen 256-679-4356,
Re/Max Distinctive,
Rebecca Lowrey 256-937-7529,
Re/Max Distinctive
Source: ValleyMLS,MLS#: 21909266
Facts & features
Interior
Bedrooms & bathrooms
- Bedrooms: 4
- Bathrooms: 2
- Full bathrooms: 1
- 3/4 bathrooms: 1
Rooms
- Room types: Master Bedroom, Living Room, Bedroom 2, Dining Room, Bedroom 3, Kitchen, Bedroom 4, Family Room, Bath:Ensuite3/4
Primary bedroom
- Features: Ceiling Fan(s), Smooth Ceiling, Walk-In Closet(s)
- Level: First
- Area: 221
- Dimensions: 13 x 17
Bedroom 2
- Features: Smooth Ceiling, Walk-In Closet(s), LVP, Walk in Closet 2
- Level: First
- Area: 156
- Dimensions: 12 x 13
Bedroom 3
- Features: Recessed Lighting, Smooth Ceiling, Walk-In Closet(s), LVP
- Level: Second
- Area: 156
- Dimensions: 12 x 13
Bedroom 4
- Features: Recessed Lighting, Smooth Ceiling, LVP
- Level: Second
- Area: 156
- Dimensions: 12 x 13
Bathroom 1
- Features: Double Vanity, Granite Counters, Smooth Ceiling, LVP Flooring
- Level: First
Dining room
- Features: Recessed Lighting, Skylight, LVP
- Level: First
Family room
- Features: Ceiling Fan(s), Recessed Lighting, Smooth Ceiling, LVP
- Level: First
Kitchen
- Features: Granite Counters, Kitchen Island, Recessed Lighting, Smooth Ceiling, Skylight, LVP
- Level: First
- Area: 204
- Dimensions: 12 x 17
Living room
- Features: Ceiling Fan(s), Recessed Lighting, Smooth Ceiling, LVP
- Level: First
- Area: 204
- Dimensions: 12 x 17
Heating
- Central 1
Cooling
- Central 2
Appliances
- Included: Range, Dishwasher, Microwave
Features
- Basement: Crawl Space
- Has fireplace: No
- Fireplace features: None
Interior area
- Total interior livable area: 2,578 sqft
Video & virtual tour
Property
Parking
- Parking features: Circular Driveway, Driveway-Concrete, Corner Lot
Features
- Levels: Two
- Stories: 2
- Patio & porch: Deck
- Has view: Yes
- View description: Water
- Has water view: Yes
- Water view: Water
- Body of water: Elk River
Lot
- Size: 0.8 Acres
Details
- Parcel number: 0508340001006000
Construction
Type & style
- Home type: SingleFamily
- Property subtype: Single Family Residence
Condition
- New construction: No
- Year built: 1989
Utilities & green energy
- Sewer: Septic Tank
- Water: Public
Community & HOA
Community
- Subdivision: Elk Estates
HOA
- Has HOA: No
Location
- Region: Athens
Financial & listing details
- Price per square foot: $147/sqft
- Tax assessed value: $174,300
- Annual tax amount: $1,046
- Date on market: 2/6/2026
Estimated market value
$376,000
$357,000 - $395,000
$1,872/mo
Price history
| Date | Event | Price |
|---|---|---|
| 7/1/2026 | Price change | $378,900-0.3%$147/sqft |
Source:  ValleyMLS #21909266 Report a problem ValleyMLS #21909266 Report a problem | ||
| 5/1/2026 | Price change | $379,900-2.1%$147/sqft |
Source: ValleyMLS #21909266 Report a problem | ||
| 4/23/2026 | Price change | $387,900-0.3%$150/sqft |
Source: ValleyMLS #21909266 Report a problem | ||
| 4/10/2026 | Price change | $388,900-0.3%$151/sqft |
Source: ValleyMLS #21909266 Report a problem | ||
| 2/6/2026 | Listed for sale | $389,900+151.5%$151/sqft |
Source: ValleyMLS #21909266 Report a problem | ||
| 11/12/2024 | Sold | $155,000+82.6%$60/sqft |
Source: Public Record Report a problem | ||
| 3/29/2013 | Sold | $84,900$33/sqft |
Source: ValleyMLS #489082 Report a problem | ||
Public tax history
| Year | Property taxes | Tax assessment |
|---|---|---|
| 2025 | $1,046 +122.4% | $34,860 +99.9% |
| 2024 | $470 | $17,440 |
| 2023 | $470 +23.7% | $17,440 +20.8% |
| 2022 | $380 +23.8% | $14,440 +20.3% |
| 2020 | $307 +29.3% | $12,000 +24% |
| 2018 | $237 -5.7% | $9,680 +5.7% |
| 2017 | $252 | $9,160 -90.6% |
| 2016 | $252 -6.5% | $97,410 +900.1% |
| 2015 | $269 | $9,740 |
Find assessor info on the county website
Monthly payment
Est. payment
Payment breakdown
Explore the cost of this home by adjusting the details. Changes won't be saved.Climate risks
Neighborhood: 35614
Nearby schools
GreatSchools rating
- 7/10Owens Elementary SchoolGrades: PK-5Distance: 8.2 mi
- 8/10West Limestone High SchoolGrades: 6-12Distance: 7.9 mi
Schools provided by the listing agent
- Elementary: Sugar Creek Elementary
- Middle: West Limestone
- High: West Limestone
Source: ValleyMLS. This data may not be complete. We recommend contacting the local school district to confirm school assignments for this home.
- $263,0004 bd2 ba1.8k sqft9771 Sergeant Holden Ln, Athens, AL 35614Off Market
- $189,200-- bd-- ba1k sqft9751 Sgt Holden Ln, Athens, AL 35614Off Market
- $355,000-- bd-- ba1.6k sqft9780 Sgt Holden Ln, Athens, AL 35614Off Market
- $268,300-- bd-- ba1.4k sqft9740 Sgt Holden Ln NW, Athens, AL 35614Off Market
- $160,700-- bd-- ba1k sqft9697 Sgt Holden Ln, Athens, AL 35614Off Market
- $17,3002 bd2 ba780 sqft18194 Belly Hill Dr, Athens, AL 35614Off Market
- $321,900-- bd-- ba1.8k sqft9720 Sgt Holden Ln NW, Athens, AL 35614Off Market
- $176,3001 bd1 ba912 sqft9737 Sergeant Holden Ln, Athens, AL 35614Off Market
A local agent can set up tours, give advice and negotiate with sellers.
A local lender can help you make sure your offer is ready when you are.
Similar homes
- $399,9004 bd3 ba1.8k sqft21767 Easter Ferry Rd, Elkmont, AL 35620For Sale
 MLS ID #21924737, Cody Smith. ValleyMLS
 - $334,5003 bd2 ba2.3k sqft19758 Riverside St, Athens, AL 35611For Sale
 MLS ID #529728, Caleb Mcconnell. Strategic MLS Alliance
 - $334,5003 bd2 ba2.3k sqft19578 Riverside St, Athens, AL 35611For Sale
 MLS ID #21922116, Caleb McConnell. ValleyMLS
 - $385,0003 bd2 ba1.9k sqft13617 New Cut Rd, Athens, AL 35611For Sale
 MLS ID #21902371, Brandon Brown. ValleyMLS
 - $299,9003 bd2 ba1.5k sqft16021 Oneal Rd, Athens, AL 35614For SaleMLS ID #21916721, Samantha Walker. ValleyMLS
- $399,9004 bd3 ba2.4k sqft23709 Glover Rd, Athens, AL 35613For SaleMLS ID #21922953, Robert Lewis. ValleyMLS
- $397,7824 bd3 ba2.3k sqft22549 Donahue Rd, Athens, AL 35613New ConstructionMLS ID #21911970, Stanford Stephens. ValleyMLS
- $399,9004 bd4 ba2.9k sqft17426 Brooklawn St, Athens, AL 35611New ConstructionValleyMLS
- $369,5003 bd2 ba1.9k sqft17837 Huntsville Brownsferry Rd, Athens, AL 35611For SaleMLS ID #21920699, Caleb McConnell. ValleyMLS
- $424,9003 bd2 ba2.1k sqft14552 Reid Rd, Athens, AL 35611For SaleMLS ID #529009, Tiffany Pack. Strategic MLS Alliance
- $379,9004 bd3 ba2.1k sqft21651 Ginn Point Rd, Athens, AL 35613For SaleMLS ID #21917665, Jeffrey Christensen. ValleyMLS
- $389,0004 bd3 ba2.5k sqft98 County Road 93, Anderson, AL 35610For SaleMLS ID #526545, Amanda Wilson. Strategic MLS Alliance
- $429,9003 bd2 ba1.4k sqft7486 Snake Rd, Athens, AL 35611For SaleMLS ID #529507, Tiffany Pack. Strategic MLS Alliance
- $390,0003 bd3 ba2.2k sqft17092 Obsidian Cir, Athens, AL 35613For SaleMLS ID #21916198, Jair Cabral-Akinshegun. ValleyMLS
- $309,9004 bd2 ba2.4k sqft107 Brookwood Dr W, Athens, AL 35613For SaleMLS ID #21922000, Angie Morgan. ValleyMLS
- $297,4003 bd2 ba1.6k sqft9084 Trails End Dr, Athens, AL 35611For SaleMLS ID #528917, Natalie York. Strategic MLS Alliance
- $380,0004 bd3 ba2.1k sqft18113 Newby Chapel Rd, Athens, AL 35613For SaleMLS ID #21902893, Renee Inabinett. ValleyMLS
- $389,9004 bd2 ba2k sqft25541 Taylor St, Elkmont, AL 35620New ConstructionMLS ID #21914924, Amanda Wasenius. ValleyMLS
- $315,0003 bd2 ba1.6k sqft15122 Blackburn Rd, Athens, AL 35611For SaleMLS ID #21916776, Joanie Blackwell. ValleyMLS
- $355,0004 bd3 ba2.1k sqft21825 Natures Cove Dr, Athens, AL 35613For SaleMLS ID #21915940, Kyle Starnes. ValleyMLS
