Welcome to this beautiful new construction home built by Noble Home Building! Offering 1,495 sq ft of thoughtfully designed living space, this 3-bedroom, 2-bathroom home combines quality craftsmanship with modern style. Inside, you'll find LVP flooring throughout. The spacious kitchen features gorgeous granite countertops, custom cabinetry, and plenty of workspace, making it perfect for everyday living and entertaining. The private primary suite offers a relaxing retreat with a large soaking tub, separate shower, and a generous walk-in closet. Two additional bedrooms and a full guest bath provide comfortable accommodations for family or guests. Situated on a desirable corner lot!
New construction
$279,900
20016 Harris Rd, Elkmont, AL 35620
3beds
1,495sqft
Single Family Residence
Built in 2026
0.54 Acres Lot
$-- Zestimate®
$187/sqft
$-- HOA
What's special
Desirable corner lotLarge soaking tubFull guest bathSpacious kitchenPrivate primary suitePlenty of workspaceThoughtfully designed living space
- 61 days
- 289
- 22
Likely to sell faster than
Zillow last checked:
Listing updated:
Listed by:
Taylor Gregory 256-497-3209,
Forte Realty
Source: ValleyMLS,MLS#: 21923308
Facts & features
Interior
Bedrooms & bathrooms
- Bedrooms: 3
- Bathrooms: 2
- Full bathrooms: 2
Rooms
- Room types: Master Bedroom, Living Room, Bedroom 2, Bedroom 3, Kitchen, Laundry
Primary bedroom
- Features: Ceiling Fan(s), Crown Molding, Recessed Lighting, Walk-In Closet(s), LVP
- Level: First
- Area: 195
- Dimensions: 13 x 15
Bedroom 2
- Features: Ceiling Fan(s), LVP Flooring
- Level: First
- Area: 121
- Dimensions: 11 x 11
Bedroom 3
- Features: Ceiling Fan(s), LVP
- Level: First
- Area: 132
- Dimensions: 11 x 12
Kitchen
- Features: Crown Molding, Granite Counters, Pantry, Recessed Lighting, LVP
- Level: First
- Area: 252
- Dimensions: 14 x 18
Living room
- Features: Ceiling Fan(s), Crown Molding, Recessed Lighting, LVP
- Level: First
- Area: 256
- Dimensions: 16 x 16
Laundry room
- Features: Built-in Features, LVP
- Level: First
- Area: 54
- Dimensions: 6 x 9
Heating
- Central 1
Cooling
- Central 1
Features
- Has basement: No
- Has fireplace: No
- Fireplace features: None
Interior area
- Total interior livable area: 1,495 sqft
Property
Parking
- Parking features: Driveway-Concrete, Corner Lot
Features
- Levels: One
- Stories: 1
- Patio & porch: Covered Porch, Front Porch
Lot
- Size: 0.54 Acres
- Dimensions: 210 x 113
Details
- Parcel number: 06 05 21 0 000 019.026
Construction
Type & style
- Home type: SingleFamily
- Architectural style: Ranch,Craftsman
- Property subtype: Single Family Residence
Materials
- Foundation: Slab
Condition
- New Construction
- New construction: Yes
- Year built: 2026
Details
- Builder name: NOBLE HOME BUILDING LLC
Utilities & green energy
- Sewer: Septic Tank
- Water: Public
Community & HOA
Community
- Subdivision: Stone Estates
HOA
- Has HOA: No
Location
- Region: Elkmont
Financial & listing details
- Price per square foot: $187/sqft
- Date on market: 7/10/2026
Estimated market value
Not available
Estimated sales range
Not available
Not available
Price history
| Date | Event | Price |
|---|---|---|
| 7/10/2026 | Listed for sale | $279,900$187/sqft |
Source:  ValleyMLS #21923308 Report a problem ValleyMLS #21923308 Report a problem | ||
Public tax history
Tax history is unavailable.
Monthly payment
Est. payment
Payment breakdown
Explore the cost of this home by adjusting the details. Changes won't be saved.Climate risks
Neighborhood: 35620
Nearby schools
Schools provided by the listing agent
- Elementary: Sugar Creek Elementary
- Middle: West Limestone
- High: West Limestone
Source: ValleyMLS. This data may not be complete. We recommend contacting the local school district to confirm school assignments for this home.
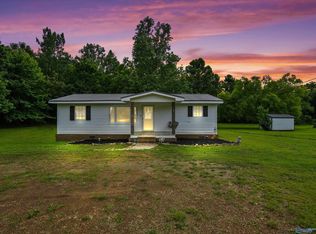

Similar homes
- $314,9003 bd2 ba1.8k sqft27136 N Wales Rd, Elkmont, AL 35620For Sale
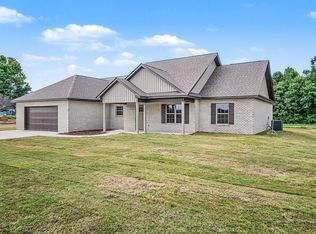 MLS ID #21925774, Cody Smith. ValleyMLS
 - $329,9003 bd2 ba1.5k sqft26879 Leslie Ln, Elkmont, AL 35620For Sale
 MLS ID #21927393, Elaine LeFevre. ValleyMLS
 - $290,0003 bd2 ba1.7k sqft17462 Fieldway Cir NW, Harvest, AL 35749For Sale
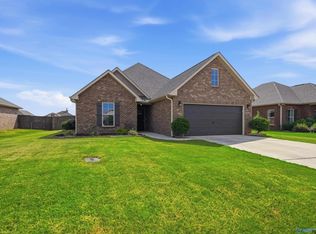 MLS ID #21928778, Carmen McPherson. ValleyMLS
 - $279,9993 bd2 ba1.3k sqft701 Oak Grove Rd, Goodspring, TN 38460New Construction

 MLS ID #3545412, Brittany Plunkett. RealTracs MLS as distributed by MLS GRID
