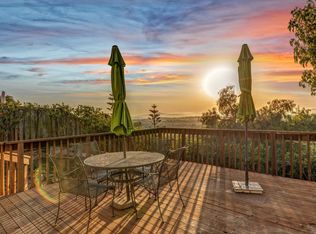
Located in a desirable Vallejo neighborhood, this beautifully maintained 4-bedroom, 2.5-bath home offers the perfect blend of comfort and functionality. The thoughtfully designed layout features bright, open living spaces filled with natural light and a well-appointed kitchen with ample cabinetry ideal for everyday living and entertaining. Enjoy flexible living with bedrooms on both levels, including a spacious primary suite with dual walk-in closets and a double-sink vanity. Step outside to a view deck perfect for morning coffee or evening gatherings, along with a private backyard designed for relaxation or entertaining. Additional highlights include a 3-car garage, dedicated laundry area, and convenient half bath. Ideally located near parks, shopping, schools, and freeway access this home truly delivers on lifestyle and location. Photos were previously taken
Pending
$675,000
2209 Ascot Parkway, Vallejo, CA 94591
4beds
2,383sqft
:
Get pre-qualified$4,414/mo
Single Family Residence
Built in 1989
7,244 Square Feet Lot
$673,100 Zestimate®
$283/sqft
$-- HOA
What's special
Convenient half bathDouble-sink vanityDedicated laundry area
- 83 days |
- 76 |
- 1 |
Likely to sell faster than
Zillow last checked:
Listing updated:
Listed by:
Toni E Mallory DRE #01221470 707-333-5194,
The Sayles Group, Inc 707-563-8593
Source: BAREIS,MLS#: 326038775 Originating MLS: Southern Solano County
Originating MLS: Southern Solano CountyFacts & features
Interior
Bedrooms & bathrooms
- Bedrooms: 4
- Bathrooms: 3
- Full bathrooms: 2
- 1/2 bathrooms: 1
Rooms
- Room types: Dining Room, Family Room, Kitchen, Laundry, Living Room, Primary Bedroom 2+
Bedroom
- Level: Main,Upper
Primary bathroom
- Features: Shower Stall(s), Tub
Bathroom
- Features: Tub w/Shower Over
- Level: Main,Upper
Dining room
- Level: Main
Family room
- Level: Lower,Main
Kitchen
- Features: Breakfast Area, Tile Counters
- Level: Main
Living room
- Level: Main
Heating
- Central
Cooling
- Central Air
Appliances
- Included: Dishwasher, Disposal, Double Oven, Electric Cooktop, Microwave
- Laundry: Hookups Only, Inside Area
Features
- Flooring: Carpet, Laminate, Tile
- Basement: None
- Number of fireplaces: 1
- Fireplace features: Brick, Family Room
Interior area
- Total structure area: 2,383
- Total interior livable area: 2,383 sqft
Property
Parking
- Total spaces: 2
- Parking features: Attached, Garage Door Opener, RV Access/Parking
- Attached garage spaces: 2
Features
- Levels: Two
- Stories: 2
Lot
- Size: 7,244 Square Feet
- Features: Landscape Front, See Remarks
Details
- Parcel number: 0082102070
- Special conditions: Standard
Construction
Type & style
- Home type: SingleFamily
- Architectural style: Traditional
- Property subtype: Single Family Residence
- Attached to another structure: Yes
Materials
- Roof: Tile
Condition
- Year built: 1989
Utilities & green energy
- Sewer: Public Sewer
- Water: Public
- Utilities for property: Public
Community & HOA
Community
- Security: Carbon Monoxide Detector(s), Double Strapped Water Heater, Smoke Detector(s)
HOA
- Has HOA: No
Location
- Region: Vallejo
Financial & listing details
- Price per square foot: $283/sqft
- Tax assessed value: $550,459
- Annual tax amount: $7,494
- Date on market: 5/14/2026
Estimated market value
$673,100
$639,000 - $707,000
$3,678/mo
Price history
| Date | Event | Price |
|---|---|---|
| 7/8/2026 | Pending sale | $675,000$283/sqft |
Source:  BAREIS #326038775 Report a problem BAREIS #326038775 Report a problem | ||
| 5/14/2026 | Listed for sale | $675,000+1.5%$283/sqft |
Source: BAREIS #326038775 Report a problem | ||
| 8/30/2025 | Listing removed | $3,490$1/sqft |
Source: Zillow Rentals Report a problem | ||
| 8/5/2025 | Listed for rent | $3,490$1/sqft |
Source: Zillow Rentals Report a problem | ||
| 7/25/2025 | Listing removed | $665,000$279/sqft |
Source:  Bay East AOR #41091006 Report a problem Bay East AOR #41091006 Report a problem | ||
| 7/10/2025 | Price change | $665,000-4.9%$279/sqft |
Source: Bay East AOR #41091006 Report a problem | ||
| 6/5/2025 | Price change | $699,000-1.4%$293/sqft |
Source:  bridgeMLS/CCAR/Bay East AOR #41091006 Report a problem bridgeMLS/CCAR/Bay East AOR #41091006 Report a problem | ||
| 4/22/2025 | Price change | $709,000-2.7%$298/sqft |
Source: bridgeMLS/CCAR/Bay East AOR #41091006 Report a problem | ||
| 3/27/2025 | Listed for sale | $729,000+25.7%$306/sqft |
Source: bridgeMLS/CCAR/Bay East AOR #41091006 Report a problem | ||
| 4/29/2020 | Sold | $580,000+24.7%$243/sqft |
Source: Public Record Report a problem | ||
| 4/29/2016 | Sold | $465,000+2.4%$195/sqft |
Source: BAREIS #21604878 Report a problem | ||
| 3/11/2016 | Listed for sale | $454,000+75.3%$191/sqft |
Source: Coldwell Banker-Benicia #21604878 Report a problem | ||
| 6/3/1998 | Sold | $259,000$109/sqft |
Source: Public Record Report a problem | ||
Public tax history
| Year | Property taxes | Tax assessment |
|---|---|---|
| 2025 | $7,494 +2.8% | $550,459 +2% |
| 2024 | $7,292 +5.2% | $539,666 +2% |
| 2023 | $6,932 +1.1% | $529,085 +2% |
| 2022 | $6,858 +2.2% | $518,712 +2% |
| 2021 | $6,711 -0.8% | $508,542 +1% |
| 2020 | $6,768 +2.7% | $503,328 +2% |
| 2019 | $6,592 +6.4% | $493,460 +2% |
| 2018 | $6,197 +4.1% | $483,786 +2% |
| 2017 | $5,952 +46.3% | $474,300 +35.8% |
| 2016 | $4,070 +1.3% | $349,356 +1.5% |
| 2015 | $4,017 +1.4% | $344,110 +2% |
| 2014 | $3,961 | $337,370 +14.4% |
| 2013 | -- | $295,000 +14.3% |
| 2012 | -- | $258,000 -17.8% |
| 2011 | -- | $314,000 +5.7% |
| 2010 | -- | $297,000 -7.5% |
| 2009 | -- | $321,151 +2% |
| 2008 | -- | $314,854 +2% |
| 2007 | -- | $308,681 +2% |
| 2006 | -- | $302,629 +2% |
| 2005 | -- | $296,695 +2% |
| 2004 | -- | $290,877 +1.9% |
| 2003 | -- | $285,546 +2% |
| 2002 | -- | $279,947 +2% |
| 2001 | -- | $274,457 +2% |
| 2000 | $3,141 | $269,075 |
Find assessor info on the county website
Monthly payment
Est. payment
Payment breakdown
Explore the cost of this home by adjusting the details. Changes won't be saved.Climate risks
Neighborhood: Somerset Highlands
Nearby schools
GreatSchools rating
- 3/10Annie Pennycook Elementary SchoolGrades: K-6Distance: 1.3 mi
- 2/10Hogan Middle SchoolGrades: 6-8Distance: 1.5 mi
- 4/10Jesse M. Bethel High SchoolGrades: 9-12Distance: 1.4 mi
- $750,0004 bd3 ba2.3k sqft2217 Ascot Pkwy, Vallejo, CA 94591Sold
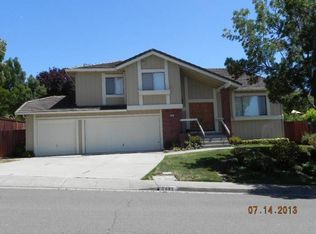
- $669,8004 bd2 ba2.2k sqft5085 Georgia St, Vallejo, CA 94591Off Market
- $646,7004 bd2 ba1.9k sqft5091 Georgia St, Vallejo, CA 94591Off Market
- $755,0004 bd3 ba2.3k sqft5081 Georgia St, Vallejo, CA 94591Sold
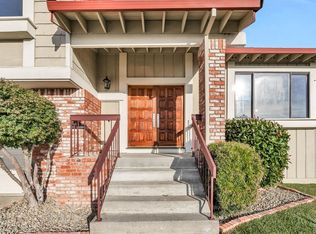
- $749,5004 bd2 ba2.6k sqft2212 Ascot Pkwy, Vallejo, CA 94591Off Market
- $773,5004 bd3 ba2.3k sqft2225 Ascot Pkwy, Vallejo, CA 94591Off Market
- $677,6004 bd2 ba1.8k sqft2204 Ascot Pkwy, Vallejo, CA 94591Off Market
- $706,7004 bd2 ba2.2k sqft5075 Georgia St, Vallejo, CA 94591Off Market
A local agent can set up tours, give advice and negotiate with sellers.
Similar homes
- $697,5004 bd4 ba2.4k sqft43 Garthe Court, Vallejo, CA 94591For Sale
 MLS ID #326065251, GM Sivia, A-1 Realty & Mortgage. BAREIS
 - $624,8884 bd3 ba1.7k sqft201 Knights Cir, Vallejo, CA 94591For Sale
 MLS ID #ML82055980, Edgardo Barreto. MLSListings Inc
 - $750,0004 bd3 ba2.5k sqft590 Wellfleet Drive, Vallejo, CA 94591For Sale
 MLS ID #326066427, Luis A Sanchez, Compass. BAREIS
 - $659,0004 bd3 ba2.1k sqft1826 Vervais Avenue, Vallejo, CA 94591For Sale
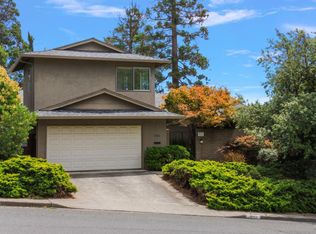 MLS ID #326063210, Rachel Birnbaum, Birnbaum Realty, Inc. BAREIS
 - $599,0004 bd2 ba1.8k sqft751 Pueblo Way, Vallejo, CA 94591For SaleMLS ID #326067001, Sophie Risner, Keller Williams Realty. BAREIS
- $773,3005 bd3 ba2.3k sqft614 Britannia Drive, Vallejo, CA 94591For SaleMLS ID #326045125, Shandrika Powell, eXp Realty of California, Inc. BAREIS
- $648,0003 bd3 ba1.9k sqft265 Toledo Ct, Vallejo, CA 94591For SaleMLS ID #41134468, Laarni Sanchez. CCAR
- $748,0004 bd3 ba2.4k sqft171 Ancheta Place, Vallejo, CA 94591For SaleMLS ID #326019153, Charetta Chase, Coldwell Banker Kappel Gateway. BAREIS
- $568,0003 bd2 ba1.3k sqft192 Sunrise Way, Vallejo, CA 94591For SaleMLS ID #41143001, Katie Oberfelder. CCAR
- $599,0003 bd3 ba1.6k sqft121 Sunnyglen Dr, Vallejo, CA 94591For SaleMLS ID #326049022, Joelle Marie Sparks DRE #02179719, Real Brokerage Technologies. SFAR
- $590,0003 bd2 ba1.5k sqft101 Thresher Drive, Vallejo, CA 94591For SaleMLS ID #326044547, Stephanie D Clark, Keller Williams Realty-East Ba. BAREIS
- $979,0004 bd3 ba2.4k sqft842 Oxford Way, Benicia, CA 94510For SaleMLS ID #326064155, Patricia A Allen, Compass. BAREIS
- $745,0003 bd3 ba2.6k sqft438 E Poplar Street, Vallejo, CA 94592For SaleMLS ID #326052702, Krystle F Karimian, Twin Oaks Real Estate INC. BAREIS
- $614,9904 bd3 ba1.6k sqft181 Carnival Court, Vallejo, CA 94589For SaleMLS ID #326041795, DeAndre K Harris, Professional Realty Services I. BAREIS
- $599,0003 bd3 ba1.7k sqft105 Shoal Drive W, Vallejo, CA 94591For SaleMLS ID #326064608, Stephen Ridge, Compass. BAREIS
- $649,9004 bd3 ba2.2k sqft380 Mountain Meadows Drive, Fairfield, CA 94534For SaleMLS ID #326065263, Michael Hulsey, RE/MAX Gold. BAREIS
- $749,8004 bd3 ba1.9k sqft737 Huntington Way, American Canyon, CA 94503For SaleMLS ID #41143457, Sergio Sumano Garcia. CCAR
- $599,9003 bd2 ba1.7k sqft411 Valle Vista Avenue, Vallejo, CA 94590For SaleMLS ID #326052008, Julianne Lyons, Messina Realty Inc. BAREIS
- $699,0003 bd2 ba1.9k sqft26 Entrada Circle, American Canyon, CA 94503For SaleMLS ID #326060688, Jacqueline Gaitan, More Estates. BAREIS
- $650,0003 bd2 ba1.6k sqft5062 Brookdale Cir, Fairfield, CA 94534For SaleMLS ID #326061429, Julie Liebel. MetroList Services of CA
Local buyer's agents are ready to help
