Seller offers up to $20,000 toward an interest rate buydown, potentially saving a qualified buyer up to $10,000 in the first year. Actual savings depend on the buyer’s loan terms and lender approval. Residence 330 is one of the best-positioned condos in One Oak, offering a rare combination of privacy, views, natural light, and thoughtful upgrades. Perfectly situated in Austin’s vibrant Bouldin Creek neighborhood, One Oak is a highly desirable 105-residence development by Intracorp, designed for modern urban living. This third-floor residence features an ideal 2-bedroom layout plus a versatile study/home office, creating valuable extra space for today’s lifestyle. The open-concept kitchen includes Italkraft cabinetry, Bosch appliances, generous storage, and flows seamlessly into the spacious living area with oversized windows and abundant natural light. A covered private patio spans the length of the residence and offers one of the best views in the complex, overlooking the amenity courtyard, creek, and manicured path. The large primary suite provides room for a reading nook, fitness area, or additional seating, and includes a true five-fixture bath with dual vanity, soaking tub, walk-in glass shower, and a custom California Closets build-out. Additional features include One Oak’s exclusive Dramatic design scheme with two-tone cabinetry, custom blinds on all windows, designer finishes, controlled access, and two assigned parking spaces in the access-controlled garage. One Oak offers exceptional amenities, including an infinity-edge pool with cabanas, indoor and outdoor fitness areas, multiple lounges, co-working and meeting spaces, and beautifully designed outdoor gathering areas.
Active
Price cut: $25K (10/12)
$749,900
2209 S 1st St #330, Austin, TX 78704
2beds
1,175sqft
Condominium
Built in 2023
-- sqft lot
$819,500 Zestimate®
$638/sqft
$517/mo HOA
What's special
Designer finishesOversized windowsAbundant natural lightBosch appliancesThoughtful upgradesNatural lightSoaking tub
- 134 days
- 121
- 11
Zillow last checked:
Listing updated:
Listed by:
Monika Suhnholz msuhnholz@gmail.com,
Coldwell Banker Realty (512) 343-7500
Source: Unlock MLS,MLS#: 5415334
Facts & features
Interior
Bedrooms & bathrooms
- Bedrooms: 2
- Bathrooms: 2
- Full bathrooms: 2
- Main level bedrooms: 2
Primary bathroom
- Features: Quartz Counters, Separate Shower, Soaking Tub, Walk-In Closet(s), Walk-in Shower
- Level: Main
Kitchen
- Description: Bosch Appliances
- Features: Breakfast Bar, Quartz Counters, Gourmet Kitchen, Open to Family Room
- Level: Main
Heating
- Central, Electric
Cooling
- Ceiling Fan(s), Central Air, Electric
Appliances
- Included: Built-In Refrigerator, Dishwasher, Disposal, Gas Range, Microwave, RNGHD, Stainless Steel Appliance(s), Washer/Dryer Stacked
Features
- Breakfast Bar, Built-in Features, Ceiling Fan(s), High Ceilings, Double Vanity, In-Law Floorplan, Kitchen Island, No Interior Steps, Open Floorplan, Recessed Lighting, Smart Thermostat, Soaking Tub, Stackable W/D Connections, Study/Home Office, Walk-In Closet(s)
- Flooring: Tile, Wood
- Windows: Blinds
Interior area
- Total interior livable area: 1,175 sqft
Video & virtual tour
Property
Parking
- Total spaces: 2
- Parking features: Common, Inside Entrance
- Garage spaces: 2
Accessibility
- Accessibility features: None
Features
- Levels: One
- Stories: 1
- Patio & porch: Covered, Terrace
- Exterior features: Balcony
- Pool features: None
- Fencing: None
- Has view: Yes
- View description: Pool, Trees/Woods
- Waterfront features: None
Lot
- Size: 1,132 Square Feet
- Features: None
Details
- Additional structures: None
- Parcel number: 2209 S 1st St Unit 330
- Special conditions: Standard,See Remarks
Construction
Type & style
- Home type: Condo
- Property subtype: Condominium
- Attached to another structure: Yes
Materials
- Foundation: None
- Roof: Membrane
Condition
- Resale
- New construction: No
- Year built: 2023
Utilities & green energy
- Sewer: Public Sewer
- Water: Public
- Utilities for property: Electricity Connected, Internet-Fiber, Natural Gas Connected, Propane, Sewer Connected, Water Connected
Community & HOA
Community
- Features: Cluster Mailbox, Common Grounds, Controlled Access, Creative Office Space, Fitness Center, Garage Parking, Lock and Leave, Pool, Street Lights, Underground Utilities
- Subdivision: Bouldin
HOA
- Has HOA: Yes
- Services included: Maintenance Grounds, Maintenance Structure, Parking, Security
- HOA fee: $517 monthly
- HOA name: One Oak
Location
- Region: Austin
Financial & listing details
- Price per square foot: $638/sqft
- Tax assessed value: $924,405
- Annual tax amount: $15,845
- Date on market: 6/5/2026
- Listing terms: Cash,Conventional
- Electric utility on property: Yes
Estimated market value
$819,500
$779,000 - $860,000
$4,739/mo
Price history
| Date | Event | Price |
|---|---|---|
| 10/12/2026 | Price change | $749,900-3.2%$638/sqft |
Source:  Unlock MLS #5415334 Report a problem Unlock MLS #5415334 Report a problem | ||
| 9/25/2026 | Price change | $774,900-3.1%$659/sqft |
Source: Unlock MLS #5415334 Report a problem | ||
| 8/27/2026 | Price change | $799,900-5.8%$681/sqft |
Source: Unlock MLS #5415334 Report a problem | ||
| 7/10/2026 | Price change | $849,000-5.5%$723/sqft |
Source: Unlock MLS #5415334 Report a problem | ||
| 6/17/2026 | Price change | $898,000-1.4%$764/sqft |
Source: Unlock MLS #5415334 Report a problem | ||
| 6/5/2026 | Listed for sale | $911,000$775/sqft |
Source: Unlock MLS #5415334 Report a problem | ||
Public tax history
| Year | Property taxes | Tax assessment |
|---|---|---|
| 2025 | $15,845 +348.9% | $924,405 +315.2% |
| 2024 | $3,530 +41.5% | $222,651 +29.2% |
| 2023 | $2,495 | $172,385 |
Find assessor info on the county website
Monthly payment
Est. payment
Payment breakdown
Explore the cost of this home by adjusting the details. Changes won't be saved.Climate risks
Neighborhood: Bouldin Creek
Nearby schools
Schools provided by the listing agent
- Elementary: Travis Hts
- Middle: Lively
- High: Travis
- District: Austin ISD
Source: Unlock MLS. This data may not be complete. We recommend contacting the local school district to confirm school assignments for this home.
Similar homes
- $750,0002 bd3 ba1.6k sqft1711 Ravey St #1711, Austin, TX 78704Active

 MLS ID #5173472, Jessica Bruehl, Keller Williams Realty. Unlock MLS
 - $775,0002 bd2 ba1k sqft2209 S 1st St #209, Austin, TX 78704Active
 MLS ID #4614617, Sam McCathren, Compass RE Texas, LLC. Unlock MLS
 - $749,9003 bd3 ba1.6k sqft510 El Paso St #A, Austin, TX 78704Active
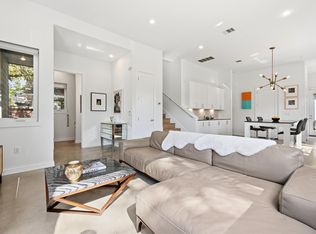 MLS ID #6387694, Michelle Keahey, Compass RE Texas, LLC. Unlock MLS
 - $749,0002 bd2 ba1k sqft2323 S Lamar Blvd #237, Austin, TX 78704Active
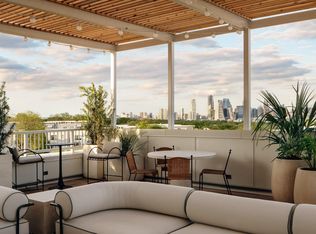 MLS ID #2963559, David Lozano, Christies Intl Real Estate Lone Star. Unlock MLS
 - $799,0003 bd3 ba1.6k sqft2118 Brackenridge St APT 5, Austin, TX 78704ActiveMLS ID #5425581, Greg Walling, Moreland Properties. Unlock MLS
- $799,0002 bd3 ba1.1k sqft1106 Algarita Ave Unit 2, Austin, TX 78704ActiveMLS ID #4722604, Leslie Gossett, Kuper Sotheby's Int'l Realty. Unlock MLS
- $720,0002 bd2 ba972 sqft1401 Eva St #206, Austin, TX 78704ActiveMLS ID #4461806, Lesley Sanchez, DEN Property Group. Unlock MLS
- $750,0003 bd2 ba1.5k sqft2207 Euclid Ave, Austin, TX 78704ActiveMLS ID #2372871, Nathaniel Martinez, Keller Williams Realty. Unlock MLS
- $699,0003 bd2 ba1k sqft2506 E Side Dr, Austin, TX 78704ActiveMLS ID #3308256, Karen Kelly, van Heuven Properties. Unlock MLS
- $865,0002 bd2 ba1.1k sqft2209 S 1st St #335, Austin, TX 78704ActiveMLS ID #4823609, Sydney Grubb, Compass RE Texas, LLC. Unlock MLS
- $679,0002 bd2 ba1k sqft2209 S 1st St #237, Austin, TX 78704ActiveUnlock MLS
- $885,0002 bd2 ba1k sqft707 E Live Oak St #2, Austin, TX 78704ActiveMLS ID #5304650, Carl Shurr, Kuper Sotheby's Int'l Realty. Unlock MLS
- $720,0002 bd2 ba1k sqft2121 S Congress Ave #501, Austin, TX 78704ActiveUnlock MLS
- $850,0002 bd3 ba1.1k sqft1605 Chelsea Ln #2, Austin, TX 78704ActiveMLS ID #5941040, Kelly Ilse, Compass RE Texas, LLC. Unlock MLS
- $825,0002 bd1 ba1k sqft2113 Wilson St, Austin, TX 78704ActiveMLS ID #2572205, Laura ivy Blessing, Keller Williams Realty. Unlock MLS
- $649,0002 bd2 ba1.1k sqft1600 Barton Springs Rd Unit 5601, Austin, TX 78704ActiveMLS ID #4049449, Joe Bryson, Real Estate Alliance, Inc.. Unlock MLS
- $765,0004 bd2 ba1.6k sqft2113 Thornton Rd, Austin, TX 78704ActiveMLS ID #9758523, Britney Puryear, Compass RE Texas, LLC. Unlock MLS
- $715,0003 bd2 ba1.2k sqft2708 Carnarvon Ln, Austin, TX 78704ActiveMLS ID #8615062, Kim Fry, Brodsky Properties. Unlock MLS
- $525,0002 bd3 ba1.6k sqft1115 Kinney Ave APT 9, Austin, TX 78704ActiveMLS ID #6893719, Monica DiSchiano, Redfin Corporation. Unlock MLS
- $729,0003 bd2 ba1.3k sqft2503 E Side Dr, Austin, TX 78704ActiveMLS ID #5796049, John Sjoberg, Moreland Properties. Unlock MLS
