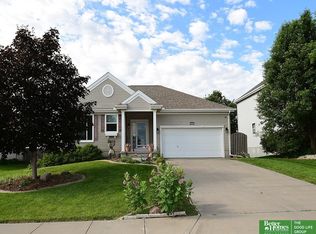
Welcome to this beautifully updated ranch on a corner lot in the Papillion-La Vista School District. The bright, open floor plan offers nearly 1,500 square feet on the main level and a desirable split-bedroom design, giving the private primary suite separation from the two additional bedrooms. Recent updates include include new flooring, carpet, paint, and trim throughout the main floor, creating a fresh, move-in-ready feel. The spacious kitchen features stainless steel appliances and a generous dining area. The primary suite includes a full bath and walk-in closet. Enjoy summer days in the above-ground pool and fenced backyard, while the new roof offers added peace of mind. The full unfinished basement provides incredible potential for future living space, a home gym, or storage. Conveniently located near Patriot Elementary, neighborhood parks, shopping, and Walnut Creek Recreation Area.
Pending
$360,000
2209 S Mineral Dr, Papillion, NE 68046
3beds
1,494sqft
:
Get pre-qualified$2,599/mo
Single Family Residence
Built in 2005
8,537 Square Feet Lot
$361,100 Zestimate®
$241/sqft
$10/mo HOA
What's special
Fenced backyardCorner lotBeautifully updated ranchDesirable split-bedroom designBright open floor planSpacious kitchenGenerous dining area
- 19 days |
- 513 |
- 12 |
Zillow last checked:
Listing updated:
Listed by:
Lizzie Countryman 402-214-0246,
Better Homes and Gardens R.E.
Source: GPRMLS,MLS#: 22619715
Facts & features
Interior
Bedrooms & bathrooms
- Bedrooms: 3
- Bathrooms: 2
- Full bathrooms: 2
- Main level bathrooms: 2
Primary bedroom
- Features: Wall/Wall Carpeting, Window Covering, 9'+ Ceiling, Ceiling Fan(s), Walk-In Closet(s)
- Level: Main
- Area: 182.79
- Dimensions: 14.05 x 13.01
Bedroom 2
- Features: Wall/Wall Carpeting, Window Covering, 9'+ Ceiling, Ceiling Fan(s)
- Level: Main
- Area: 100.4
- Dimensions: 10.04 x 10
Bedroom 3
- Features: Wall/Wall Carpeting, Window Covering, 9'+ Ceiling, Ceiling Fan(s)
- Level: Main
- Area: 100.7
- Dimensions: 10.05 x 10.02
Primary bathroom
- Features: Full
Kitchen
- Features: Window Covering, 9'+ Ceiling
- Level: Main
- Area: 256.66
- Dimensions: 17.02 x 15.08
Living room
- Features: Window Covering, Fireplace, 9'+ Ceiling, Ceiling Fan(s)
- Level: Main
- Area: 224.64
- Dimensions: 16 x 14.04
Basement
- Area: 1494
Heating
- Natural Gas, Forced Air
Cooling
- Central Air
Appliances
- Included: Range, Freezer
- Laundry: Window Covering, 9'+ Ceiling, Luxury Vinyl Plank
Features
- Flooring: Carpet, Ceramic Tile, Luxury Vinyl, Plank
- Windows: Window Coverings, LL Daylight Windows
- Basement: Daylight,Egress,Unfinished
- Number of fireplaces: 1
- Fireplace features: Living Room, Electric
Interior area
- Total structure area: 1,494
- Total interior livable area: 1,494 sqft
- Finished area above ground: 1,494
- Finished area below ground: 0
Property
Parking
- Total spaces: 2
- Parking features: Attached, Garage Door Opener
- Attached garage spaces: 2
Features
- Patio & porch: Porch, Deck
- Has private pool: Yes
- Pool features: Above Ground
- Fencing: Wood,Full
Lot
- Size: 8,537 Square Feet
- Dimensions: 69.0 x 124.4
- Features: Up to 1/4 Acre., Subdivided, Public Sidewalk
Details
- Parcel number: 011578547
Construction
Type & style
- Home type: SingleFamily
- Architectural style: Ranch
- Property subtype: Single Family Residence
Materials
- Vinyl Siding
- Foundation: Concrete Perimeter
- Roof: Composition
Condition
- Not New and NOT a Model
- New construction: No
- Year built: 2005
Utilities & green energy
- Sewer: Public Sewer
- Water: Public
- Utilities for property: Electricity Available, Natural Gas Available, Water Available, Sewer Available
Community & HOA
Community
- Subdivision: Summit Ridge
HOA
- Has HOA: Yes
- Services included: Common Area Maintenance
- HOA fee: $125 annually
Location
- Region: Papillion
Financial & listing details
- Price per square foot: $241/sqft
- Tax assessed value: $300,677
- Date on market: 7/13/2026
- Listing terms: VA Loan,FHA,Conventional,Cash
- Ownership: Fee Simple
- Electric utility on property: Yes
Estimated market value
$361,100
$343,000 - $379,000
$2,195/mo
Price history
| Date | Event | Price |
|---|---|---|
| 7/14/2026 | Pending sale | $360,000$241/sqft |
Source:  GPRMLS #22619715 Report a problem GPRMLS #22619715 Report a problem | ||
| 7/13/2026 | Listed for sale | $360,000+78.2%$241/sqft |
Source: GPRMLS #22619715 Report a problem | ||
| 7/13/2017 | Sold | $202,000+1%$135/sqft |
Source: GPRMLS #21711400 Report a problem | ||
| 6/22/2017 | Listed for sale | $200,000+11.7%$134/sqft |
Source: BHHS Ambassador Real Estate #21711400 Report a problem | ||
| 6/4/2014 | Sold | $179,000+1.1%$120/sqft |
Source: GPRMLS #21404567 Report a problem | ||
| 3/15/2014 | Listed for sale | $177,000+4.7%$118/sqft |
Source: REG, Inc. d/b/a RE/MAX Real Estate Group #21404567 Report a problem | ||
| 7/19/2007 | Sold | $169,000+1.8%$113/sqft |
Source: Public Record Report a problem | ||
| 3/21/2005 | Sold | $166,000$111/sqft |
Source: Public Record Report a problem | ||
Public tax history
| Year | Property taxes | Tax assessment |
|---|---|---|
| 2025 | -- | $300,677 +2.8% |
| 2024 | -- | $292,375 |
| 2023 | $5,554 +5.1% | $292,375 +26.2% |
| 2022 | $5,282 +2.7% | $231,754 |
| 2021 | $5,142 +2.8% | $231,754 +8.2% |
| 2020 | $5,003 +7.5% | $214,199 +7.7% |
| 2019 | $4,653 | $198,976 |
| 2018 | $4,653 +10.1% | $198,976 +10% |
| 2017 | $4,227 +4.6% | $180,932 +5.6% |
| 2016 | $4,041 | $171,355 +3.8% |
| 2015 | $4,041 +4.8% | $165,062 +4.6% |
| 2014 | $3,856 | $157,858 +1% |
| 2012 | $3,856 -0.3% | $156,249 +0.6% |
| 2011 | $3,868 -0.3% | $155,373 +1.9% |
| 2010 | $3,881 -0.6% | $152,427 -0.6% |
| 2009 | $3,902 +3% | $153,413 -2.8% |
| 2008 | $3,788 -1.1% | $157,752 +1.1% |
| 2007 | $3,832 +905.4% | $155,993 +0.4% |
| 2006 | $381 +465.7% | $155,302 +918.4% |
| 2005 | $67 | $15,250 +478.7% |
| 2004 | $67 -33.3% | $2,635 -32.4% |
| 2003 | $101 | $3,900 |
Find assessor info on the county website
Monthly payment
Est. payment
Payment breakdown
Explore the cost of this home by adjusting the details. Changes won't be saved.Climate risks
Neighborhood: 68046
Getting around
0 / 100
No Nearby TransitNearby schools
GreatSchools rating
- 8/10Patriot Elementary SchoolGrades: PK-6Distance: 0.8 mi
- 8/10Liberty Middle SchoolGrades: 7-8Distance: 2 mi
- 9/10Papillion-La Vista South High SchoolGrades: 9-12Distance: 1.6 mi
Schools provided by the listing agent
- Elementary: Patriot Elementary School
- Middle: Liberty
- High: Papillion-La Vista
- District: Papillion-La Vista
Source: GPRMLS. This data may not be complete. We recommend contacting the local school district to confirm school assignments for this home.
- $345,4003 bd3 ba2.8k sqft2207 S Mineral Dr, Papillion, NE 68046Off Market
- $383,8003 bd2 ba2.9k sqft2210 S River Rock Dr, Papillion, NE 68046Off Market
- $359,2003 bd4 ba2.5k sqft2205 S Mineral Dr, Papillion, NE 68046Off Market

- $350,0003 bd3 ba2.4k sqft805 Stony Point Dr, Papillion, NE 68046Sold
- $399,9005 bd4 ba3k sqft807 Stony Point Dr, Papillion, NE 68046Off Market
- $375,0003 bd2 ba2.4k sqft809 Stony Point Dr, Papillion, NE 68046Sold
- $335,0004 bd3 ba2.6k sqft2208 S Mineral Dr, Papillion, NE 68046Sold
- $408,4004 bd4 ba3.4k sqft2208 S River Rock Dr, Papillion, NE 68046Off Market
A local agent can set up tours, give advice and negotiate with sellers.
A local lender can help you make sure your offer is ready when you are.
Similar homes
- $335,0003 bd2 ba1.6k sqft807 Edgewater Dr, Papillion, NE 68046For Sale

 MLS ID #22621917, Christy Janda, Better Homes and Gardens R.E.. GPRMLS
 - $385,0004 bd3 ba2.2k sqft2204 Queen Dr, Papillion, NE 68046For Sale
 MLS ID #22620806, Billy Arthur, BHHS Ambassador Real Estate. GPRMLS
 - $330,0004 bd3 ba2k sqft905 Sherman Cir, Papillion, NE 68046For Sale By Owner

- $375,0003 bd3 ba2.2k sqft804 Auburn Ln, Papillion, NE 68046For Sale
 MLS ID #22619058, Mary Flynn, BHHS Ambassador Real Estate. GPRMLS
 - $374,9903 bd2 ba1.4k sqft11985 S 114th Ave, Papillion, NE 68046New ConstructionGPRMLS
- $280,0003 bd3 ba1.9k sqft1212 Cedarwoods Dr, Papillion, NE 68046For SaleMLS ID #22621699, Crystal Santamaria, BHHS Ambassador Real Estate. GPRMLS
- $289,9003 bd2 ba1.4k sqft1138 Devon Dr, Papillion, NE 68046For SaleMLS ID #22620318, Karen Jennings, BHHS Ambassador Real Estate. GPRMLS
- $384,0003 bd2 ba1.3k sqft6857 Portage Dr, Papillion, NE 68046New ConstructionMLS ID #22621268, Tammy English, BHHS Ambassador Real Estate. GPRMLS
- $364,9903 bd2 ba1.4k sqft11981 S 114th Ave, Papillion, NE 68046New ConstructionGPRMLS
- $280,0003 bd2 ba1.5k sqft723 Dublin Dr, Papillion, NE 68046For SaleMLS ID #22621622, Karen Kielian, Keller Williams Greater Omaha. GPRMLS
- $300,0004 bd3 ba1.9k sqft809 Chisholm Trl, Papillion, NE 68046For SaleMLS ID #22620307, Travis Jelken, BHHS Ambassador Real Estate. GPRMLS
- $345,0003 bd2 ba1.4k sqft400 Fleetwood Dr, Papillion, NE 68133For SaleMLS ID #22621219, Stephanie Wolfe, Realty ONE Group Sterling. GPRMLS
- $414,9903 bd2 ba1.4k sqft11506 Stony Point Dr, Papillion, NE 68046New ConstructionMLS ID #22621829, Aaron Moulton, DRH Realty Nebraska LLC. GPRMLS
- $395,9904 bd3 ba2k sqft11989 S 114th Ave, Papillion, NE 68046New ConstructionGPRMLS
- $310,0002 bd2 ba2.2k sqft13810 S 84th St, Papillion, NE 68046For SaleMLS ID #22612541, Jeffrey Baumeister, BHHS Ambassador Real Estate. GPRMLS
- $364,9903 bd2 ba1.4k sqft11973 S 114th Ave, Papillion, NE 68046New ConstructionMLS ID #22615047, Aaron Moulton, DRH Realty Nebraska LLC. GPRMLS
- $374,9903 bd2 ba1.4k sqft11462 Stony Point Dr, Papillion, NE 68046New ConstructionGPRMLS
- from $361,9903 bd2 ba1.4k sqftAbbott Plan, Belterra, Papillion, NE 68046New ConstructionDR Horton
- from $393,0003 bd2 ba1.3k sqftFraser Plan, Shadow Creek, Papillion, NE 68046New ConstructionThe Home Company
- $289,9003 bd3 ba2k sqft1505 Beaufort Dr, Papillion, NE 68133For SaleMLS ID #22621391, Hillary Maly, Maxim Realty Group LLC. GPRMLS
