Welcome to 1505 Beaufort Dr, a well-maintained, move-in ready home in the desirable Papillion-La Vista School District. This 3-bed, 3-bath home offers approximately 1,600 finished square feet, an attached 2-car garage, and a bright, functional layout perfect for everyday living and entertaining. The partially finished basement provides flexible space for a family room, office, gym, playroom, or guest area, while the unfinished portion offers excellent storage. Step outside to a spacious backyard deck, ideal for relaxing or hosting gatherings, plus a large detached shed for tools, lawn equipment, and recreational gear. Conveniently located near Shadow Lake Towne Center, Papillion Landing, parks, trails, dining, shopping, Werner Park, and SumTur Amphitheater, this home offers comfort, space, and an outstanding location.
Pending
$289,900
1505 Beaufort Dr, Papillion, NE 68133
3beds
2,091sqft
Single Family Residence
Built in 1996
10,454 Square Feet Lot
$286,600 Zestimate®
$139/sqft
$-- HOA
What's special
Partially finished basementSpacious backyard deckBright functional layout
- 24 days |
- 2,175 |
- 207 |
Likely to sell faster than
Zillow last checked:
Listing updated:
Listed by:
Hillary Maly 602-616-8873,
Maxim Realty Group LLC
Source: GPRMLS,MLS#: 22621391
Facts & features
Interior
Bedrooms & bathrooms
- Bedrooms: 3
- Bathrooms: 3
- Full bathrooms: 2
- 1/2 bathrooms: 1
- Main level bathrooms: 1
Primary bedroom
- Level: Second
Bedroom 2
- Level: Second
Bedroom 3
- Level: Second
Basement
- Area: 473
Heating
- Natural Gas, Forced Air
Cooling
- Central Air
Features
- Basement: Partially Finished
- Number of fireplaces: 1
Interior area
- Total structure area: 2,091
- Total interior livable area: 2,091 sqft
- Finished area above ground: 2,091
- Finished area below ground: 0
Video & virtual tour
Property
Parking
- Total spaces: 2
- Parking features: Garage - Attached
- Attached garage spaces: 2
Features
- Levels: Two
- Patio & porch: Deck
- Fencing: None
Lot
- Size: 10,454 Square Feet
- Dimensions: 132 x 70
- Features: Up to 1/4 Acre.
Details
- Additional structures: Shed(s)
- Parcel number: 011285982
Construction
Type & style
- Home type: SingleFamily
- Property subtype: Single Family Residence
Materials
- Foundation: Block
Condition
- Not New and NOT a Model
- New construction: No
- Year built: 1996
Utilities & green energy
- Sewer: Public Sewer
- Water: Public
Community & HOA
Community
- Subdivision: COTTON-WOOD 3RD ADDITION
HOA
- Has HOA: No
Location
- Region: Papillion
Financial & listing details
- Price per square foot: $139/sqft
- Tax assessed value: $260,914
- Annual tax amount: $4,154
- Date on market: 7/27/2026
- Listing terms: VA Loan,FHA,Conventional,Cash
- Ownership: Fee Simple
Estimated market value
$286,600
$272,000 - $301,000
$2,394/mo
Price history
| Date | Event | Price |
|---|---|---|
| 8/4/2026 | Pending sale | $289,900$139/sqft |
Source:  GPRMLS #22621391 Report a problem GPRMLS #22621391 Report a problem | ||
| 7/27/2026 | Listed for sale | $289,900+70.5%$139/sqft |
Source: GPRMLS #22621391 Report a problem | ||
| 9/15/2023 | Sold | $170,000$81/sqft |
Source: Public Record Report a problem | ||
| 3/18/2020 | Listing removed | $1,350$1/sqft |
Source: Hike Real Estate PC Bellevue #22005600 Report a problem | ||
| 2/29/2020 | Listed for rent | $1,350$1/sqft |
Source: Hike Real Estate PC Bellevue #22004716 Report a problem | ||
| 5/2/2019 | Listing removed | $1,350$1/sqft |
Source: Hike Real Estate PC Report a problem | ||
| 4/23/2019 | Listed for rent | $1,350+3.8%$1/sqft |
Source: Hike Real Estate PC Report a problem | ||
| 3/28/2018 | Listing removed | $1,300$1/sqft |
Source: Hike Real Estate #21804468 Report a problem | ||
| 3/23/2018 | Listed for rent | $1,300+4%$1/sqft |
Source: Hike Real Estate PC #21804468 Report a problem | ||
| 1/25/2015 | Listing removed | $1,250$1/sqft |
Source: iHOUSEWeb Solutions, Inc #21420589 Report a problem | ||
| 11/8/2014 | Listed for rent | $1,250$1/sqft |
Source: Hike Real Estate PC #21420589 Report a problem | ||
| 1/10/2013 | Listing removed | $1,250$1/sqft |
Source: CBSHOME Real Estate #21221215 Report a problem | ||
| 12/19/2012 | Listed for rent | $1,250$1/sqft |
Source: CBSHOME Real Estate #21221215 Report a problem | ||
| 7/19/2005 | Sold | $170,000$81/sqft |
Source: Public Record Report a problem | ||
Public tax history
| Year | Property taxes | Tax assessment |
|---|---|---|
| 2025 | $3,803 +1.7% | $260,914 +3.8% |
| 2024 | $3,741 -15% | $251,437 |
| 2023 | $4,402 +6% | $251,437 +23.5% |
| 2022 | $4,154 +2.7% | $203,570 |
| 2021 | $4,044 +2.9% | $203,570 +8.9% |
| 2020 | $3,930 +3.9% | $186,920 +5.5% |
| 2019 | $3,783 | $177,258 |
| 2018 | $3,783 +9% | $177,258 +16.8% |
| 2017 | $3,471 +1.6% | $151,791 +2.6% |
| 2016 | $3,417 | $147,885 +1.6% |
| 2015 | $3,417 +5.3% | $145,602 +3.9% |
| 2014 | $3,246 | $140,071 -2.3% |
| 2012 | $3,246 -1.2% | $143,393 -0.4% |
| 2011 | $3,286 -0.5% | $143,955 +0.9% |
| 2010 | $3,302 +3.3% | $142,675 -1.2% |
| 2009 | $3,197 +1.7% | $144,471 +0% |
| 2008 | $3,144 -2% | $144,470 -0.6% |
| 2007 | $3,207 +4.7% | $145,290 +2.9% |
| 2006 | $3,063 -0.7% | $141,230 +6.1% |
| 2005 | $3,085 | $133,121 +3.6% |
| 2004 | $3,085 -1.3% | $128,517 +2.8% |
| 2003 | $3,125 +3.3% | $125,055 -1.4% |
| 2002 | $3,027 +1.5% | $126,872 +1.4% |
| 2001 | $2,982 +9.5% | $125,077 +9.3% |
| 2000 | $2,723 | $114,441 |
| 1999 | -- | $114,441 |
Find assessor info on the county website
Monthly payment
Est. payment
Payment breakdown
Explore the cost of this home by adjusting the details. Changes won't be saved.Climate risks
Neighborhood: 68133
Nearby schools
GreatSchools rating
- 7/10Rumsey Station Elementary SchoolGrades: PK-6Distance: 0.4 mi
- 5/10La Vista Middle SchoolGrades: 7-8Distance: 1.7 mi
- 7/10Papillion-La Vista Senior High SchoolGrades: 9-12Distance: 1.4 mi
Schools provided by the listing agent
- Elementary: Rumsey Station
- Middle: Papillion
- High: Papillion-La Vista
- District: Papillion-La Vista
Source: GPRMLS. This data may not be complete. We recommend contacting the local school district to confirm school assignments for this home.
- $350,6003 bd2 ba2.6k sqft1503 Beaufort Dr, Papillion, NE 68133Off Market
- $150,0003 bd2 ba1.9k sqft402 Charleston Dr, Papillion, NE 68133Sold
- $346,0003 bd3 ba1.9k sqft304 Harbor Cir, Papillion, NE 68133Sold

- $359,7004 bd4 ba1.9k sqft306 Harbor Cir, Papillion, NE 68133Off Market
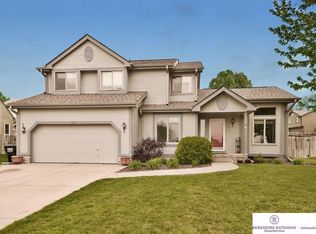
- $372,4004 bd3 ba2.6k sqft1501 Beaufort Dr, Papillion, NE 68133Off Market
- $205,0003 bd3 ba2k sqft309 Charleston Dr, Papillion, NE 68133Sold
- $322,2003 bd2 ba2.1k sqft1502 Beaufort Dr, Papillion, NE 68133Off Market
- $329,3003 bd3 ba1.7k sqft307 Charleston Dr, Papillion, NE 68133Off Market
A local agent can set up tours, give advice and negotiate with sellers.
Similar homes
- $309,9503 bd3 ba1.6k sqft7809 S 71st Ave, La Vista, NE 68128For Sale

 MLS ID #22622762, Kiely Sindelar, JMJ Realty, LLC. GPRMLS
 - $290,0003 bd3 ba1.5k sqft8712 Monroe St, Ralston, NE 68127For Sale
 MLS ID #22623352, Care Kaufman, Care Home Team LLC. GPRMLS
 - $295,0003 bd2 ba1.9k sqft7609 Emiline St, La Vista, NE 68128For Sale
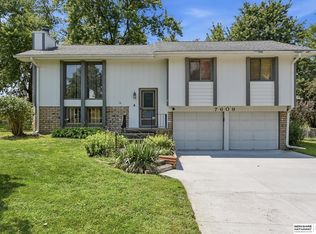 MLS ID #22623035, Jim Braun, BHHS Ambassador Real Estate. GPRMLS
 - $320,0003 bd2 ba1.9k sqft804 E Cary St, Papillion, NE 68046For Sale
 MLS ID #22616855, Gary Baumert, eXp Realty LLC. GPRMLS
 - $295,0003 bd2 ba1.2k sqft5152 Ohern St, Omaha, NE 68117For SaleMLS ID #22623440, Julie Fredrickson, Heavenly Home Sales. GPRMLS
- $315,0003 bd3 ba2.2k sqft4618 Primrose Ln, Omaha, NE 68157For SaleMLS ID #22622227, Sandy Turner, BHHS Ambassador Real Estate. GPRMLS
- $300,0003 bd3 ba1.6k sqft12622 Lillian St, Omaha, NE 68138For SaleMLS ID #22622506, Jason Birnstihl, BHHS Ambassador Real Estate. GPRMLS
- $285,0003 bd3 ba1.7k sqft919 Bordeaux Ave, Bellevue, NE 68123For SaleMLS ID #22623375, Annali Leach, BHHS Ambassador Real Estate. GPRMLS
- $290,0004 bd2 ba2k sqft4264 Drexel St, Omaha, NE 68107For SaleMLS ID #22622397, Monica Hernandez, Better Homes and Gardens R.E.. GPRMLS
- $270,0003 bd2 ba1.6k sqft3717 Groves Rd, Bellevue, NE 68147For SaleMLS ID #22622429, Joe Panebianco, Maxim Realty Group LLC. GPRMLS
- $295,0003 bd3 ba1.6k sqft15176 T St, Omaha, NE 68137For SaleMLS ID #22623040, Blake Bovill, Coldwell Banker NHS RE. GPRMLS
- $270,0003 bd2 ba1.5k sqft3414 S 121st St, Omaha, NE 68144For SaleMLS ID #22623806, Anna Cecetka, Better Homes and Gardens R.E.. GPRMLS
- $280,0003 bd2 ba2.2k sqft7839 Grover St, Omaha, NE 68124For SaleMLS ID #22623156, Melissa Riemer, Coldwell Banker NHS RE. GPRMLS
- $310,0002 bd2 ba2.2k sqft13810 S 84th St, Papillion, NE 68046For SaleMLS ID #22612541, Jeffrey Baumeister, BHHS Ambassador Real Estate. GPRMLS
- $343,9003 bd3 ba2.4k sqft9604 S 24th St, Bellevue, NE 68147For SaleMLS ID #22622553, Michael Campagna, Coldwell Banker NHS RE. GPRMLS
- $255,0003 bd2 ba1.4k sqft5129 Galloway St, Omaha, NE 68157For SaleMLS ID #22621259, Laura Olsen, Midlands Real Estate. GPRMLS
- $305,0003 bd3 ba1.6k sqft3431 Faye Dr, Bellevue, NE 68123For SaleMLS ID #22622392, Bryan Bell, Nebraska Realty. GPRMLS
- $305,0003 bd3 ba2k sqft1014 Julius Pl, Bellevue, NE 68005For SaleMLS ID #22616137, Mindy Kidney, RE/MAX Results. GPRMLS
- $377,0003 bd4 ba2.5k sqft6708 Michelle Ave, La Vista, NE 68128For SaleMLS ID #22622783, Paul Steffes, BHHS Ambassador Real Estate. GPRMLS
- $309,9503 bd3 ba1.5k sqft13612 Birchwood Ave, Omaha, NE 68137For SaleMLS ID #22619601, Kiely Sindelar, JMJ Realty, LLC. GPRMLS
