Welcome to one of the largest homes in the neighborhood! This spacious and light-filled floorplan offers room to spread out with multiple living areas and an ideal layout for everyday living and entertaining. The open kitchen features abundant cabinet space, a separate dining area, and flows seamlessly into the main living space. Upstairs you'll find 4 generously sized bedrooms, each with its own private bathroom, plus a large loft/family room filled with natural light!
For sale
Price cut: $14.9K (8/6)
$325,000
221 64th St SW, Albuquerque, NM 87121
4beds
3,244sqft
Single Family Residence
Built in 1947
3,920 Square Feet Lot
$323,100 Zestimate®
$100/sqft
$-- HOA
What's special
Open kitchenSpacious and light-filled floorplanAbundant cabinet spaceSeparate dining area
- 157 days
- 378
- 37
Zillow last checked:
Listing updated:
Listed by:
Michael T Dunn 505-379-5849,
Coldwell Banker Legacy 505-292-8900
Source: SWMLS,MLS#: 1104053
Facts & features
Interior
Bedrooms & bathrooms
- Bedrooms: 4
- Bathrooms: 4
- Full bathrooms: 3
- 1/2 bathrooms: 1
Primary bedroom
- Level: Upper
- Area: 464.52
- Dimensions: 19.6 x 23.7
Kitchen
- Level: Main
- Area: 266.4
- Dimensions: 22.2 x 12
Living room
- Level: Main
- Area: 525.2
- Dimensions: 13 x 40.4
Heating
- Hot Water, Multiple Heating Units
Cooling
- Multi Units
Appliances
- Laundry: Washer Hookup, Electric Dryer Hookup, Gas Dryer Hookup
Features
- Multiple Living Areas
- Flooring: Tile, Wood
- Windows: Double Pane Windows, Insulated Windows, Vinyl
- Has basement: No
- Has fireplace: No
Interior area
- Total structure area: 3,244
- Total interior livable area: 3,244 sqft
Property
Parking
- Total spaces: 3
- Parking features: Attached, Door-Multi, Garage, Two Car Garage
- Attached garage spaces: 3
Features
- Levels: Two
- Stories: 2
- Exterior features: Private Yard
- Fencing: Wall
Lot
- Size: 3,920 Square Feet
Details
- Parcel number: 101105707120732309
- Zoning description: R-1C*
Construction
Type & style
- Home type: SingleFamily
- Property subtype: Single Family Residence
Materials
- Roof: Metal,Pitched
Condition
- Resale
- New construction: No
- Year built: 1947
Utilities & green energy
- Sewer: Public Sewer
- Water: Public
- Utilities for property: Electricity Connected, Natural Gas Connected, Sewer Connected, Water Connected
Green energy
- Energy generation: None
Community & HOA
Community
- Subdivision: Yucca Add
Location
- Region: Albuquerque
Financial & listing details
- Price per square foot: $100/sqft
- Tax assessed value: $304,400
- Annual tax amount: $4,286
- Date on market: 5/21/2026
- Cumulative days on market: 158 days
- Listing terms: Cash,Conventional,FHA,VA Loan
Estimated market value
$323,100
$307,000 - $339,000
$2,635/mo
Price history
| Date | Event | Price |
|---|---|---|
| 8/6/2026 | Price change | $325,000-4.4%$100/sqft |
Source:  SWMLS #1104053 Report a problem SWMLS #1104053 Report a problem | ||
| 7/26/2026 | Price change | $339,900-2.9%$105/sqft |
Source: SWMLS #1104053 Report a problem | ||
| 5/22/2026 | Listed for sale | $349,900+16.7%$108/sqft |
Source: SWMLS #1104053 Report a problem | ||
| 6/30/2022 | Sold | -- |
Source: SWMLS #1013656 Report a problem | ||
| 5/21/2022 | Pending sale | $299,900$92/sqft |
Source: SWMLS #1013656 Report a problem | ||
| 5/10/2022 | Price change | $299,900-4.8%$92/sqft |
Source: SWMLS #1013656 Report a problem | ||
| 4/30/2022 | Price change | $315,000-8.7%$97/sqft |
Source: SWMLS #1013656 Report a problem | ||
| 4/16/2022 | Listed for sale | $345,000$106/sqft |
Source: SWMLS #1012573 Report a problem | ||
Public tax history
| Year | Property taxes | Tax assessment |
|---|---|---|
| 2025 | $4,287 -5% | $101,457 -5.2% |
| 2024 | $4,515 +1.7% | $107,007 +3% |
| 2023 | $4,440 +212.6% | $103,890 +193.6% |
| 2022 | $1,420 +3.7% | $35,388 +3% |
| 2021 | $1,370 +1.8% | $34,357 +3% |
| 2020 | $1,345 | $33,357 +3% |
| 2019 | -- | $32,386 |
| 2018 | $1,142 -9% | $32,386 +3% |
| 2017 | $1,254 +6.7% | $31,443 +6.1% |
| 2016 | $1,176 -95.9% | $29,639 +3% |
| 2015 | $28,776 +2512.6% | $28,776 +3% |
| 2014 | $1,101 | $27,938 +3% |
| 2013 | $1,101 | $27,125 +3% |
| 2012 | -- | $26,336 +3% |
| 2011 | -- | $25,569 +3% |
| 2010 | -- | $24,824 +3% |
| 2009 | -- | $24,101 +3% |
| 2008 | -- | $23,400 +3% |
| 2007 | -- | $22,719 +3% |
| 2006 | -- | $22,057 +3% |
| 2005 | -- | $21,415 +3% |
| 2004 | -- | $20,791 +3% |
| 2003 | -- | $20,186 +3% |
| 2002 | -- | $19,598 |
| 2001 | -- | $19,598 +53.5% |
| 2000 | -- | $12,766 |
Find assessor info on the county website
Monthly payment
Est. payment
Payment breakdown
Explore the cost of this home by adjusting the details. Changes won't be saved.Climate risks
Neighborhood: Alamosa
Nearby schools
Schools provided by the listing agent
- Elementary: Alamosa
- Middle: Truman
- High: West Mesa
Source: SWMLS. This data may not be complete. We recommend contacting the local school district to confirm school assignments for this home.
Similar homes
- $318,0004 bd2 ba1.6k sqft6501 Churchill Rd SW, Albuquerque, NM 87121For Sale
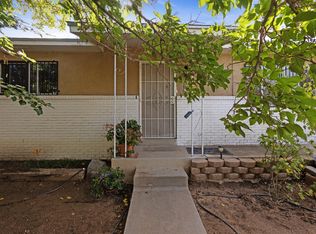 MLS ID #1111226, Danielle M. Martinez, Realty One Group Concierge. SWMLS
 - $335,0004 bd2 ba2.2k sqft9419 Hondo Valley Pl SW, Albuquerque, NM 87121For Sale
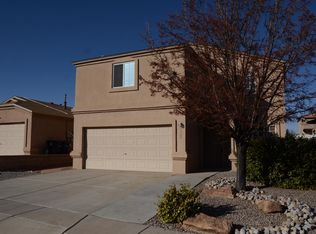 MLS ID #1113015, Nathan Ray Martin, RE/MAX SELECT. SWMLS
 - $325,0004 bd3 ba1.9k sqft8715 Sawgrass Pl NW, Albuquerque, NM 87121For Sale
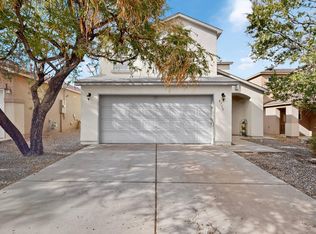 MLS ID #1109845, Gail A Rodriguez, G Realty Co.. SWMLS
 - $339,9005 bd3 ba2.6k sqft10143 High Range Rd SW, Albuquerque, NM 87121For Sale
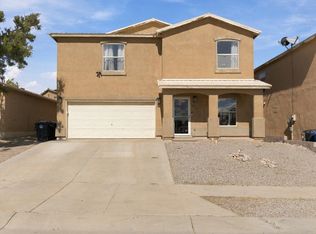 MLS ID #1112908, Jessica C Rasband, Realty One of New Mexico. SWMLS
