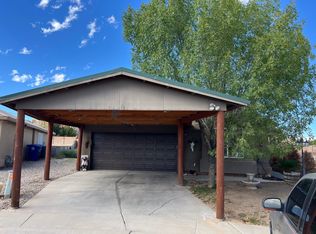
4,500 towards buying down rate or closing costs with acceptable offer. 3 bedroom, 2 bath home with vaulted ceilings and an open, inviting layout. Recent improvements include windows replaced in 2023, updated stucco, and the conversion from evaporative cooling to refrigerated air. The kitchen upgrades feature stainless steel appliances, countertops. Additional enhancements include ceiling fans, added insulation, and extra ventilation for improved air circulation and overall comfort, a raised block wall, and a gated side yard and landscaping. The backyard is fully landscaped with a patio, offering a comfortable outdoor space. Located near a neighborhood park, this home blends thoughtful updates with an open living area.
For sale
Price cut: $5.5K (9/5)
$339,500
512 Leeward Dr NW, Albuquerque, NM 87121
3beds
1,792sqft
Single Family Residence
Built in 2000
5,662 Square Feet Lot
$338,200 Zestimate®
$189/sqft
$-- HOA
What's special
Gated side yardOpen inviting layoutUpdated stuccoCeiling fansStainless steel appliancesRaised block wallVaulted ceilings
- 63 days
- 71
- 5
Zillow last checked:
Listing updated:
Listed by:
Trish Prien 505-263-1249,
Realty One of New Mexico 505-980-1323,
Casa Collective Team 505-980-1323,
Realty One of New Mexico
Source: SWMLS,MLS#: 1109590
Facts & features
Interior
Bedrooms & bathrooms
- Bedrooms: 3
- Bathrooms: 2
- Full bathrooms: 2
Primary bedroom
- Level: Main
- Area: 289.8
- Dimensions: 14 x 20.7
Bedroom 2
- Level: Main
- Area: 160.75
- Dimensions: 10.11 x 15.9
Bedroom 3
- Level: Main
- Area: 130
- Dimensions: 10 x 13
Dining room
- Level: Main
- Area: 116.15
- Dimensions: 11.5 x 10.1
Kitchen
- Level: Main
- Area: 111.1
- Dimensions: 11 x 10.1
Living room
- Level: Main
- Area: 399
- Dimensions: 22.8 x 17.5
Heating
- Natural Gas
Cooling
- Refrigerated
Appliances
- Included: Dishwasher
- Laundry: Electric Dryer Hookup
Features
- Ceiling Fan(s), Great Room, High Ceilings, Country Kitchen, Main Level Primary, Pantry, Walk-In Closet(s)
- Flooring: Carpet, Tile, Vinyl
- Windows: Thermal Windows
- Has basement: No
- Has fireplace: No
Interior area
- Total structure area: 1,792
- Total interior livable area: 1,792 sqft
Property
Parking
- Total spaces: 2
- Parking features: Attached, Garage
- Attached garage spaces: 2
Features
- Levels: One
- Stories: 1
- Patio & porch: Covered, Patio
- Exterior features: Private Yard
- Fencing: Wall
Lot
- Size: 5,662 Square Feet
- Features: Xeriscape
Details
- Additional structures: Storage
- Parcel number: 100905724632120913
- Zoning description: R-1A*
Construction
Type & style
- Home type: SingleFamily
- Property subtype: Single Family Residence
Materials
- Frame, Stucco
- Roof: Pitched,Shingle
Condition
- Resale
- New construction: No
- Year built: 2000
Details
- Builder name: Artistic
Utilities & green energy
- Sewer: Public Sewer
- Water: Public
- Utilities for property: Electricity Connected, Natural Gas Connected, Sewer Connected, Water Connected
Green energy
- Energy generation: None
- Water conservation: Water-Smart Landscaping
Community & HOA
Community
- Subdivision: Block F Plat Of Avalon Subdivision
Location
- Region: Albuquerque
Financial & listing details
- Price per square foot: $189/sqft
- Tax assessed value: $224,663
- Annual tax amount: $3,164
- Date on market: 8/21/2026
- Cumulative days on market: 64 days
- Listing terms: Cash,Conventional,FHA,VA Loan
Estimated market value
$338,200
$321,000 - $355,000
$2,171/mo
Price history
| Date | Event | Price |
|---|---|---|
| 9/5/2026 | Price change | $339,500-1.6%$189/sqft |
Source:  SWMLS #1109590 Report a problem SWMLS #1109590 Report a problem | ||
| 8/21/2026 | Listed for sale | $345,000+50%$193/sqft |
Source: SWMLS #1109590 Report a problem | ||
| 8/27/2021 | Sold | -- |
Source: SWMLS #219009_996999 Report a problem | ||
| 7/26/2021 | Pending sale | $230,000$128/sqft |
Source: SWMLS #996999 Report a problem | ||
| 7/25/2021 | Listed for sale | $230,000$128/sqft |
Source: SWMLS #996999 Report a problem | ||
Public tax history
| Year | Property taxes | Tax assessment |
|---|---|---|
| 2025 | $3,164 +3.2% | $74,881 +3% |
| 2024 | $3,067 +1.7% | $72,699 +3% |
| 2023 | $3,016 +3.5% | $70,582 +3% |
| 2022 | $2,915 +42.6% | $68,526 +42% |
| 2021 | $2,044 +1.7% | $48,268 +3% |
| 2020 | $2,010 | $46,862 -0.8% |
| 2019 | -- | $47,229 |
| 2018 | $1,790 -8.4% | $47,229 +3% |
| 2017 | $1,953 +6.2% | $45,853 +6.1% |
| 2016 | $1,839 -95.6% | $43,221 +3% |
| 2015 | $41,962 +2255% | $41,962 |
| 2014 | $1,782 | $41,962 -0.8% |
| 2013 | $1,782 | $42,295 +0.4% |
| 2012 | -- | $42,114 +3% |
| 2011 | -- | $40,887 +3% |
| 2010 | -- | $39,697 +3% |
| 2009 | -- | $38,541 +3% |
| 2008 | -- | $37,419 +3% |
| 2007 | -- | $36,329 +3% |
| 2006 | -- | $35,272 +3% |
| 2005 | -- | $34,244 +3% |
| 2004 | -- | $33,247 |
| 2003 | -- | $33,247 -5% |
| 2002 | -- | $34,996 |
| 2001 | -- | $34,996 |
Find assessor info on the county website
Monthly payment
Est. payment
Payment breakdown
Explore the cost of this home by adjusting the details. Changes won't be saved.Climate risks
Neighborhood: Avalon
Nearby schools
Schools provided by the listing agent
- Elementary: Painted Sky
- Middle: Jimmy Carter
- High: West Mesa
Source: SWMLS. This data may not be complete. We recommend contacting the local school district to confirm school assignments for this home.
- $316,7003 bd2 ba1.9k sqft508 Leeward Dr NW, Albuquerque, NM 87121Off Market
- $292,4003 bd2 ba1.4k sqft516 Leeward Dr NW, Albuquerque, NM 87121Off Market
- $326,2003 bd2 ba1.8k sqft504 Leeward Dr NW, Albuquerque, NM 87121Off Market
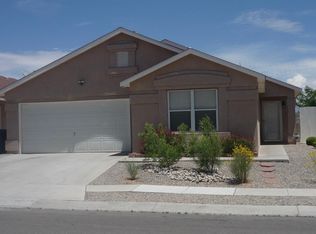
- $324,0003 bd2 ba1.7k sqft9201 Halyard Rd NW, Albuquerque, NM 87121Off Market
Similar homes
- $320,0003 bd2 ba1.6k sqft9205 Halyard Rd NW, Albuquerque, NM 87121For Sale
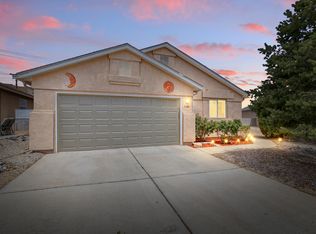 MLS ID #1103598, Hecmary Del Carmen Barrios, Realty One of New Mexico. SWMLS
 - $340,0003 bd3 ba1.9k sqft728 Halter Dr SW, Albuquerque, NM 87121For Sale
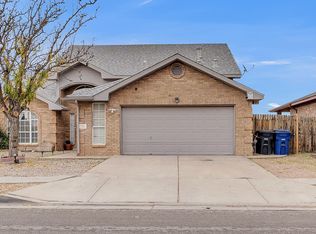 MLS ID #1112962, New Mexico Home Group, New Mexico Home Group Realty. SWMLS
 - $298,0003 bd2 ba1.3k sqft9015 Santa Catalina Ave NW, Albuquerque, NM 87121For Sale
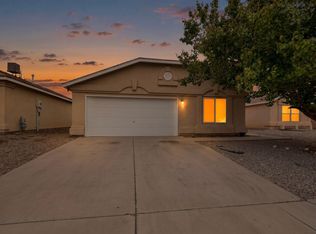 MLS ID #1112866, Angela Gamino, Realty One of New Mexico. SWMLS
 - $300,0003 bd2 ba1.3k sqft9131 Port Rd NW, Albuquerque, NM 87121For Sale
 MLS ID #1112613, Nancy Wils, Living Real Estate. SWMLS
