**PRICE IMPROVEMENT**
Move-In Ready in Red Oak ISD
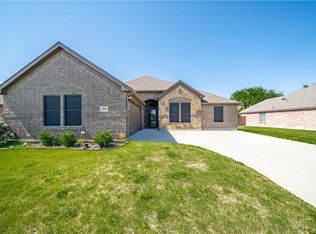
Welcome to 221 Anthony Lane! This well-maintained 4-bedroom, 2-bath home offers comfortable living, a 2-car garage, and a great location in highly rated Red Oak ISD. With its excellent condition and move-in-ready appeal, this home is perfect for buyers looking for convenience, comfort, and value. Don’t miss this opportunity to make it yours!
For sale
Price cut: $10K (9/30)
$315,000
221 Anthony Ln, Red Oak, TX 75154
4beds
1,792sqft
Single Family Residence
Built in 2015
8,276 Square Feet Lot
$313,400 Zestimate®
$176/sqft
$16/mo HOA
What's special
Comfortable living
- 50 days
- 433
- 58
Zillow last checked:
Listing updated:
Listed by:
Keith Stone 0662346 214-799-0019,
Real Broker, LLC 855-450-0442
Source: NTREIS,MLS#: 21364631
Facts & features
Interior
Bedrooms & bathrooms
- Bedrooms: 4
- Bathrooms: 2
- Full bathrooms: 2
Primary bedroom
- Features: En Suite Bathroom
- Level: First
- Dimensions: 15 x 15
Living room
- Features: Ceiling Fan(s)
- Level: First
- Dimensions: 14 x 14
Heating
- Central
Cooling
- Ceiling Fan(s)
Appliances
- Included: Electric Range
- Laundry: Electric Dryer Hookup
Features
- High Speed Internet, Cable TV
- Flooring: Ceramic Tile, Luxury Vinyl Plank
- Has basement: No
- Has fireplace: No
Interior area
- Total interior livable area: 1,792 sqft
Video & virtual tour
Property
Parking
- Total spaces: 2
- Parking features: Garage
- Attached garage spaces: 2
Features
- Levels: One
- Stories: 1
- Pool features: None
- Fencing: Wood
Lot
- Size: 8,276 Square Feet
Details
- Parcel number: 250804
Construction
Type & style
- Home type: SingleFamily
- Architectural style: Traditional,Detached
- Property subtype: Single Family Residence
Materials
- Frame
- Foundation: Slab
- Roof: Composition
Condition
- Resale
- Year built: 2015
Utilities & green energy
- Sewer: Public Sewer
- Water: Public
- Utilities for property: Sewer Available, Water Available, Cable Available
Community & HOA
Community
- Subdivision: Eastridge South Ph Ii
HOA
- Has HOA: Yes
- Services included: Association Management
- HOA fee: $192 annually
- HOA name: Allied Hoa Management
- HOA phone: 817-200-7606
Location
- Region: Red Oak
Financial & listing details
- Price per square foot: $176/sqft
- Tax assessed value: $303,000
- Annual tax amount: $6,159
- Date on market: 8/21/2026
- Cumulative days on market: 50 days
- Listing terms: Cash,FHA 203(k)
Estimated market value
$313,400
$298,000 - $329,000
$2,365/mo
Price history
| Date | Event | Price |
|---|---|---|
| 9/30/2026 | Price change | $315,000-3.1%$176/sqft |
Source: NTREIS #21364631 Report a problem | ||
| 9/15/2026 | Price change | $325,000-2.7%$181/sqft |
Source: NTREIS #21364631 Report a problem | ||
| 8/21/2026 | Listed for sale | $334,000+42.1%$186/sqft |
Source: NTREIS #21364631 Report a problem | ||
| 6/8/2023 | Listing removed | -- |
Source: Zillow Rentals Report a problem | ||
| 6/2/2023 | Price change | $2,495-5.7%$1/sqft |
Source: Zillow Rentals Report a problem | ||
| 4/19/2023 | Listed for rent | $2,645+3.9%$1/sqft |
Source: Zillow Rentals Report a problem | ||
| 6/22/2022 | Listing removed | -- |
Source: Zillow Rental Network Premium Report a problem | ||
| 6/16/2022 | Price change | $2,545-5.6%$1/sqft |
Source: Zillow Rental Network Premium Report a problem | ||
| 4/30/2022 | Price change | $2,695-1.5%$2/sqft |
Source: Zillow Rental Network Premium Report a problem | ||
| 4/9/2022 | Listed for rent | $2,735+35.7%$2/sqft |
Source: Zillow Rental Network Premium Report a problem | ||
| 10/27/2020 | Listing removed | $2,015$1/sqft |
Source: Pathlight Property Management Report a problem | ||
| 10/10/2020 | Price change | $2,015-2.9%$1/sqft |
Source: Pathlight Property Management Report a problem | ||
| 9/26/2020 | Listed for rent | $2,075+4%$1/sqft |
Source: Pathlight Property Management Report a problem | ||
| 11/19/2019 | Listing removed | $1,995$1/sqft |
Source: Max Nest Group Report a problem | ||
| 10/10/2019 | Listed for rent | $1,995$1/sqft |
Source: Max Nest Group Report a problem | ||
| 11/10/2018 | Listing removed | $235,000$131/sqft |
Source: Ink Realty Group, LLC #13908305 Report a problem | ||
| 9/19/2018 | Pending sale | $235,000$131/sqft |
Source: Ink Realty Group, LLC #13908305 Report a problem | ||
| 8/6/2018 | Price change | $235,000-2%$131/sqft |
Source: Ink Realty Group, LLC #13908305 Report a problem | ||
| 8/1/2018 | Price change | $239,900-2.4%$134/sqft |
Source: Listing Spark #13894275 Report a problem | ||
| 7/2/2018 | Listed for sale | $245,900$137/sqft |
Source: Owner Report a problem | ||
Public tax history
| Year | Property taxes | Tax assessment |
|---|---|---|
| 2025 | $6,159 -5.3% | $303,000 -3.4% |
| 2024 | $6,505 -11.7% | $313,626 -11.6% |
| 2023 | $7,364 +20.9% | $354,905 +33.1% |
| 2022 | $6,091 | $266,646 +21.2% |
| 2021 | -- | $220,000 +4.7% |
| 2020 | -- | $210,120 -1.7% |
| 2019 | $5,351 +59.9% | $213,830 +9.7% |
| 2018 | $3,347 | $194,930 +19.4% |
| 2017 | $3,347 -9.1% | $163,270 +3.9% |
| 2016 | $3,682 | $157,110 +737.9% |
| 2015 | -- | $18,750 +7.1% |
| 2014 | -- | $17,500 +41.4% |
| 2013 | -- | $12,380 |
| 2012 | -- | $12,380 -50.5% |
| 2011 | -- | $25,000 |
Find assessor info on the county website
Monthly payment
Est. payment
Payment breakdown
Explore the cost of this home by adjusting the details. Changes won't be saved.Climate risks
Neighborhood: 75154
Nearby schools
Schools provided by the listing agent
- Elementary: Eastridge
- Middle: Red Oak
- High: Red Oak
- District: Red Oak ISD
Source: NTREIS. This data may not be complete. We recommend contacting the local school district to confirm school assignments for this home.
Similar homes
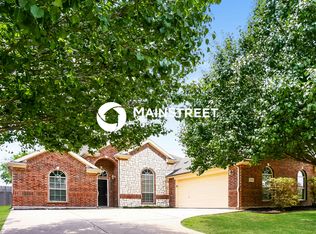
- $295,0004 bd2 ba1.9k sqft104 Anthony Ln, Red Oak, TX 75154For Sale
 MLS ID #21402580, Steven Robertson. NTREIS
 - $305,0003 bd2 ba2k sqft102 Troy Ln, Red Oak, TX 75154For Sale
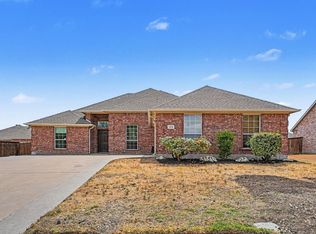 MLS ID #21382959, Britny Barnes. NTREIS
 - $299,0003 bd2 ba1.7k sqft217 Troy Ln, Red Oak, TX 75154For Sale
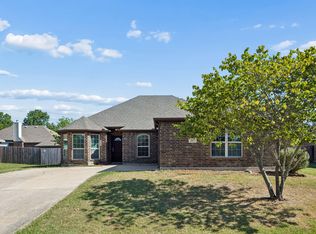 MLS ID #21344686, Kent Lindloff. NTREIS
 - $349,5003 bd2 ba1.3k sqft130 Mabry Ln, Red Oak, TX 75154For Sale
 MLS ID #21301510, Patty Jordan. NTREIS
