New Construction with Board and Batten style siding and Prairie style windows. This home has many custom features including Spray Foam Insulation, granite counters, custom cabinets, stainless appliances, Pantry, and stone accents on exterior. It is an open floor plan as well as a split bedroom plan. All the bedrooms are spacious with the Owners' Bedroom having a walk in closet. The Owners' Bathroom has double sinks. The guest bath is large with a tub/shower combo. This home has a covered back Patio, perfect for grilling and entertaining. There also is a covered front porch. The 2 car garage has storage closets and is large. The builder has already installed window blinds for easy move in. Don't miss the opportunity of a new construction with so many custom features.
Active
$284,000
221 Buckingham Parc Cir, East Dublin, GA 31027
3beds
1,700sqft
Single Family Residence
Built in 2026
1 Acres Lot
$283,500 Zestimate®
$167/sqft
$-- HOA
What's special
Covered front porchOpen floor planSplit bedroom planStone accents on exteriorStainless appliancesGranite countersCustom cabinets
- 9 days |
- 181 |
- 12 |
Likely to sell faster than
Zillow last checked:
Listing updated:
Listed by:
Lee Ann Evans 478-278-0022,
Coldwell Banker Curry Residential
Source: GAMLS,MLS#: 10826212
Facts & features
Interior
Bedrooms & bathrooms
- Bedrooms: 3
- Bathrooms: 2
- Full bathrooms: 2
- Main level bathrooms: 2
- Main level bedrooms: 3
Rooms
- Room types: Family Room, Laundry
Heating
- Electric, Heat Pump
Cooling
- Electric, Heat Pump
Appliances
- Included: Dishwasher, Electric Water Heater, Microwave, Oven/Range (Combo), Refrigerator, Stainless Steel Appliance(s)
- Laundry: Mud Room
Features
- Double Vanity, High Ceilings, Master On Main Level, Split Bedroom Plan, Walk-In Closet(s)
- Flooring: Other
- Basement: None
- Attic: Pull Down Stairs
- Has fireplace: No
Interior area
- Total structure area: 1,700
- Total interior livable area: 1,700 sqft
- Finished area above ground: 1,700
- Finished area below ground: 0
Property
Parking
- Total spaces: 2
- Parking features: Attached, Garage, Garage Door Opener, Kitchen Level, Storage
- Has attached garage: Yes
Features
- Levels: One
- Stories: 1
Lot
- Size: 1 Acres
- Features: Level
Details
- Parcel number: E25C 032
Construction
Type & style
- Home type: SingleFamily
- Architectural style: Craftsman
- Property subtype: Single Family Residence
Materials
- Vinyl Siding
- Roof: Composition
Condition
- New Construction
- New construction: Yes
- Year built: 2026
Utilities & green energy
- Sewer: Septic Tank
- Water: Public
- Utilities for property: Cable Available, Electricity Available, Phone Available, Water Available
Community & HOA
Community
- Features: None
- Subdivision: Buckingham Parc
HOA
- Has HOA: No
- Services included: None
Location
- Region: East Dublin
Financial & listing details
- Price per square foot: $167/sqft
- Date on market: 8/14/2026
- Listing agreement: Exclusive Right To Sell
- Electric utility on property: Yes
Estimated market value
$283,500
$269,000 - $298,000
Not available
Price history
| Date | Event | Price |
|---|---|---|
| 8/14/2026 | Listed for sale | $284,000$167/sqft |
Source:  GAMLS #10826212 Report a problem GAMLS #10826212 Report a problem | ||
Public tax history
Tax history is unavailable.
Monthly payment
Est. payment
Payment breakdown
Explore the cost of this home by adjusting the details. Changes won't be saved.Climate risks
Neighborhood: 31027
Nearby schools
GreatSchools rating
- NAEast Laurens Primary SchoolGrades: PK-2Distance: 2.1 mi
- 5/10East Laurens Middle SchoolGrades: 6-8Distance: 2 mi
- 6/10East Laurens High SchoolGrades: 9-12Distance: 2 mi
Schools provided by the listing agent
- Elementary: East Laurens
- Middle: East Laurens
- High: East Laurens
Source: GAMLS. This data may not be complete. We recommend contacting the local school district to confirm school assignments for this home.
- $236,0003 bd2 ba1.7k sqft224 Buckingham Parc Cir, East Dublin, GA 31027Off Market
- $279,0003 bd2 ba1.6k sqft227 Buckingham Parc Cir, East Dublin, GA 31027Sold
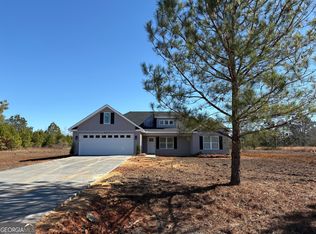
- $300,2003 bd2 ba2.4k sqft228 Buckingham Parc Cir, East Dublin, GA 31027Off Market
- $23,0001 acreLOT 1 Buckingham Parc Cir, East Dublin, GA 31027Lot/Land

- $27,0001.64 acresLOT 37 Buckingham Parc Cir, East Dublin, GA 31027Lot/Land
- $30,0001 acre231 Buckingham Parc Cir, East Dublin, GA 31027Lot/Land
- $30,0001 acre271 Buckingham Parc Cir, East Dublin, GA 31027Lot/Land
- $259,5003 bd2 ba1.8k sqft275 Buckingham Parc Cir, East Dublin, GA 31027Off Market
A local agent can set up tours, give advice and negotiate with sellers.
A local lender can help you make sure your offer is ready when you are.
Similar homes
- $234,0003 bd2 ba2.1k sqft203 Northside Dr, East Dublin, GA 31027Active
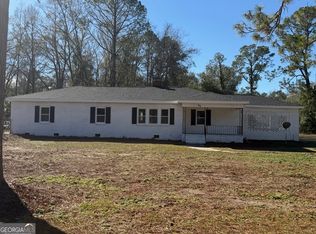
 MLS ID #10664088, Brian Howell, Chelle Realty. GAMLS
 - $224,9003 bd2 ba1.3k sqft152 Long Pines Cir, East Dublin, GA 31027For Sale
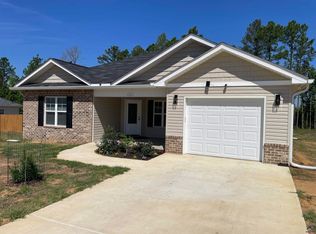 MLS ID #262779, Phil Collins. CGMLS
 - $259,9003 bd2 ba1.5k sqft1512 Buckeye Rd, East Dublin, GA 31027Active
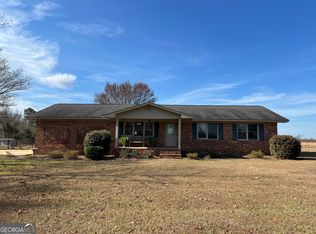 MLS ID #10650170, Lehman O Routh, Routh Realtors, LLC. GAMLS
 - $283,0003 bd2 ba1.8k sqft501 Hillside Dr, Dublin, GA 31021Active
 MLS ID #10807849, Briana McNear, eXp Realty. GAMLS
 - $249,0003 bd2 ba1.8k sqft532 Ned Collins Rd, East Dublin, GA 31027ActiveMLS ID #10687594, Yvonne S Robertson, Premier Properties of Dublin, LLC. GAMLS
- $239,0004 bd2 ba960 sqft247 Mamie Graham Rd, East Dublin, GA 31027ActiveMLS ID #10762861, Ashley Campbell, RE/MAX Realty Team. GAMLS
- $279,0002 bd1 ba930 sqft884 S Lake Dr, East Dublin, GA 31027ActiveMLS ID #10796566, Collin Sellers, Chelle Realty. GAMLS
- $249,9003 bd2 ba2k sqft304 Pinewood Dr, Dublin, GA 31021ActiveMLS ID #10806139, Michelle Baird, Chelle Realty. GAMLS
- $275,0003 bd2 ba1.9k sqft403 Payne Pl, Dublin, GA 31021ActiveMLS ID #10735402, T AND T Group, RE/MAX Realty Team. GAMLS
- $289,0003 bd2 ba1.3k sqft872 Henderson Rd, Dublin, GA 31021ActiveMLS ID #10794550, Amy Renee Anderson, Dublin Real Estate. GAMLS
- $349,0003 bd2 ba1.8k sqft887 Orianna Rd, East Dublin, GA 31027ActiveMLS ID #10820891, T AND T Group, RE/MAX Realty Team. GAMLS
- $300,0003 bd2 ba1.6k sqft585 Live Oak Way, Dublin, GA 31021ActiveMLS ID #10789141, Candace Sikes, Lovins Realty. GAMLS
- $209,9004 bd3 ba1.8k sqft508 Denham Rd, East Dublin, GA 31027ActiveMLS ID #10757548, Julie M Angulo, Coldwell Banker Curry Residential. GAMLS
- $169,0002 bd2 ba1k sqft1490 N Highway 319, East Dublin, GA 31027ActiveMLS ID #10826945, Susan M Evans, Susan Evans Realty LLC. GAMLS
- $299,9994 bd3 ba2.3k sqft304 Woodridge Rd, Dublin, GA 31021ActiveMLS ID #10823436, Steven T Koleno, Beycome Brokerage Realty LLC. GAMLS
- $--4 bd2 ba1.9k sqft106 Kenneth Dr, Dublin, GA 31021AuctionXome
- $284,9003 bd2 ba1.7k sqft504 Payne Pl, Dublin, GA 31021ActiveMLS ID #10645482, Matthew Surine, Chelle Realty. GAMLS
- $259,0003 bd3 ba1.8k sqft602 Holly Dr, Dublin, GA 31021ActiveMLS ID #10769007, T AND T Group, RE/MAX Realty Team. GAMLS
- $225,0004 bd2 ba2.4k sqft455 Maddox Rd, East Dublin, GA 31027ActiveMLS ID #10827035, Matthew Surine, Chelle Realty. GAMLS
- $279,0003 bd2 ba1.6k sqft11054 State Highway 15, Soperton, GA 30457ActiveMLS ID #10828356, Candace Sikes, Lovins Realty. GAMLS
