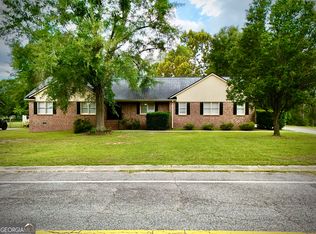
BEAUTIFULLY RENOVATED HOME WITH OVER 2000 SQ FT OF LIVING SPACE, CUSTOM KITCHEN, SPACIOUS SUN ROOM AND DOUBLE LEVEL DECK!! This 3 Bedroom/ 2 bath home has been completely renovated with all new flooring, lighting, paint, custom cabinetry throughout, granite countertops, black stainless appliances, and so much more!!! Need that NEW FEEL without the NEW BUDGET, YOU HAVE ARRIVED!! Just past the foyer, you'll find the dining room (or office if preferred), then enter the large living room with an attention grabbing fireplace. The kitchen is open to the living room. The sunroom sits just off the living room and overlooks the trees. Ready to entertain? The Double Decker Deck offers plenty of room for guests or wildlife watching. All this peace and tranquility while still enjoying the conveniences of in town living!! Call to schedule a tour! (AVAILABLE FOR LEASE AT $2400/MONTH) Broker Owned/ GA License 387910
Pending
Price cut: $19.9K (8/24)
$230,000
304 Pinewood Dr, Dublin, GA 31021
3beds
2,060sqft
Single Family Residence
Built in 1985
0.62 Acres Lot
$221,900 Zestimate®
$112/sqft
$-- HOA
What's special
Attention grabbing fireplaceSpacious sun roomDouble level deckBlack stainless appliancesGranite countertopsCustom cabinetry throughoutCustom kitchen
- 77 days
- 125
- 5
Zillow last checked:
Listing updated:
Listed by:
Michelle Baird 478-595-2501,
Chelle Realty
Source: GAMLS,MLS#: 10806139
Facts & features
Interior
Bedrooms & bathrooms
- Bedrooms: 3
- Bathrooms: 2
- Full bathrooms: 2
- Main level bathrooms: 2
- Main level bedrooms: 3
Rooms
- Room types: Foyer, Sun Room
Heating
- Electric
Cooling
- Ceiling Fan(s), Central Air
Appliances
- Included: Dishwasher, Electric Water Heater, Microwave, Oven/Range (Combo), Refrigerator
- Laundry: In Kitchen
Features
- Double Vanity, Master On Main Level
- Flooring: Other
- Basement: Crawl Space,Partial
- Attic: Pull Down Stairs
- Has fireplace: No
Interior area
- Total structure area: 2,060
- Total interior livable area: 2,060 sqft
- Finished area above ground: 2,060
- Finished area below ground: 0
Property
Parking
- Parking features: Attached, Carport
- Has carport: Yes
Features
- Levels: One
- Stories: 1
- Has view: Yes
- View description: Valley
Lot
- Size: 0.62 Acres
- Features: Greenbelt
Details
- Parcel number: D15C 089
Construction
Type & style
- Home type: SingleFamily
- Architectural style: Craftsman
- Property subtype: Single Family Residence
Materials
- Wood Siding
- Roof: Metal
Condition
- Resale
- New construction: No
- Year built: 1985
Utilities & green energy
- Sewer: Public Sewer
- Water: Public
- Utilities for property: Cable Available, Electricity Available, High Speed Internet, Natural Gas Available
Community & HOA
Community
- Features: Street Lights
- Subdivision: Green Acres
HOA
- Has HOA: No
- Services included: None
Location
- Region: Dublin
Financial & listing details
- Price per square foot: $112/sqft
- Tax assessed value: $137,450
- Annual tax amount: $1,570
- Date on market: 7/15/2026
- Cumulative days on market: 77 days
- Listing agreement: Exclusive Right To Sell
- Electric utility on property: Yes
Estimated market value
$221,900
$211,000 - $233,000
$1,910/mo
Price history
| Date | Event | Price |
|---|---|---|
| 9/4/2026 | Pending sale | $230,000$112/sqft |
Source:  GAMLS #10806139 Report a problem GAMLS #10806139 Report a problem | ||
| 9/4/2026 | Listing removed | $2,400$1/sqft |
Source: GAMLS #10828979 Report a problem | ||
| 8/24/2026 | Price change | $230,000-8%$112/sqft |
Source: GAMLS #10806139 Report a problem | ||
| 8/19/2026 | Listed for rent | $2,400$1/sqft |
Source: GAMLS #10828979 Report a problem | ||
| 8/11/2026 | Price change | $249,900-3.8%$121/sqft |
Source: GAMLS #10806139 Report a problem | ||
| 7/31/2026 | Price change | $259,900-3.7%$126/sqft |
Source: GAMLS #10806139 Report a problem | ||
| 7/15/2026 | Listed for sale | $269,900+145.4%$131/sqft |
Source: GAMLS #10806139 Report a problem | ||
| 9/5/2025 | Sold | $110,000+29.1%$53/sqft |
Source: Public Record Report a problem | ||
| 5/3/2005 | Sold | $85,200$41/sqft |
Source: Public Record Report a problem | ||
Public tax history
| Year | Property taxes | Tax assessment |
|---|---|---|
| 2025 | $1,570 +3.5% | $54,980 +4.8% |
| 2024 | $1,517 +21.2% | $52,472 +33.7% |
| 2023 | $1,252 -0.3% | $39,242 |
| 2022 | $1,255 +10.5% | $39,242 +15.2% |
| 2021 | $1,136 -0.1% | $34,054 |
| 2020 | $1,138 -0.1% | $34,054 |
| 2019 | $1,138 0% | $34,054 |
| 2018 | $1,138 +365.3% | $34,054 |
| 2017 | $245 | $34,054 |
| 2016 | $245 -0.1% | $34,054 -10.6% |
| 2015 | $245 +11.5% | $38,104 +11.5% |
| 2014 | $220 | $34,169 |
| 2013 | -- | -- |
| 2012 | -- | -- |
| 2011 | -- | -- |
| 2010 | -- | -- |
| 2009 | -- | $34,169 |
| 2008 | -- | $34,169 |
| 2007 | -- | $34,169 |
| 2006 | -- | $34,169 |
| 2005 | -- | $34,169 |
| 2004 | -- | $34,169 |
| 2003 | -- | $34,169 |
| 2002 | -- | $34,169 +34.9% |
| 2001 | -- | $25,320 |
| 2000 | -- | $25,320 |
Find assessor info on the county website
Monthly payment
Est. payment
Payment breakdown
Explore the cost of this home by adjusting the details. Changes won't be saved.Climate risks
Neighborhood: 31021
Nearby schools
Schools provided by the listing agent
- Elementary: Hillcrest
- Middle: Dublin
- High: Dublin
Source: GAMLS. This data may not be complete. We recommend contacting the local school district to confirm school assignments for this home.
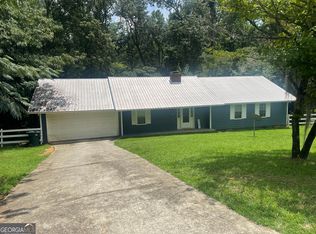
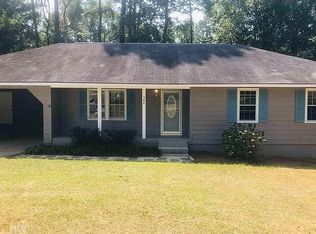
Similar homes
- $210,0003 bd2 ba1.7k sqft307 Pinewood Dr, Dublin, GA 31021Active

 MLS ID #10799444, Dayna James, Coldwell Banker Curry Residential. GAMLS
 - $229,0003 bd2 ba2k sqft1715 Highland Ave, Dublin, GA 31021Active
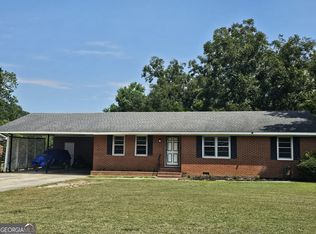 MLS ID #10835423, Kathy S Thompson, K. Grace & Company. GAMLS
 - $215,0003 bd2 ba2k sqft1606 Roberson St, Dublin, GA 31021Active
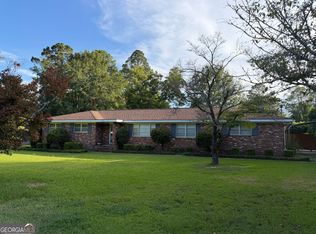 MLS ID #10823781, Matthew Surine, Chelle Realty. GAMLS
 - $245,0003 bd2 ba1.7k sqft113 Bobwhite Dr, Dublin, GA 31021Active
 MLS ID #10822201, Pamela W. Lee, Dublin GA Real Estate. GAMLS
 - $270,0003 bd2 ba1.8k sqft501 Hillside Dr, Dublin, GA 31021ActiveMLS ID #10807849, Briana McNear, eXp Realty. GAMLS
- $219,9004 bd2 ba1.4k sqft206 Country Club Rd, Dublin, GA 31021ActiveMLS ID #10762209, Curtis Q Edwards, RE/MAX Realty Team. GAMLS
- $225,0003 bd2 ba1.7k sqft2205 Stonewall St, Dublin, GA 31021ActiveMLS ID #10815973, Yvonne S Robertson, Premier Properties of Dublin, LLC. GAMLS
- $215,0004 bd3 ba2.1k sqft412 Roberson St, Dublin, GA 31021ActiveMLS ID #10836825, Lily Baird, Chelle Realty. GAMLS
- $199,9003 bd2 ba1.9k sqft108 Plum St, Dublin, GA 31021ActiveMLS ID #10719218, Lily Baird, Chelle Realty. GAMLS
- $279,9003 bd2 ba2.2k sqft111 Roberson St, Dublin, GA 31021ActiveMLS ID #10854647, Pamela W. Lee, Dublin GA Real Estate. GAMLS
- $179,0003 bd2 ba1.3k sqft503 Brookdale Dr, Dublin, GA 31021ActiveMLS ID #10820019, John F Brantley II, Premier Properties of Dublin, LLC. GAMLS
- $209,0003 bd2 ba1.3k sqft304 Clairmont Dr, Dublin, GA 31021ActiveMLS ID #10844976, Janice Nhare, Coldwell Banker Curry Residential. GAMLS
- $178,0003 bd2 ba1.8k sqft222 Hobbins Dr, Dublin, GA 31021ActiveMLS ID #10821368, Lee Ann Evans, Coldwell Banker Curry Residential. GAMLS
- $219,9003 bd2 ba1.4k sqft1308 Jeffry Dr, Dublin, GA 31021ActiveMLS ID #10808186, Jakob Jump, K. Grace & Company. GAMLS
- $259,9003 bd2 ba1.9k sqft1802 Springdale Rd, Dublin, GA 31021ActiveMLS ID #10813469, Jonathan Senn, K. Grace & Company. GAMLS
- $159,9003 bd2 ba1.7k sqft307 Brookdale Dr, Dublin, GA 31021ActiveMLS ID #10780170, Julie M Angulo, Coldwell Banker Curry Residential. GAMLS
- $260,0003 bd2 ba2k sqft105 Mockingbird Dr, Dublin, GA 31021ActiveMLS ID #10594386, Lily Baird, Chelle Realty. GAMLS
- $240,0003 bd2 ba1.3k sqft3032 Us Highway 80 W, Dublin, GA 31021ActiveMLS ID #10793639, Catina Pittman, Fickling & Company Inc.. GAMLS
- $189,0003 bd2 ba1.3k sqft1342 N Jefferson St, Dublin, GA 31021ActiveMLS ID #10697765, Curtis Q Edwards, RE/MAX Realty Team. GAMLS
- $337,9003 bd2 ba2.2k sqft733 Flanders Ln, Dublin, GA 31021ActiveMLS ID #10854340, Rayna B Dubberly, Premier Properties of Dublin, LLC. GAMLS
