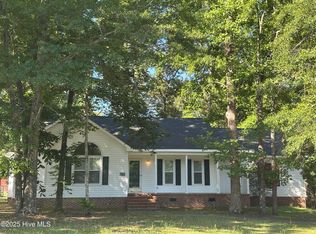
Nestled on a generous 0.5-acre lot in an established neighborhood, this charming home offers 3 bedrooms, 2 full bathrooms, and over 1,350 sq. ft. of comfortable living space. Inside, you'll find a welcoming main living area centered around a cozy gas fireplace perfect for relaxing evenings. The primary suite serves as a peaceful retreat, complete with a full ensuite bath and a spacious walk-in closet. A standout feature of this property is the insulated, climate-controlled 2-car garage fitted with bright windows, offering incredible potential as a home office, rec room, or gym. Out back, enjoy a broad open yard with a deck and a dedicated RV/camper hookup equipped with power and water connections. Conveniently located near local amenities, schools, and military facilities, this versatile home is ready for your personal touch!
Pending
$222,000
221 Creek Ridge Drive, Goldsboro, NC 27530
3beds
1,350sqft
Single Family Residence
Built in 1992
0.46 Acres Lot
$214,400 Zestimate®
$164/sqft
$-- HOA
What's special
- 26 days
- 864
- 93
Likely to sell faster than
Zillow last checked:
Listing updated:
Listed by:
Ondria Ortiz 910-635-4618,
The Brown Keys Real Estate
Source: Hive MLS,MLS#: 100607306 Originating MLS: Rocky Mount Area Association of Realtors
Originating MLS: Rocky Mount Area Association of RealtorsFacts & features
Interior
Bedrooms & bathrooms
- Bedrooms: 3
- Bathrooms: 2
- Full bathrooms: 2
Rooms
- Room types: Master Bedroom, Bedroom 1, Bedroom 2, Living Room
Primary bedroom
- Level: Main
Bedroom 1
- Level: Main
Bedroom 2
- Level: Main
Kitchen
- Level: Main
Living room
- Level: Main
Heating
- Heat Pump, Electric, Forced Air
Cooling
- Central Air, Heat Pump
Features
- None
- Basement: Crawl Space
- Has fireplace: Yes
Interior area
- Total structure area: 1,350
- Total interior livable area: 1,350 sqft
Property
Parking
- Total spaces: 2
- Parking features: Garage
- Attached garage spaces: 2
Features
- Levels: One
- Patio & porch: Porch
- Fencing: Wood
- View description: None
- Frontage type: See Remarks
Lot
- Size: 0.46 Acres
- Dimensions: 95 x 197 x 97 x 197
Details
- Parcel number: 06f05085d01048
- Zoning: CA
Construction
Type & style
- Home type: SingleFamily
- Property subtype: Single Family Residence
Materials
- Vinyl Siding
- Foundation: Crawl Space
- Roof: Shingle
Condition
- New construction: No
- Year built: 1992
Utilities & green energy
- Sewer: County Sewer
- Water: County Water
- Utilities for property: Water Connected
Community & HOA
Community
- Subdivision: North Pointe
HOA
- Has HOA: No
Location
- Region: Goldsboro
Financial & listing details
- Price per square foot: $164/sqft
- Tax assessed value: $239,700
- Annual tax amount: $1,718
- Date on market: 9/30/2026
- Cumulative days on market: 27 days
- Listing agreement: Exclusive Right To Sell
- Listing terms: Cash,Conventional,FHA,VA Loan,Seller not Owner
Estimated market value
$214,400
$204,000 - $225,000
$1,608/mo
Price history
| Date | Event | Price |
|---|---|---|
| 10/15/2026 | Pending sale | $222,000$164/sqft |
Source:  Hive MLS #100607306 Report a problem Hive MLS #100607306 Report a problem | ||
| 9/30/2026 | Listed for sale | $222,000+79.5%$164/sqft |
Source: Hive MLS #100607306 Report a problem | ||
| 7/5/2012 | Sold | $123,654$92/sqft |
Source: Public Record Report a problem | ||
Public tax history
| Year | Property taxes | Tax assessment |
|---|---|---|
| 2026 | $1,718 | $239,700 |
| 2025 | $1,718 +28.7% | $239,700 +53.3% |
| 2024 | $1,335 +3% | $156,390 |
| 2023 | $1,296 | $156,390 |
| 2022 | $1,296 +18% | $156,390 |
| 2021 | $1,098 -6.3% | $156,390 |
| 2020 | $1,172 | $156,390 |
| 2019 | $1,172 | $156,390 +12.8% |
| 2018 | $1,172 +12.3% | $138,590 |
| 2017 | $1,044 | $138,590 |
| 2016 | -- | $138,590 |
| 2015 | $1,046 -0.2% | $138,590 |
| 2014 | $1,048 | $138,590 |
| 2013 | -- | $138,590 |
| 2011 | -- | $138,590 |
| 2007 | -- | -- |
| 2005 | -- | -- |
| 2004 | -- | -- |
| 2003 | -- | -- |
| 2002 | -- | -- |
| 2001 | -- | -- |
| 2000 | -- | -- |
Find assessor info on the county website
Monthly payment
Est. payment
Payment breakdown
Explore the cost of this home by adjusting the details. Changes won't be saved.Climate risks
Neighborhood: 27530
Nearby schools
Schools provided by the listing agent
- Elementary: Northwest Elementary School
- Middle: Norwayne
- High: Charles Aycock
Source: Hive MLS. This data may not be complete. We recommend contacting the local school district to confirm school assignments for this home.
Similar homes
- $260,0003 bd3 ba1.3k sqft405 N Pointe Drive, Goldsboro, NC 27530For Sale

 MLS ID #100608324, Kaitlynn Klobe, FAB Real Estate Services. Hive MLS
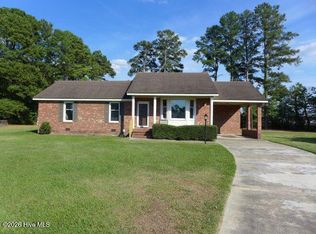
 - $223,0002 bd2 ba1.2k sqft103 William Court, Goldsboro, NC 27530For Sale
 MLS ID #100609848, April Womble, Wayne Realty. Hive MLS
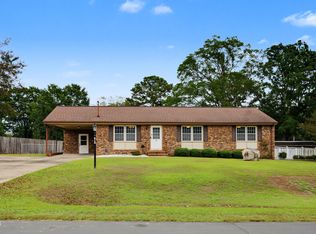
 - $229,9993 bd2 ba1.3k sqft212 Westwood Dr, Goldsboro, NC 27530For Sale
 MLS ID #10198445, Jason Morgan. Doorify MLS
 - $225,0003 bd2 ba1.5k sqft2103 Hilltop Lane, Goldsboro, NC 27530For Sale
 MLS ID #100599544, The Lemmond Group, REAL Broker LLC. Hive MLS
 - $224,9993 bd2 ba1.6k sqft1801 E Azalea Drive, Goldsboro, NC 27530For SaleMLS ID #100574087, Leatrice Tinsley, Coldwell Banker Howard Perry & Walston. Hive MLS
- $260,0003 bd2 ba1.4k sqft103 Summer Wind Drive, Goldsboro, NC 27530For SaleMLS ID #100611504, Daniel Demers, Sell Your Home Services. Hive MLS
- $221,9003 bd2 ba1.4k sqft1108 Elanor Avenue, Goldsboro, NC 27530For SaleMLS ID #100553323, Felicia Worrell, Coldwell Banker Howard Perry & Walston. Hive MLS
- $249,0003 bd2 ba1.6k sqft1618 W US 70 Hwy W, Goldsboro, NC 27530For SaleMLS ID #100605180, Marsha House, EXP Realty LLC - C. Hive MLS
- $279,9003 bd2 ba1.6k sqft101 Raymond Court, Pikeville, NC 27863For SaleMLS ID #100612269, Lauren Maurer, Down Home Realty And Property Management, LLC. Hive MLS
- $266,9003 bd2 ba1.6k sqft726 Rosewood Road, Goldsboro, NC 27530For SaleMLS ID #100611597, Tammy Syverson, Statewide Realty. Hive MLS
- $239,5003 bd2 ba1.5k sqft603 Beech Street, Goldsboro, NC 27530For SaleMLS ID #100557786, Thomas P Iuliucci, RDU Homes for You. Hive MLS
- $217,0003 bd2 ba1.3k sqft100 N Parks Drive, Pikeville, NC 27863For SaleMLS ID #100596062, Darrin P Stephens, Century 21 New Beginnings. Hive MLS
- $264,9003 bd2 ba1.6k sqft705 Clarence Court, Goldsboro, NC 27530For SaleMLS ID #100565060, Kristen L Ross, Down Home Realty And Property Management, LLC. Hive MLS
- $215,0003 bd2 ba1.5k sqft105 Sweeten Branch Dr, Pikeville, NC 27863For SaleMLS ID #10197928, Robert Kinch. Doorify MLS
- $264,9003 bd2 ba1.4k sqft205 Wesley Drive, Goldsboro, NC 27534For SaleMLS ID #100611750, Catherine Eagles, REMAX Complete. Hive MLS
- $289,9993 bd2 ba1.7k sqft102 Homestead Drive, Goldsboro, NC 27530For SaleMLS ID #100604076, James Jones, Legacy Builder, LLC. Hive MLS
- $238,0002 bd3 ba1.5k sqft403 N Goldsboro Street, Pikeville, NC 27863For SaleMLS ID #100609098, Paul Netchaeff, Berkshire Hathaway Home Services McMillen & Associates Realty. Hive MLS
- $222,9003 bd2 ba1.6k sqft905 7th Street, Goldsboro, NC 27534For SaleMLS ID #100560326, Bruce E Gates, Executive Properties. Hive MLS
