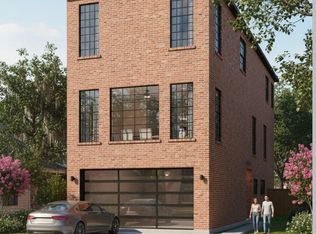
Welcome to 221 E 33rd St, a thoughtfully designed three-story new construction home offering modern living in the heart of Houston. The first floor features a secondary bedroom, full bath, dedicated home office, foyer, attached garage, and covered patio. The second floor is designed for entertaining with an open-concept kitchen, dining area, and spacious living room, along with a convenient powder bath and balcony. The third floor features the private primary suite with an en-suite bath and walk-in closet, an additional secondary bedroom and full bath, and a dedicated laundry area. With approximately 2,600 square feet of living space, this home combines a functional multi-level layout with spacious living and entertaining areas.
TAX ID: 021-138-078-0033
New construction
$620,000
221 E 33rd St, Houston, TX 77018
3beds
2,600sqft
Single Family Residence
Built in ----
2,613 Square Feet Lot
$599,000 Zestimate®
$238/sqft
$-- HOA
What's special
Attached garageDedicated home officeDining areaCovered patioOpen-concept kitchenWalk-in closetDedicated laundry area
- 26 days
- 327
- 56
Zillow last checked:
Listing updated:
Listed by:
Waldina Galeano TREC #0665052 832-207-3277,
The Agency Team
Source: HAR,MLS#: 72829659
Facts & features
Interior
Bedrooms & bathrooms
- Bedrooms: 3
- Bathrooms: 4
- Full bathrooms: 3
- 1/2 bathrooms: 1
Primary bedroom
- Level: Third
- Area: 270
- Dimensions: 15x18
Bedroom
- Level: Third
- Area: 110
- Dimensions: 10x11
Bedroom
- Level: Third
- Area: 144
- Dimensions: 12x12
Dining room
- Level: Second
- Area: 224
- Dimensions: 14x16
Kitchen
- Level: Second
- Area: 216
- Dimensions: 12x18
Heating
- Electric
Cooling
- Electric
Features
- En-Suite Bath, Primary Bed - 3rd Floor, Walk-In Closet(s)
Interior area
- Total structure area: 2,600
- Total interior livable area: 2,600 sqft
Property
Parking
- Total spaces: 2
- Parking features: Attached
- Attached garage spaces: 2
Features
- Stories: 3
Lot
- Size: 2,613 Square Feet
- Features: Other, 1/2 Up to 1 Acre
Details
- Parcel number: 0210950000011
Construction
Type & style
- Home type: SingleFamily
- Architectural style: Contemporary
- Property subtype: Single Family Residence
Materials
- Other
- Foundation: Slab
- Roof: Composition
Condition
- New construction: Yes
Details
- Builder name: Elite Home Builders
Utilities & green energy
- Sewer: Public Sewer
- Water: Public
Community & HOA
Community
- Subdivision: Independence Heights Park
Location
- Region: Houston
Financial & listing details
- Price per square foot: $238/sqft
- Tax assessed value: $180,261
- Annual tax amount: $3,831
- Date on market: 9/14/2026
- Listing terms: Cash,Conventional,FHA,VA Loan
Estimated market value
$599,000
$569,000 - $629,000
$3,684/mo
Price history
| Date | Event | Price |
|---|---|---|
| 8/19/2026 | Listed for sale | $620,000$238/sqft |
Source:  HAR #34813399 Report a problem HAR #34813399 Report a problem | ||
Public tax history
| Year | Property taxes | Tax assessment |
|---|---|---|
| 2025 | $3,831 +5.1% | $180,261 +3.5% |
| 2024 | $3,645 | $174,228 -1.9% |
| 2023 | -- | $177,571 +13% |
| 2022 | -- | $157,212 +15.9% |
| 2021 | -- | $135,605 +12.6% |
| 2020 | -- | $120,426 +2.6% |
| 2019 | -- | $117,337 +29.4% |
| 2018 | -- | $90,670 +14.6% |
| 2017 | -- | $79,114 +24.2% |
| 2016 | -- | $63,706 +19.7% |
| 2015 | -- | $53,216 -2% |
| 2014 | -- | $54,296 |
| 2013 | -- | $54,296 |
| 2012 | -- | $54,296 |
| 2011 | -- | $54,296 |
| 2010 | -- | $54,296 -7% |
| 2009 | -- | $58,378 -8.1% |
| 2008 | -- | $63,499 +28.8% |
| 2007 | -- | $49,302 +36.2% |
| 2006 | -- | $36,190 +10% |
| 2005 | -- | $32,900 |
Find assessor info on the county website
Monthly payment
Est. payment
Payment breakdown
Explore the cost of this home by adjusting the details. Changes won't be saved.Climate risks
Neighborhood: Independence Heights
Nearby schools
Schools provided by the listing agent
- Elementary: Kennedy Elementary School (Houston)
- Middle: Hamilton Middle School (Houston)
- High: Washington High School
Source: HAR. This data may not be complete. We recommend contacting the local school district to confirm school assignments for this home.

Similar homes
- $525,0003 bd3 ba2.1k sqft5930 Kiam St, Houston, TX 77007For Sale
 MLS ID #70076843, Vhara Salvadori, HomeSmart. HAR
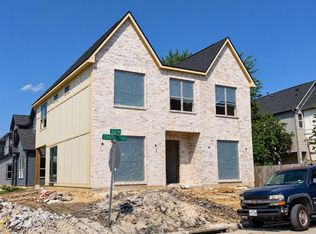
 - $599,9003 bd4 ba2.3k sqft819 E 33rd St, Houston, TX 77022New Construction
 MLS ID #90086592, Casey Dewees, The Reyna Group. HAR
 - $675,0003 bd3 ba2.4k sqft741 W 21st St #A, Houston, TX 77008New Construction
 MLS ID #7364673, Ashwin Kewalramani, New Age. HAR
 - $725,0003 bd3 ba2.4k sqft845 W 23rd St, Houston, TX 77008New Construction
 MLS ID #80344814, Shara Hymowitz, Houston Home, Realtors. HAR
