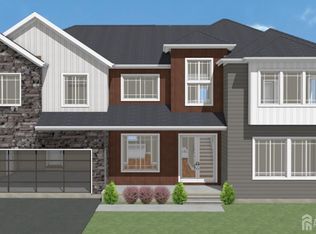
Welcome to this Stunning New Construction Home, where modern design meets everyday livability, with 4 fully finished levels of thoughtfully crafted space. 5 bedrooms/4.5 baths, including a finished basement with full bath. 9-foot ceilings on the first floor and a custom staircase w/wrought iron balusters, 3/4" Oak hardwood flooring spans the 1st, 2nd & 3rd floors, w/LVT flooring in basement. Gas fireplace in family room creates a perfect place for an effortless gathering, solid wood cabinetry, quartz countertops, brushed chrome plumbing & lighting fixtures. Reeb interior doors with Kwikset hardware.The gourmet kitchen w/full GE Cafe appliance package including a 36" professional-style range with hooded vent and 24" microwave drawer & farmhouse sink.The bathrooms feature American Standard fixtures and wood vanities w/quartz tops. Tankless high-efficiency water heater. Three central air units & 3 gas furnaces including 1 split unit on third floor ensures year-round comfort throughout the home.Outside, the curb appeal matches the interior's polish: Hardie siding, partial stone front, Andersen windows, fiberglass entry door with sidelights, and Azek trim create a striking first impression. Blacktop driveway with Belgian bloc curbing, French drains, and Clopay garage doors with automatic openers round out a home built to the highest standard inside and out. 10-year builder's warranty *Please note taxes are based on prior home*
Active
$1,699,000
221 Hazel Ave, Westfield Town, NJ 07090
5beds
3,650sqft
:
Get pre-qualified$11,207/mo
Single Family Residence
Built in 2026
6,098 Square Feet Lot
$1,686,700 Zestimate®
$465/sqft
$-- HOA
What's special
French drainsModern designTankless high-efficiency water heaterPartial stone frontSolid wood cabinetryLvt flooring in basementHardie siding
- 34 days |
- 1,403 |
- 31 |
Zillow last checked:
Listing updated:
Listed by:
Lisa Bruno-magnotta 908-623-7828,
Coldwell Banker Realty,
Elizabeth Bataille
Source: GSMLS,MLS#: 4035563
Facts & features
Interior
Bedrooms & bathrooms
- Bedrooms: 5
- Bathrooms: 5
- Full bathrooms: 4
- 1/2 bathrooms: 1
Primary bedroom
- Description: Full Bath, Walk-In Closet
Bedroom 1
- Level: Second
- Area: 210
- Dimensions: 15 x 14
Bedroom 2
- Level: Second
- Area: 132
- Dimensions: 12 x 11
Bedroom 3
- Level: Second
- Area: 120
- Dimensions: 12 x 10
Bedroom 4
- Level: Second
- Area: 120
- Dimensions: 12 x 10
Bedroom 5
- Area: 160
- Dimensions: 16 x 10
Primary bathroom
- Features: Soaking Tub, Stall Shower
Dining room
- Features: Formal Dining Room
- Level: First
- Area: 143
- Dimensions: 13 x 11
Family room
- Level: First
- Area: 238
- Dimensions: 17 x 14
Kitchen
- Features: Eat-in Kitchen
- Level: First
- Area: 154
- Dimensions: 14 x 11
Living room
- Level: First
- Area: 143
- Dimensions: 13 x 11
Basement
- Features: Bath Main, Exercise Room, Rec Room, Utility Room
Heating
- 3 Units, Forced Air, Zoned, Natural Gas
Cooling
- 3 Units, Central Air, Ductless Split AC
Appliances
- Included: Carbon Monoxide Detector, Dishwasher, Dryer, Kitchen Exhaust Fan, Microwave, Range/Oven-Gas, Refrigerator, Washer, Gas Water Heater
- Laundry: Laundry Room, Level 2
Features
- Bedroom, Rec Room, Exercise Room
- Flooring: Wood
- Basement: Yes,Finished,French Drain,Full,Sump Pump
- Number of fireplaces: 1
- Fireplace features: Family Room, Gas
Interior area
- Total structure area: 3,650
- Total interior livable area: 3,650 sqft
Property
Parking
- Total spaces: 1
- Parking features: Asphalt
- Garage spaces: 1
Features
- Exterior features: Curbs, Sidewalk
Lot
- Size: 6,098 Square Feet
- Dimensions: 52 x 120
- Features: Level
Details
- Parcel number: 2920028020000000240000
Construction
Type & style
- Home type: SingleFamily
- Architectural style: Colonial,Custom Home
- Property subtype: Single Family Residence
Materials
- See Remarks
- Roof: Asphalt Shingle
Condition
- New construction: Yes
- Year built: 2026
Utilities & green energy
- Gas: Gas-Natural
- Sewer: Public Sewer
- Water: Public
- Utilities for property: Underground Utilities, Natural Gas Connected, Fiber Optic Available
Community & HOA
Community
- Features: Storage
- Security: Carbon Monoxide Detector
Location
- Region: Westfield
Financial & listing details
- Price per square foot: $465/sqft
- Tax assessed value: $317,900
- Annual tax amount: $11,861
- Date on market: 6/19/2026
- Ownership type: Fee Simple
Estimated market value
$1,686,700
$1.60M - $1.77M
$7,134/mo
Price history
| Date | Event | Price |
|---|---|---|
| 6/19/2026 | Listed for sale | $1,699,000+211.7%$465/sqft |
Source:  GSMLS #4035563 Report a problem GSMLS #4035563 Report a problem | ||
| 4/3/2025 | Sold | $545,000$149/sqft |
Source: Public Record Report a problem | ||
Public tax history
| Year | Property taxes | Tax assessment |
|---|---|---|
| 2025 | $11,654 | $517,500 |
| 2024 | $11,654 +2.1% | $517,500 +1.3% |
| 2023 | $11,416 +3.4% | $511,100 |
| 2022 | $11,040 -0.1% | $511,100 |
| 2021 | $11,055 +0.6% | $511,100 |
| 2020 | $10,989 -7.7% | $511,100 |
| 2019 | $11,900 | $511,100 +299.3% |
| 2018 | $11,900 +3% | $128,000 |
| 2017 | $11,557 +2% | $128,000 |
| 2016 | $11,327 +3.4% | $128,000 |
| 2015 | $10,953 +4.6% | $128,000 |
| 2014 | $10,474 +4.1% | $128,000 |
| 2013 | $10,063 +4% | $128,000 |
| 2012 | $9,681 +4% | $128,000 |
| 2011 | $9,308 +5.2% | $128,000 |
| 2010 | $8,850 +3.7% | $128,000 |
| 2009 | $8,536 | $128,000 |
| 2008 | -- | $128,000 |
| 2007 | $8,100 | $128,000 |
| 2006 | -- | $128,000 |
| 2005 | -- | $128,000 |
| 2004 | -- | $128,000 |
| 2003 | -- | $128,000 |
| 2002 | -- | $128,000 |
| 2001 | -- | $128,000 |
Find assessor info on the county website
Monthly payment
Est. payment
Payment breakdown
Explore the cost of this home by adjusting the details. Changes won't be saved.Climate risks
Neighborhood: 07090
Nearby schools
GreatSchools rating
- 8/10McKinley Elementary SchoolGrades: 1-5Distance: 0.3 mi
- 7/10Thomas Edison Intermediate SchoolGrades: 6-8Distance: 0.7 mi
- 8/10Westfield Senior High SchoolGrades: 9-12Distance: 0.4 mi
Schools provided by the listing agent
- Elementary: Mckinley
- Middle: Edison
- High: Westfield
Source: GSMLS. This data may not be complete. We recommend contacting the local school district to confirm school assignments for this home.
- $967,2004 bd2 ba1.3k sqft218 Hazel Ave, Westfield, NJ 07090Off Market
- $755,0003 bd2 ba-- sqft210 Hazel Ave, Westfield, NJ 07090Sold
- $904,4004 bd2 ba1.3k sqft214 Hazel Ave, Westfield, NJ 07090Off Market
- $895,200-- bd-- ba1.3k sqft224 Hazel Ave, Westfield, NJ 07090Off Market
- $1,180,1003 bd3 ba1.7k sqft217 Hazel Ave, Westfield, NJ 07090Off Market
- $1,154,3003 bd3 ba2.3k sqft223 Hazel Ave, Westfield, NJ 07090Off Market
- $1,025,400-- bd-- ba2.1k sqft230 Hazel Ave, Westfield, NJ 07090Off Market
- $1,075,700-- bd-- ba1.6k sqft211 Hazel Ave, Westfield, NJ 07090Off Market
A local agent can set up tours, give advice and negotiate with sellers.
A local lender can help you make sure your offer is ready when you are.
Similar homes
- $2,499,9956 bd7 ba5k sqft258 Hyslip Ave, Westfield Town, NJ 07090New Construction
 MLS ID #4034558, Gihann Elshiekh, Era Suburb Realty. GSMLS
 - $1,700,0005 bd6 ba4k sqft765 Wood Ave, Edison, NJ 08820New Construction

 MLS ID #2617852R, JAGPAVITERJI SINGH. All Jersey MLS
 - $1,599,0005 bd5 ba3.9k sqft196 W Grant Ave, Edison, NJ 08820New Construction
 MLS ID #2615354R, ASHOK BIST. All Jersey MLS
 - $1,899,0005 bd4 ba4k sqft41 Brunswick Ave, Metuchen, NJ 08840New Construction
 MLS ID #2701364R, MARY HART. All Jersey MLS
 - $1,725,0005 bd5 ba4.8k sqft62 Laura Ave, Edison, NJ 08820For SaleMLS ID #2617341R, SIEMYANA M. DSOUZA. All Jersey MLS
- $1,725,0006 bd6 ba4k sqft120 Harding Ave, Edison, NJ 08820For SaleMLS ID #2615352R, QIZHAN JACK YAO. All Jersey MLS
- $1,689,9005 bd5 ba4k sqft1125 New Dover Rd, Edison, NJ 08820For SaleMLS ID #2610600R, JAGPAVITERJI SINGH. All Jersey MLS
- $1,349,0005 bd5 ba3.1k sqft184 Hickory Tavern Rd, Long Hill Twp., NJ 07933New ConstructionMLS ID #4042345, Kelly Ann Peterpaul, Coldwell Banker Realty. GSMLS
- $1,695,0005 bd5 ba2.2k sqft1123 New Dover Rd, Edison, NJ 08820For SaleMLS ID #2610621R, JAGPAVITERJI SINGH. All Jersey MLS
- $1,750,0005 bd5 ba4.4k sqft133 Harding Ave, Edison, NJ 08820For SaleMLS ID #2613558R, QIZHAN JACK YAO. All Jersey MLS
- $1,590,0005 bd5 ba3.9k sqft4 Leora Dr, Edison, NJ 08817For SaleMLS ID #2615189R, VENKATA S. RAAVI. All Jersey MLS
- $1,650,0005 bd5 ba4.5k sqft241 Woods Rd, Hillsborough Twp., NJ 08844New ConstructionMLS ID #4041648, Neena Singh, Keller Williams Cornerstone. GSMLS
- $1,890,0005 bd4 ba3.5k sqft5 Cape Ct, Metuchen, NJ 08840New ConstructionMLS ID #2615135R, LYNN V. FITZGERALD. All Jersey MLS
- $1,600,0005 bd5 ba3.9k sqft3 Leora Dr, Edison, NJ 08817For SaleMLS ID #2508982R, VENKATA S. RAAVI. All Jersey MLS
- $1,199,0004 bd3 ba3.4k sqft42 Evergreen Ave, Springfield Twp., NJ 07081For SaleMLS ID #4040189, Timothy Fiorillo, Keller Williams - Nj Metro Group. GSMLS
- $1,375,0005 bd5 ba3.4k sqft21 Middlesex Ave, Edison, NJ 08820New ConstructionMLS ID #2615867R, SIEMYANA M. DSOUZA. All Jersey MLS
- $1,499,9005 bd6 ba4.3k sqft786 New Durham Rd, Edison, NJ 08817New ConstructionMLS ID #2617930R, JAGPAVITERJI SINGH. All Jersey MLS
- $1,988,8886 bd6 ba4.9k sqft295 Chattin Ct, Mountainside Boro, NJ 07092New ConstructionMLS ID #4017381, Christine Pence, New And Modern Group. GSMLS
- $1,484,0005 bd5 ba5k sqft80 Gaywood Ave, Colonia, NJ 07067For Sale By Owner
- $1,289,9005 bd6 ba4.7k sqft3 Old Hickory Ln, Edison, NJ 08820New ConstructionMLS ID #2601331R, JAGPAVITERJI SINGH. All Jersey MLS
