Skip main navigation
For sale by owner
  • $1,484,000

    80 Gaywood Ave, Colonia, NJ 07067

    5beds
    5,007sqft
    : 
    Loading
    Get pre-qualified
    SingleFamily
    Built in 2026
    0.56 Acres Lot
    $-- Zestimate®
    $296/sqft
    $-- HOA

    What's special

    Mudroom off the garageModern electric fireplaceThree additional bedroomsFinished basementDual walk-in closetsDual vanitiesInviting front porch
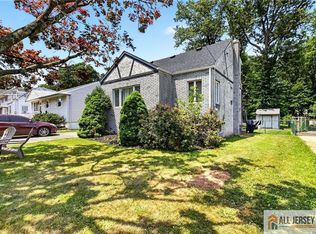
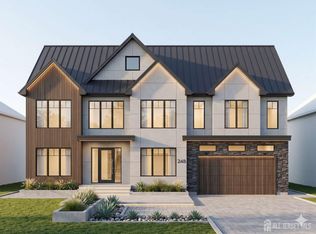
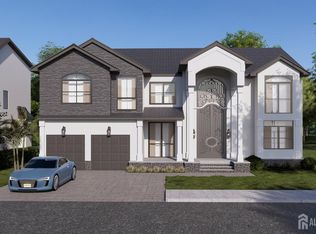
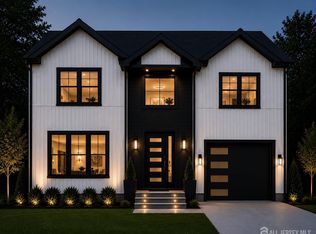
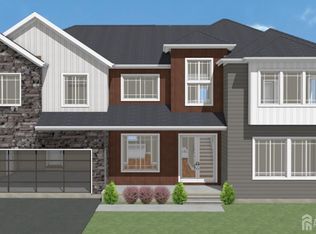
    Welcome to 80 Gaywood Avenue, a stunning new-construction two-story residence in one of Colonia's most desirable neighborhoods. Designed with modern living and timeless elegance in mind, this home offers ~5,007 sq. ft. of total space, including a finished basement and 2-car garage. Step inside through the inviting front porch into a grand two-story foyer that sets the tone for refined living. The main floor features a spacious family room (18'10" x 24'5"), a gourmet kitchen with an oversized island, butler's pantry, and a formal dining room perfect for entertaining. A guest suite with a full bath and a mudroom off the garage adds everyday convenience. Upstairs, the primary suite offers a spa-like bath with soaking tub, dual vanities, and dual walk-in closets. Three additional bedrooms share two full baths and an upstairs laundry. The finished basement includes a large playroom, powder room, and storage, and a professionally installed French drain system for long-term moisture protection and peace of mind. Located on a quiet street near top-rated schools, Metropark Station, and major highways, this home delivers luxury, comfort, and convenience. Estimated completion: Dec 2025. For Sale by Owner contact us at 908-529-6251 today to learn more! Exceptional Features & Highlights 5 spacious bedrooms including a grand primary suite with double walk-in closets and a spa-inspired bathroom with soaking tub and glass-enclosed shower 4.5 designer bathrooms with custom tilework, luxury fixtures, and elegant vanities Chefs' kitchen featuring a center island, custom cabinetry, and a full butler's pantry perfect for entertaining and extra prep space Convenient mudroom off the garage with built-in storage for coats, shoes, and gear Bright open-concept living area with seamless flow between the kitchen, dining, and family room, featuring a modern electric fireplace Formal dining room ideal for gatherings and celebration Full basement with 9-ft ceilings ready for a home theater, gym, or recreation room Professionally installed French drain system in the basement for enhanced water management, moisture control, and long-term structural protection Attached 2-car garage with interior access and modern design Inviting front porch and rear deck overlooking the expansive backyard High-end exterior finishes including board-and-batten siding, synthetic stone faade, architectural roof shingles, and energy-efficient windows Upgraded systems throughout new electrical, plumbing, insulation, and mechanicals meeting 2021 NJ building code standards
    128 days
    |
    600
    |
    16
    |
    Listed by:

    Property Owner (908) 529-6251

    This property is for sale by owner and Zillow, Inc. is displaying it at the owner's request. It is not subject to a listing agreement with Zillow, Inc. or its affiliates.

      Facts & features

      Interior

      Bedrooms & bathrooms
      • Bedrooms: 5
      • Bathrooms: 5
      • Full bathrooms: 4
      • 1/2 bathrooms: 1
      Heating
      • Forced air, Gas
      Cooling
      • Central
      Appliances
      • Included: Dishwasher, Garbage disposal, Microwave, Range / Oven, Refrigerator, Trash compactor
      Features
      • Flooring: Tile, Hardwood, Laminate
      • Basement: Finished
      • Has fireplace: Yes
      Interior area
      • Total interior livable area: 5,007 sqft

      Property

      Parking
      • Total spaces: 8
      • Parking features: Garage - Attached
      Features
      • Exterior features: Shingle, Vinyl
      • Has view: Yes
      • View description: Territorial
      Lot
      • Size: 0.56 Acres
      Details
      • Parcel number: 250049700000100009

      Construction

      Type & style
      • Home type: SingleFamily
      Materials
      • Roof: Shake / Shingle
      Condition
      • New construction: No
      • Year built: 2026

      Community & HOA

      Location
      • Region: Colonia

      Financial & listing details

      • Price per square foot: $296/sqft
      • Tax assessed value: $86,600
      • Annual tax amount: $10,075
      • Date on market: 3/10/2026

        Estimated market value

        Not available

        Estimated sales range

        Not available

        $7,187/mo

        Price history

        DateEventPrice
        6/28/2026Listed for sale$1,484,000$296/sqft
        Source: Owner Report a problem
        6/8/2026Listing removed--
        Source: Owner Report a problem
        3/10/2026Listed for sale$1,484,000+3.5%$296/sqft
        Source: Owner Report a problem
        3/1/2026Listing removed$1,434,000$286/sqft
        Source: GSMLS #4003330 Report a problem
        1/3/2026Price change$1,434,000-3.4%$286/sqft
        Source: GSMLS #4003330 Report a problem
        10/31/2025Price change$1,484,000+6%$296/sqft
        Source: GSMLS #3995689 Report a problem
        10/10/2025Listed for sale$1,399,500+169.1%$280/sqft
        Source: Owner Report a problem
        4/10/2025Sold$520,000+13.3%$104/sqft
        Source: All Jersey MLS #2509614R Report a problem
        3/30/2025Contingent$459,000$92/sqft
        Source: All Jersey MLS #2509614R Report a problem
        3/9/2025Listed for sale$459,000$92/sqft
        Source: All Jersey MLS #2509614R Report a problem

        Public tax history

        YearProperty taxesTax assessment
        2025$10,075 $86,600
        2024$10,075 +2.2%$86,600
        2023$9,856 +2.6%$86,600
        2022$9,609 +0.8%$86,600
        2021$9,530 +1.9%$86,600
        2020$9,356 +4.4%$86,600
        2019$8,960 +7.8%$86,600
        2018$8,309 -4.8%$86,600
        2017$8,728 +1.8%$86,600
        2016$8,570 +2.3%$86,600
        2015$8,381 +1.5%$86,600
        2014$8,257 +3%$86,600
        2013$8,015 +3.7%$86,600
        2012$7,730 +5.2%$86,600
        2011$7,346 +5.4%$86,600
        2010$6,969 +8.4%$86,600
        2009$6,430 $86,600
        2008-- $86,600
        2007$23,414 +6.7%$86,600
        2006$21,944 +1.7%$86,600
        2005$21,576 $86,600
        2004-- $86,600
        2003-- $86,600
        2002-- $86,600
        2001-- $86,600
        Find assessor info on the county website

        Monthly payment

        Est. payment

        Payment breakdown

        Explore the cost of this home by adjusting the details. Changes won't be saved.
        All calculations are estimates and provided by Zillow, Inc. for informational purposes only. Actual amounts may vary.
        HOA fees may include property taxes on listings classified as Co-Ops. Contact the listing agent and/or owner for fee details.
        Mortgage interest rates are dependent on a number of factors, including credit score, down payment, and repayment length. Interest rate data provided by Zillow Group Marketplace, Inc. as of 1/1/1970 from various mortgage lenders with which we have lead or other similar arrangements; the Estimated Payment is an average of those rates.
        See how much you could borrow to make a competitive offer.

        Climate risks

        Neighborhood: 07067

        Getting around

        2 / 100
        Car-Dependent
        24 / 100
        Minimal Transit
        23 / 100
        Somewhat Bikeable

        Nearby schools

        GreatSchools rating

        A local agent can set up tours, give advice and negotiate with sellers.

        A local lender can help you make sure your offer is ready when you are.
        Browse local experts

        Similar homes