Welcome to this stunning 2,600 sq. ft. Home offering Luxury and Comfort in the Heart of Iselin. This Beautifully designed Residence features 4 spacious Bedrooms and 4 full Bathrooms, along with a 2-car garage and an additional 1,200 sq. ft. of Finished Basement space with high Ceilings, Perfect for Recreation, Entertainment, or extended Living. Built with Quality and Durability in mind, the Home includes Fibre cement siding, Azek PVC trim, an Architectural Shingle Roof, Anderson 400 Series casement windows, and a poured concrete Foundation. Step inside to experience 10-foot ceilings on the first floor and 9-foot ceilings on the second floor, creating an open and airy feel throughout. The Welcoming Layout flows seamlessly from the formal Living room to the adjoining formal Dining room, leading into a spacious Family room and elegant eat-in kitchen. The gourmet Kitchen is thoughtfully designed with: Abundant cabinetry, Quartz countertops, Stylish backsplash, Center island, Pantry, Mudroom for added convenience. Upstairs, the second level offers four generously sized Bedrooms and three full bathrooms. The luxurious primary suite features a spa-like bath with soaking tub, separate shower, and a walkin closet. A second-floor laundry room adds everyday convenience. Additional highlights include: Whiteoak Hardwood flooring, Custom staircase, Quartz finishes throughout, Kohler plumbing fixtures, Recessed lighting throughout the home, Designed with Elegance, comfort, and Functionality in mind, this home perfectly balances Luxury Living with everyday practicality. Home is currently under construction and is expected to be completed by August 30!
For sale
Price increase: $40K (5/31)
$1,220,000
90 S Hyde Ave, Iselin, NJ 08830
4beds
2,600sqft
:
Get pre-qualified$7,599/mo
Single Family Residence
Built in 2026
5,000 Square Feet Lot
$1,215,800 Zestimate®
$469/sqft
$-- HOA
What's special
Stylish backsplashCustom staircaseQuartz finishes throughoutFibre cement sidingKohler plumbing fixturesGourmet kitchenSecond-floor laundry room
- 163 days |
- 340 |
- 4 |
Zillow last checked:
Listing updated:
Listed by:
AKHILA ANEJA,
KELLER WILLIAMS ELITE REALTORS 732-549-1998
Source: All Jersey MLS,MLS#: 2610766R
Facts & features
Interior
Bedrooms & bathrooms
- Bedrooms: 4
- Bathrooms: 4
- Full bathrooms: 4
Primary bedroom
- Features: Two Sinks, Full Bath
Bathroom
- Features: Stall Shower and Tub
Dining room
- Features: Formal Dining Room
Kitchen
- Features: Granite/Corian Countertops, Kitchen Exhaust Fan, Kitchen Island, Pantry
Basement
- Area: 1100
Heating
- Forced Air
Cooling
- Central Air
Appliances
- Included: Dishwasher, Gas Range/Oven, Refrigerator, Kitchen Exhaust Fan
Features
- 4 Bedrooms, Laundry Room, Bath Full, Bath Main, Bath Other, None
- Flooring: Ceramic Tile, Laminate, Wood
- Basement: Full, Finished, Recreation Room, Storage Space, Utility Room
- Has fireplace: No
Interior area
- Total structure area: 2,600
- Total interior livable area: 2,600 sqft
Property
Parking
- Total spaces: 2
- Parking features: 2 Car Width, Garage, Attached, Driveway
- Attached garage spaces: 2
- Has uncovered spaces: Yes
Accessibility
- Accessibility features: Stall Shower
Features
- Levels: Two
- Stories: 2
Lot
- Size: 5,000 Square Feet
- Dimensions: 100.00 x 50.00
- Features: Near Shopping, Near Train
Details
- Parcel number: 25003770500009
- Zoning: R-6
Construction
Type & style
- Home type: SingleFamily
- Architectural style: Colonial, Contemporary
- Property subtype: Single Family Residence
Materials
- Roof: Asphalt
Condition
- Year built: 2026
Utilities & green energy
- Gas: Natural Gas
- Sewer: Public Sewer
- Water: Public
- Utilities for property: Underground Utilities
Community & HOA
Location
- Region: Iselin
Financial & listing details
- Price per square foot: $469/sqft
- Tax assessed value: $63,900
- Annual tax amount: $7,697
- Date on market: 2/12/2026
- Ownership: Sole Proprietorship
Estimated market value
$1,215,800
$1.16M - $1.28M
$2,890/mo
Price history
| Date | Event | Price |
|---|---|---|
| 5/31/2026 | Price change | $1,220,000+3.4%$469/sqft |
Source:  All Jersey MLS #2610766R Report a problem All Jersey MLS #2610766R Report a problem | ||
| 2/12/2026 | Listed for sale | $1,180,000+337%$454/sqft |
Source: All Jersey MLS #2610766R Report a problem | ||
| 8/4/2021 | Sold | $270,000-3.2%$104/sqft |
Source: Public Record Report a problem | ||
| 12/18/2020 | Listing removed | $279,000$107/sqft |
Source: Keller Williams Elite Realtors #2107412 Report a problem | ||
| 10/20/2020 | Listed for sale | $279,000+5.3%$107/sqft |
Source: KELLER WILLIAMS ELITE REALTORS #2107412 Report a problem | ||
| 3/30/2017 | Listing removed | $265,000$102/sqft |
Source: Keller Williams - Middlesex #1705258 Report a problem | ||
| 10/6/2016 | Listed for sale | $265,000-5.4%$102/sqft |
Source: KELLER WILLIAMS ELITE REALTORS #1705258 Report a problem | ||
| 6/17/2005 | Sold | $280,000+48.9%$108/sqft |
Source: Public Record Report a problem | ||
| 2/25/2002 | Sold | $188,100$72/sqft |
Source: Public Record Report a problem | ||
Public tax history
| Year | Property taxes | Tax assessment |
|---|---|---|
| 2025 | $7,434 | $63,900 |
| 2024 | $7,434 +2.2% | $63,900 |
| 2023 | $7,272 +2.6% | $63,900 |
| 2022 | $7,090 +0.8% | $63,900 |
| 2021 | $7,032 | $63,900 |
| 2020 | -- | $63,900 |
| 2019 | $6,752 +295% | $63,900 |
| 2018 | $1,709 -74% | $63,900 |
| 2017 | $6,586 +1.8% | $63,900 |
| 2016 | $6,467 +2.2% | $63,900 |
| 2015 | $6,325 +1.4% | $63,900 |
| 2014 | $6,240 +2.9% | $63,900 |
| 2013 | $6,063 +3.7% | $63,900 |
| 2012 | $5,849 +7.3% | $63,900 +2.1% |
| 2011 | $5,452 +5.3% | $62,600 |
| 2010 | $5,176 +8.4% | $62,600 |
| 2009 | $4,775 | $62,600 |
| 2008 | -- | $62,600 |
| 2007 | $16,695 +7.9% | $62,600 |
| 2005 | $15,477 | $62,600 |
| 2004 | -- | $62,600 |
| 2003 | -- | $62,600 +24.2% |
| 2002 | -- | $50,400 |
| 2001 | -- | $50,400 |
Find assessor info on the county website
Monthly payment
Est. payment
Payment breakdown
Explore the cost of this home by adjusting the details. Changes won't be saved.Climate risks
Neighborhood: 08830
Nearby schools
GreatSchools rating
- 5/10Indiana Avenue Elementary SchoolGrades: K-5Distance: 0.3 mi
- 6/10Iselin Middle SchoolGrades: 6-8Distance: 0.3 mi
- 6/10John F Kennedy Memorial High SchoolGrades: 9-12Distance: 0.5 mi
- $550,700-- bd-- ba-- sqft50 Mac Arthur St, Iselin, NJ 08830Off Market
- $593,500-- bd-- ba-- sqft84 S Hyde Ave, Iselin, NJ 08830Off Market
- $475,4003 bd1 ba-- sqft52 Mac Arthur St, Iselin, NJ 08830Off Market
- $556,200-- bd-- ba-- sqft80 S Hyde Ave, Iselin, NJ 08830Off Market
- $552,300-- bd-- ba-- sqft96 S Hyde Ave, Iselin, NJ 08830Off Market
- $989,5005 bd4 ba2.8k sqft51 Churchill St, Iselin, NJ 08830Off Market
- $529,100-- bd-- ba-- sqft47 Mac Arthur St, Iselin, NJ 08830Off Market
- $--1 bd1 ba-- sqft55 S Hyde Ave #776F18CCB, Woodbridge, NJ 07095Off Market
A local agent can set up tours, give advice and negotiate with sellers.
A local lender can help you make sure your offer is ready when you are.
Similar homes
- $1,180,0005 bd4 ba3.1k sqft14 S Hill Rd, Colonia, NJ 07067New Construction
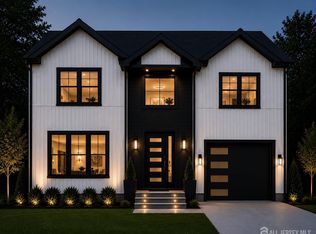
 MLS ID #2617897R, FARYA SHAHZAD. All Jersey MLS
 - $1,375,0005 bd5 ba3.4k sqft21 Middlesex Ave, Edison, NJ 08820New Construction
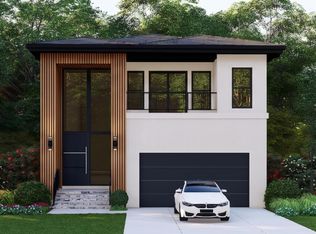 MLS ID #2615867R, SIEMYANA M. DSOUZA. All Jersey MLS
 - $1,225,0005 bd4 ba3.8k sqft157 Murray Ave, Piscataway, NJ 08854For Sale
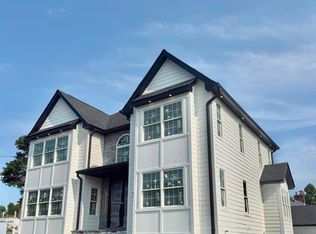 MLS ID #2612407R, ALZIRA FARINHAS. All Jersey MLS
 - $949,0004 bd3 ba2.5k sqft60 Greenbrook Ave, Keasbey, NJ 08832For Sale
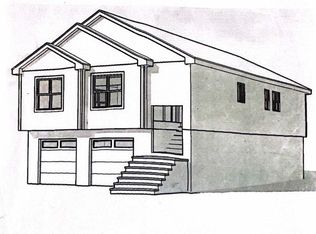 MLS ID #2609436R, FRAN TORELLA. All Jersey MLS
 - $999,0004 bd3 ba2.8k sqft341 Thayer Ave, Avenel, NJ 07001For SaleMLS ID #2615601R, MILDRED CITARELLA. All Jersey MLS
- $950,0004 bd3 ba2.8k sqft1027 Mereline Ave, Avenel, NJ 07001For SaleMLS ID #2617763R, SILKY KAPOOR. All Jersey MLS
- $1,299,0005 bd4 ba3.5k sqft372 Matchaponix Rd, Jamesburg, NJ 08831New ConstructionMLS ID #2660594M, JOAN BOSTONIAN. All Jersey MLS
- $1,203,3604 bd3 ba2.7k sqft221 Meinzer Street, Aberdeen, NJ 07721New Construction
 MLS ID #22617804, June Branagan, Landarama Inc.. MoreMLS
 - $1,225,2804 bd3 ba2.9k sqft213 Meinzer Street, Aberdeen, NJ 07747New ConstructionMLS ID #22612584, June Branagan, Landarama Inc.. MoreMLS
- $1,206,2304 bd3 ba2.9k sqft201 Meinzer Street, Aberdeen, NJ 07747New ConstructionMLS ID #22612781, June Branagan, Landarama Inc.. MoreMLS
- from $705,0005 bd4 ba3.2k sqftThe Chestnut Model - Build on Your Lot Plan, Build on Your Own Lot in Metuchen, Metuchen, NJ 08840New ConstructionFox and Foxx Development LLC
- $980,0005 bd4 ba2.2k sqft225 Penn Ave, Edison, NJ 08817For SaleMLS ID #2607290R, YUEN LI HUANG. All Jersey MLS
- $1,069,9004 bd4 ba2.9k sqft128 Center Avenue, Leonardo, NJ 07737New ConstructionMLS ID #22620367, Jacqueline Lemma, Berkshire Hathaway HomeServices Fox & Roach - Holmdel. MoreMLS
- $710,0004 bd4 ba2.1k sqft117 Dorothy Street, Carteret Boro, NJ 07008For SaleMLS ID #4037802, Linda J. Iannone, C-21 Main Street Realty. GSMLS
- $849,5554 bd3 ba3.1k sqft33 Apollo Ave, Avenel, NJ 07001New ConstructionMLS ID #2611207R, BRIGIT ESTRADA ALVAREZ. All Jersey MLS
- $829,0004 bd3 ba2k sqft6 Mereline Ave, Avenel, NJ 07001For SaleMLS ID #2608159R, FRAN TORELLA. All Jersey MLS
- $799,0004 bd2 ba1.6k sqft115 Sprague Ave, South Plainfield, NJ 07080For SaleMLS ID #2618109R, TEJ N. PATEL. All Jersey MLS
- $728,0004 bd3 ba2.3k sqft12 Hudson St, Carteret, NJ 07008New ConstructionMLS ID #2615908R, SUKHWINDER KAUR. All Jersey MLS
- $728,0004 bd3 ba2.3k sqft14 Hudson St, Carteret, NJ 07008New ConstructionMLS ID #2615917R, SUKHWINDER KAUR. All Jersey MLS
- from $716,0005 bd4 ba3k sqftThe Hector Model - Build on Your Lot Plan, Build on Your Own Lot in Metuchen, Metuchen, NJ 08840New ConstructionFox and Foxx Development LLC
