Welcome to the Positano II at Heritage at Aberdeen, a thoughtfully designed new construction home that blends style, comfort, and functionality. This open-concept floorplan features a spacious kitchen overlooking the dining area and great room, creating an ideal space for both everyday living and entertaining. The private owner's suite offers a relaxing retreat with a generous walk-in closet and well-appointed bath. Additional bedrooms provide flexibility for guests, family, or a home office. Designed with modern living in mind, this home offers bright, inviting spaces and contemporary finishes throughout. Enjoy a convenient Aberdeen location close to shopping, dining, parks, recreation, and major commuter routes.
Pending
Price increase: $10K (6/19)
$1,203,360
221 Meinzer Street, Aberdeen, NJ 07721
4beds
2,725sqft
Single Family Residence
Built in 2026
9,147 Square Feet Lot
$1,188,200 Zestimate®
$442/sqft
$-- HOA
What's special
Contemporary finishes throughoutGenerous walk-in closetWell-appointed bathOpen-concept floorplanBright inviting spaces
- 95 days
- 31
- 0
Zillow last checked:
Listing updated:
Listed by:
June Branagan 732-623-6720,
Landarama Inc.
Source: MoreMLS,MLS#: 22617804
Facts & features
Interior
Bedrooms & bathrooms
- Bedrooms: 4
- Bathrooms: 3
- Full bathrooms: 3
Bedroom
- Area: 121
- Dimensions: 11 x 11
Bedroom
- Area: 121
- Dimensions: 11 x 11
Bedroom
- Area: 121
- Dimensions: 11 x 11
Other
- Area: 224
- Dimensions: 14 x 16
Den
- Area: 154
- Dimensions: 11 x 14
Dining room
- Area: 169
- Dimensions: 13 x 13
Great room
- Area: 240
- Dimensions: 16 x 15
Kitchen
- Area: 160
- Dimensions: 16 x 10
Loft
- Area: 190
- Dimensions: 10 x 19
Office
- Area: 90
- Dimensions: 9 x 10
Rec room
- Area: 300
- Dimensions: 20 x 15
Heating
- Forced Air
Cooling
- Central Air
Features
- Basement: Finished
- Number of fireplaces: 1
Interior area
- Total structure area: 2,725
- Total interior livable area: 2,725 sqft
Property
Parking
- Total spaces: 2
- Parking features: Garage
- Garage spaces: 2
Features
- Stories: 2
Lot
- Size: 9,147 Square Feet
- Dimensions: 65 x 145
Details
- Parcel number: 0000
Construction
Type & style
- Home type: SingleFamily
- Architectural style: Colonial
- Property subtype: Single Family Residence
Condition
- New construction: Yes
- Year built: 2026
Utilities & green energy
- Sewer: Public Sewer
Community & HOA
Community
- Subdivision: Heritage at Aberdeen
HOA
- Has HOA: No
Location
- Region: Aberdeen
Financial & listing details
- Price per square foot: $442/sqft
- Date on market: 6/12/2026
Estimated market value
$1,188,200
$1.13M - $1.25M
$4,803/mo
Price history
| Date | Event | Price |
|---|---|---|
| 7/31/2026 | Pending sale | $1,203,360$442/sqft |
Source:  MoreMLS #22617804 Report a problem MoreMLS #22617804 Report a problem | ||
| 6/19/2026 | Price change | $1,203,360+0.8%$442/sqft |
Source: MoreMLS #22617804 Report a problem | ||
| 6/12/2026 | Listed for sale | $1,193,360$438/sqft |
Source: MoreMLS #22617804 Report a problem | ||
Public tax history
Tax history is unavailable.
Monthly payment
Est. payment
Payment breakdown
Explore the cost of this home by adjusting the details. Changes won't be saved.Climate risks
Neighborhood: 07721
Nearby schools
Schools provided by the listing agent
- Elementary: Strathmore
- Middle: Matawan-Aberdeen
- High: Matawan Reg
Source: MoreMLS. This data may not be complete. We recommend contacting the local school district to confirm school assignments for this home.

Similar homes
- $899,9994 bd3 ba2.6k sqft345 Meinzer Street, Aberdeen, NJ 07721For Sale

 MLS ID #22621100, Andrew Marrone, RE/MAX First Realty. MoreMLS
 - $1,375,0004 bd3 ba2.2k sqft29 Centerville Road, Holmdel, NJ 07733For Sale
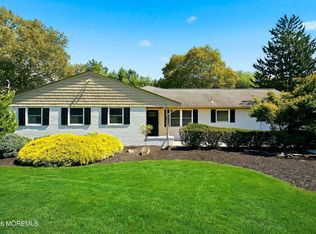 MLS ID #22628557, Kathleen Gay, Heritage House Sotheby's International Realty. MoreMLS
 - $1,249,0004 bd3 ba3.1k sqft27 Goshawk Court, Morganville, NJ 07751For Sale
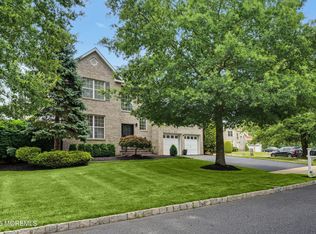 MLS ID #22621091, Emine Simsek, Keller Williams Realty West Monmouth. MoreMLS
 - $895,0004 bd3 ba2.4k sqft707 Prospect Avenue, Union Beach, NJ 07735For Sale
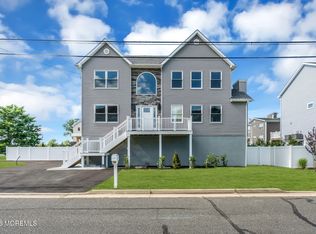 MLS ID #22618580, Eva G Acevedo, RE/MAX First Class. MoreMLS
 - $1,025,0004 bd3 ba2.3k sqft300 Hunt Road, Freehold, NJ 07728For SaleMLS ID #22627545, Barry Weinstein, Weichert Realtors-Holmdel. MoreMLS
- $1,350,0004 bd4 ba3.1k sqft19 Pease Rd, Manalapan, NJ 07726For Sale
 MLS ID #NJMM2004942, Michael Lopez, EXP Realty, LLC. Bright MLS
 - $899,0004 bd3 ba3k sqft9 Sarah Court, Matawan, NJ 07747For SaleMLS ID #22624379, Edwin Oels, O'Brien Realty, LLC. MoreMLS
- $1,499,9004 bd5 ba2.8k sqft1 Barrington Court, Holmdel, NJ 07733New ConstructionMLS ID #22615707, Sharon Zaccardo, Brenda McIntyre Realty. MoreMLS
- $1,299,9994 bd4 ba2.8k sqft97 Windsor Drive, Eatontown, NJ 07724For SaleMLS ID #22623142, Lucretia Vance, EXP Realty. MoreMLS
- $1,199,0004 bd3 ba3k sqft49 Pasture Drive, Farmingdale, NJ 07727For SaleMLS ID #22614390, Audrey Callahan, NextHome Realty Premier Properties. MoreMLS
- $1,220,0004 bd3 ba3k sqft4 Pasture Dr, Farmingdale, NJ 07727For Sale
 MLS ID #2616622R, KEIDY ". LOZADA. All Jersey MLS
 - $1,284,9904 bd3 ba4k sqft71 Georgetown Drive, Freehold, NJ 07728New ConstructionMLS ID #22628376, Linda Kirk, D. R . Horton Realty of Atlantic County LLC. MoreMLS
- $935,0004 bd3 ba2.4k sqft2 Ruffin Court, Tinton Falls, NJ 07724For SaleMLS ID #22627658, Adrianna Mieras, EXP Realty. MoreMLS
- $1,570,0005 bd4 ba3.4k sqft10 Sunrise Circle, Holmdel, NJ 07733For SaleMLS ID #22624191, Michael Harper, EXP Realty. MoreMLS
- $1,225,0005 bd4 ba3.8k sqft157 Murray Ave, Piscataway, NJ 08854For SaleMLS ID #2612407R, ALZIRA FARINHAS. All Jersey MLS
- $974,9905 bd3 ba2.8k sqft26 Tee Place, Neptune Township, NJ 07753New ConstructionMoreMLS
- $1,089,0004 bd3 ba3.1k sqft18 Annapolis Street, Farmingdale, NJ 07727For SaleMLS ID #22618553, Katora Yim, Katora Realty, LLC. MoreMLS
- $899,0004 bd3 ba3.3k sqft331 Gordons Corner Road, Manalapan, NJ 07726For SaleMLS ID #22625245, Yehuda Neustadt, Keller Williams Shore Properties. MoreMLS
- $825,0003 bd2 ba1.5k sqft145 Asbury Road, Farmingdale, NJ 07727For SaleMLS ID #22628691, Deirdre Hancock, Colts Neck Realty. MoreMLS
