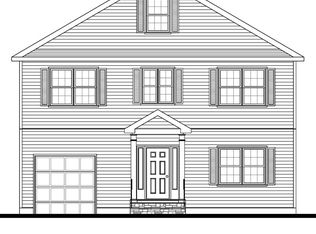
I am excited to introduce 341 Thayer Ave, to be built by a well-known local builder. This four-bedroom, 2.5-bath Center Hall Colonial combines modern design with exceptional craftsmanship. The first level features 9-foot ceilings, hardwood floors, a formal dining room, a living room, a mudroom, and a powder room. The heart of the home is the gourmet eat-in kitchen complete with wood cabinets, stainless steel appliances, quartz countertops, and a center island which opens seamlessly to a spacious family room with a gas fireplace. The second level offers hardwood floors a primary en-suite, three additional bedrooms, a full bath, and a convenient laundry room. Additional highlights include a two-car garage, professional landscaping, and a 10-year home warranty. Best of all, this home's prime location near NYC transportation, dining, shopping, and parks makes daily life more accessible and enjoyable. This property is just minutes from the Outerbridge Crossing. Start your next chapter at 341 Thayer Ave. Please let me know if you would like more information or to discuss the available customization options.
For sale
$999,000
341 Thayer Ave, Avenel, NJ 07001
4beds
2,871sqft
:
Get pre-qualified$6,422/mo
Single Family Residence
Built in ----
6,298 Square Feet Lot
$978,400 Zestimate®
$348/sqft
$-- HOA
What's special
Gas fireplaceTwo-car garageConvenient laundry roomHardwood floorsPowder roomProfessional landscapingGourmet eat-in kitchen
- 80 days |
- 98 |
- 3 |
Zillow last checked:
Listing updated:
Listed by:
MILDRED CITARELLA,
AMERICAN HOMES GROUP 732-289-3900
Source: All Jersey MLS,MLS#: 2615601R
Facts & features
Interior
Bedrooms & bathrooms
- Bedrooms: 4
- Bathrooms: 3
- Full bathrooms: 2
- 1/2 bathrooms: 1
Primary bedroom
- Features: Two Sinks, Full Bath, Walk-In Closet(s)
- Area: 240.22
- Dimensions: 15.67 x 15.33
Bedroom 2
- Area: 188.72
- Dimensions: 13.17 x 14.33
Bedroom 3
- Area: 162
- Dimensions: 12 x 13.5
Bedroom 4
- Area: 151.42
- Dimensions: 13.17 x 11.5
Bathroom
- Features: Tub Shower, Stall Shower, Two Sinks
Dining room
- Features: Formal Dining Room
- Area: 19008
- Dimensions: 132 x 144
Family room
- Area: 2618
- Length: 17
Kitchen
- Features: Granite/Corian Countertops, Kitchen Exhaust Fan, Kitchen Island, Eat-in Kitchen, Separate Dining Area
- Area: 22484
- Dimensions: 146 x 154
Living room
- Area: 1728
- Dimensions: 12 x 144
Basement
- Area: 1383
Heating
- Zoned, Forced Air
Cooling
- Central Air, Zoned
Appliances
- Included: Dishwasher, Gas Range/Oven, Microwave, Kitchen Exhaust Fan, Gas Water Heater
Features
- Entrance Foyer, Kitchen, Bath Half, Living Room, Dining Room, Family Room, 4 Bedrooms, Laundry Room, Attic, Bath Main, Other Room(s)
- Flooring: Ceramic Tile, Wood
- Basement: Full, None, Interior Entry
- Has fireplace: Yes
- Fireplace features: Gas
Interior area
- Total structure area: 2,871
- Total interior livable area: 2,871 sqft
Video & virtual tour
Property
Parking
- Total spaces: 2
- Parking features: 2 Car Width, Asphalt, Garage, Attached, Built-In Garage, Detached, Garage Door Opener
- Attached garage spaces: 2
- Has uncovered spaces: Yes
Features
- Levels: Two
- Stories: 2
- Patio & porch: Deck
- Exterior features: Deck
- Pool features: None
Lot
- Size: 6,298 Square Feet
- Dimensions: 70.00 x 90.00
- Features: Near Shopping, Near Train, Level, Near Public Transit
Details
- Parcel number: 250100800000040401
Construction
Type & style
- Home type: SingleFamily
- Architectural style: Two Story
- Property subtype: Single Family Residence
Materials
- Roof: Asphalt
Utilities & green energy
- Gas: Natural Gas
- Sewer: Public Sewer
- Water: Public
- Utilities for property: Cable Connected, Electricity Connected
Community & HOA
Location
- Region: Avenel
Financial & listing details
- Price per square foot: $348/sqft
- Tax assessed value: $58,900
- Annual tax amount: $7,454
- Date on market: 5/14/2026
- Ownership: Fee Simple
- Electric utility on property: Yes
Estimated market value
$978,400
$929,000 - $1.03M
$4,171/mo
Price history
| Date | Event | Price |
|---|---|---|
| 5/14/2026 | Listed for sale | $999,000+222.4%$348/sqft |
Source:  All Jersey MLS #2615601R Report a problem All Jersey MLS #2615601R Report a problem | ||
| 12/31/2016 | Listing removed | $309,900$108/sqft |
Source: Weichert Realtors #1623919 Report a problem | ||
| 6/14/2016 | Listed for sale | $309,900+24.5%$108/sqft |
Source: WEICHERT CO REALTORS #1623919 Report a problem | ||
| 7/30/2013 | Listing removed | $249,000$87/sqft |
Source: Weichert Realtors #3032520 Report a problem | ||
| 5/10/2013 | Listed for sale | $249,000+137.1%$87/sqft |
Source: Weichert Realtors #1313398 Report a problem | ||
| 5/14/2004 | Sold | $105,000$37/sqft |
Source: Public Record Report a problem | ||
Public tax history
| Year | Property taxes | Tax assessment |
|---|---|---|
| 2025 | $6,852 -4.4% | $58,900 -4.4% |
| 2024 | $7,167 +2.2% | $61,600 |
| 2023 | $7,011 +2.6% | $61,600 |
| 2022 | $6,835 +0.8% | $61,600 |
| 2021 | $6,779 +0.2% | $61,600 |
| 2020 | $6,762 +4.6% | $61,600 |
| 2019 | $6,468 | $61,600 |
| 2018 | $6,468 +6.8% | $61,600 |
| 2017 | $6,054 +1.7% | $61,600 +4.1% |
| 2016 | $5,951 +2.2% | $59,200 |
| 2015 | $5,824 +1.6% | $59,200 |
| 2014 | $5,732 +6.6% | $59,200 |
| 2012 | $5,375 +5% | $59,200 |
| 2011 | $5,120 +5.2% | $59,200 |
| 2010 | $4,867 +8% | $59,200 |
| 2009 | $4,506 | $59,200 |
| 2008 | -- | $59,200 |
| 2007 | $15,671 +6.9% | $59,200 |
| 2006 | $14,666 +1.6% | $59,200 |
| 2005 | $14,431 | $59,200 |
| 2004 | -- | $59,200 |
| 2003 | -- | $59,200 |
| 2002 | -- | $59,200 |
| 2001 | -- | $59,200 |
Find assessor info on the county website
Monthly payment
Est. payment
Payment breakdown
Explore the cost of this home by adjusting the details. Changes won't be saved.Climate risks
Neighborhood: 07001
Nearby schools
GreatSchools rating
- 4/10Avenel Street Elementary SchoolGrades: K-5Distance: 0.6 mi
- 3/10Avenel Middle SchoolGrades: 6-8Distance: 1.3 mi
- 5/10Colonia High SchoolGrades: 9-12Distance: 3 mi
- $476,000-- bd-- ba1.1k sqft393 Thayer Ave, Avenel, NJ 07001Off Market
- $829,0004 bd3 ba2k sqft6 Mereline Ave, Avenel, NJ 07001For Sale
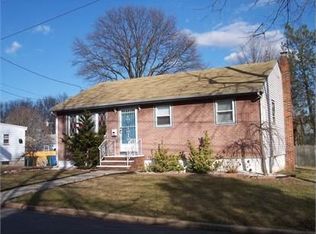
- $529,1003 bd1 ba1.8k sqft966 Mereline Ave, Avenel, NJ 07001Off Market
- $501,1003 bd1 ba1.1k sqft394 Thayer Ave, Avenel, NJ 07001Off Market

- $549,2003 bd3 ba1.8k sqft2 Mereline Ave, Avenel, NJ 07001Off Market
- $516,300-- bd-- ba1k sqft26 E Coddington Ave, Avenel, NJ 07001Off Market
- $771,400-- bd-- ba2.2k sqft9 Mereline Ave, Avenel, NJ 07001Off Market
- $496,1003 bd1 ba1k sqft396 Thayer Ave, Avenel, NJ 07001Off Market
A local agent can set up tours, give advice and negotiate with sellers.
A local lender can help you make sure your offer is ready when you are.
Similar homes
- $950,0004 bd3 ba2.8k sqft1027 Mereline Ave, Avenel, NJ 07001For Sale

 MLS ID #2617763R, SILKY KAPOOR. All Jersey MLS
 - $829,0004 bd3 ba2k sqft6 Mereline Ave, Avenel, NJ 07001For SaleMLS ID #2608159R, FRAN TORELLA. All Jersey MLS
- $849,5554 bd3 ba3.1k sqft33 Apollo Ave, Avenel, NJ 07001New Construction
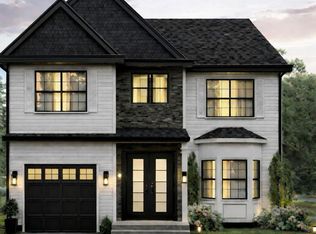 MLS ID #2611207R, BRIGIT ESTRADA ALVAREZ. All Jersey MLS
 - $949,0004 bd3 ba2.5k sqft60 Greenbrook Ave, Keasbey, NJ 08832For Sale
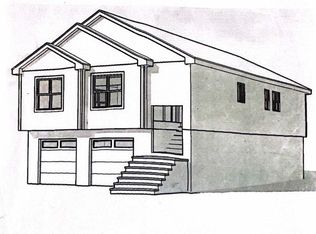 MLS ID #2609436R, FRAN TORELLA. All Jersey MLS
 - $889,0004 bd4 ba2.2k sqft38 Mystic St, Fords, NJ 08863New ConstructionMLS ID #2617472R, QIZHAN JACK YAO. All Jersey MLS
- $999,1114 bd3 ba2.2k sqft290 Fresh Ponds Rd S, Brunswick, NJ 08852For SaleMLS ID #2700568R, DEBANSHU MAJUMDAR. All Jersey MLS
- $999,9994 bd3 ba1.4k sqft286 Jewett Ave, Staten Island, NY 10302For SaleMLS ID #2601647, Antoneta Licollari, Listing by: Toscana Property LLC. SIBOR
- $959,9004 bd4 ba3.2k sqft427 Central Avenue, Union Beach, NJ 07735New Construction
 MLS ID #22613861, Angela Dorsi, Imperial Realty Properties. MoreMLS
 - $965,0004 bd3 ba2.5k sqft1 Sussex Rd, East Brunswick, NJ 08816For SaleMLS ID #2614393R, ANNE SANTULLI. All Jersey MLS
- $989,0004 bd4 ba2.9k sqft128 Center Avenue, Leonardo, NJ 07737New ConstructionMLS ID #22620367, Jacqueline Lemma, Berkshire Hathaway HomeServices Fox & Roach - Holmdel. MoreMLS
- $1,475,0005 bd4 ba2.6k sqft300 E Chestnut Ave, Metuchen, NJ 08840For SaleMLS ID #2701239R, ROBERTA GALKIN. All Jersey MLS
- $1,180,0005 bd4 ba3.1k sqft14 S Hill Rd, Colonia, NJ 07067New ConstructionMLS ID #2617897R, FARYA SHAHZAD. All Jersey MLS
- $799,0004 bd2 ba1.6k sqft115 Sprague Ave, South Plainfield, NJ 07080For SaleMLS ID #2618109R, TEJ N. PATEL. All Jersey MLS
- $969,0003 bd4 ba2.4k sqft56 Eckert Drive #4204, Lincroft, NJ 07738For SaleMLS ID #22621879, Christopher Rizzolo, Melrose Realty, LLC. MoreMLS
- $889,0003 bd3 ba2.2k sqft86 Essex Ave, Metuchen, NJ 08840New ConstructionMLS ID #2617475R, QIZHAN JACK YAO. All Jersey MLS
- $749,9004 bd3 ba3.2k sqft2815 N Wood Ave, Linden City, NJ 07036For SaleMLS ID #4025725, James Santiago, Denval Realty. GSMLS
- $980,0005 bd4 ba2.2k sqft225 Penn Ave, Edison, NJ 08817For SaleMLS ID #2607290R, YUEN LI HUANG. All Jersey MLS
- $975,0005 bd4 ba3.1k sqft380 E Main St, Somerville Boro, NJ 08876New ConstructionMLS ID #4040197, Karen Bendall, Re/Max Classic Group. GSMLS
- $1,150,0004 bd3 ba2.7k sqft73 Hillsdale Road, Colts Neck, NJ 07722For SaleMLS ID #22618007, Sarah F Bandy, Jason Mitchell Real Estate New Jersey. MoreMLS
- $1,375,0005 bd5 ba3.4k sqft21 Middlesex Ave, Edison, NJ 08820New ConstructionMLS ID #2615867R, SIEMYANA M. DSOUZA. All Jersey MLS
