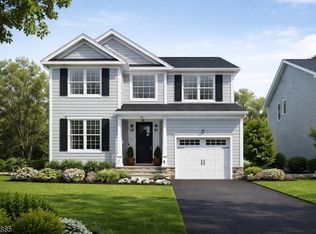
Build the home you've always imagined - with time remaining to choose your exterior color design. This striking new-construction residence blends showstopping modern farmhouse curb appeal with an expansive, open-concept interior thoughtfully designed for today's lifestyle.Offering approximately 3,180 sq ft across two levels, this exceptional home features an attached two-car garage and an inviting covered porch that wraps around to the backyard, creating the perfect setting for morning coffee, outdoor dining, and relaxed entertaining. Inside, natural light and an effortless flow connect the kitchen, dining area, and living room. The first floor also includes a mudroom, laundry room, pantry, full bath, and flexible office/guest room - ideal for working from home or hosting overnight visitors.Upstairs, the spacious primary suite offers a full bath and walk-in closet. Three additional bedrooms are complemented by a Jack-and-Jill bath and with an additional third full bath in the hall, providing comfort and convenience for all.Dramatic gables, contrasting siding, black-framed windows, and timeless architectural details create unforgettable curb appeal. Architectural, engineering, design-build, and construction-management services are coordinated to streamline the process. To be built by the experienced team at Tri State Contracting/James Michael Customs, this home is backed by more than 40 years of construction-industry experience and a commitment to quality craftsmanship.
Under contract
$975,000
380 E Main St, Somerville Boro, NJ 08876
5beds
3,180sqft
Single Family Residence
Built in 2027
0.28 Acres Lot
$-- Zestimate®
$307/sqft
$-- HOA
What's special
Three additional bedroomsTimeless architectural detailsJack-and-jill bathBlack-framed windowsWalk-in closetLaundry roomSpacious primary suite
- 95 days
- 41
- 0
Zillow last checked:
Listing updated:
Listed by:
Karen Bendall 908-698-4500,
Re/Max Classic Group
Source: GSMLS,MLS#: 4040197
Facts & features
Interior
Bedrooms & bathrooms
- Bedrooms: 5
- Bathrooms: 4
- Full bathrooms: 4
Primary bedroom
- Description: Full Bath, Walk-In Closet
Bedroom 1
- Level: Second
- Area: 240
- Dimensions: 16 x 15
Bedroom 2
- Level: Second
- Area: 140
- Dimensions: 14 x 10
Bedroom 3
- Level: Second
- Area: 130
- Dimensions: 13 x 10
Bedroom 4
- Level: Second
- Area: 156
- Dimensions: 12 x 13
Dining room
- Features: Dining L
- Level: First
- Area: 132
- Dimensions: 12 x 11
Kitchen
- Features: Kitchen Island, Eat-in Kitchen, Pantry
- Level: First
- Area: 294
- Dimensions: 21 x 14
Living room
- Level: First
- Area: 238
- Dimensions: 17 x 14
Heating
- 1 Unit, See Remarks, Natural Gas
Cooling
- 1 Unit, See Remarks
Appliances
- Included: Carbon Monoxide Detector, Dishwasher, Range/Oven-Gas, Refrigerator, See Remarks, Gas Water Heater
- Laundry: Laundry Room
Features
- Pantry, In-Law Floorplan
- Basement: Yes,Finished
- Has fireplace: No
Interior area
- Total structure area: 3,180
- Total interior livable area: 3,180 sqft
Property
Parking
- Total spaces: 2
- Parking features: 1 Car Width, Attached Garage
- Attached garage spaces: 2
Features
- Patio & porch: Open Porch(es)
Lot
- Size: 0.28 Acres
- Dimensions: 80 x 150
- Features: Level, Open Lot
Details
- Parcel number: 2718000060000000020001
- Zoning description: res
Construction
Type & style
- Home type: SingleFamily
- Architectural style: Colonial
- Property subtype: Single Family Residence
Materials
- Vinyl Siding
- Roof: Asphalt Shingle
Condition
- New construction: Yes
- Year built: 2027
- Major remodel year: 2026
Utilities & green energy
- Gas: Gas-Natural
- Sewer: Public Sewer
- Water: Public
- Utilities for property: Natural Gas Connected, See Remarks, Garbage Included
Community & HOA
Community
- Security: Carbon Monoxide Detector
- Subdivision: Hospital Area
Location
- Region: Somerville
Financial & listing details
- Price per square foot: $307/sqft
- Tax assessed value: $112,500
- Annual tax amount: $4,588
- Date on market: 7/13/2026
- Ownership type: Fee Simple
Estimated market value
Not available
Estimated sales range
Not available
Not available
Price history
| Date | Event | Price |
|---|---|---|
| 8/5/2026 | Pending sale | $975,000$307/sqft |
Source:  GSMLS #4040197 Report a problem GSMLS #4040197 Report a problem | ||
| 7/13/2026 | Listed for sale | $975,000+209.5%$307/sqft |
Source: GSMLS #4040197 Report a problem | ||
| 5/15/2026 | Sold | $315,000+5%$99/sqft |
Source: GSMLS #4006549 Report a problem | ||
| 4/16/2026 | Pending sale | $299,980$94/sqft |
Source: GSMLS #4006549 Report a problem | ||
| 4/10/2026 | Price change | $299,980-25%$94/sqft |
Source: GSMLS #4006549 Report a problem | ||
| 1/23/2026 | Listed for sale | $400,000+2.8%$126/sqft |
Source: GSMLS #4006549 Report a problem | ||
| 8/2/2025 | Listing removed | $389,000$122/sqft |
Source:  All Jersey MLS #2513020R Report a problem All Jersey MLS #2513020R Report a problem | ||
| 7/18/2025 | Price change | $389,000-2.5%$122/sqft |
Source: All Jersey MLS #2513020R Report a problem | ||
| 5/2/2025 | Listed for sale | $399,000+206.9%$125/sqft |
Source: All Jersey MLS #2513020R Report a problem | ||
| 1/31/2025 | Sold | $130,000$41/sqft |
Source: Public Record Report a problem | ||
Public tax history
| Year | Property taxes | Tax assessment |
|---|---|---|
| 2026 | $4,589 +3.2% | $112,500 |
| 2025 | $4,447 | $112,500 |
Find assessor info on the county website
Monthly payment
Est. payment
Payment breakdown
Explore the cost of this home by adjusting the details. Changes won't be saved.Climate risks
Neighborhood: 08876
Nearby schools
Schools provided by the listing agent
- Elementary: Van Deveer
- Middle: Somerville
- High: Somerville
Source: GSMLS. This data may not be complete. We recommend contacting the local school district to confirm school assignments for this home.
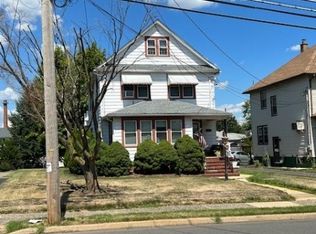


Similar homes
- $949,9004 bd3 ba2.4k sqft440 Catherine St, Somerville Boro, NJ 08876New Construction
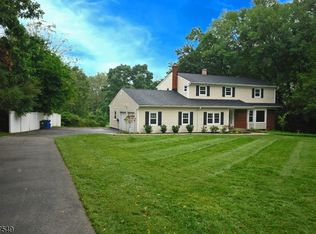
 MLS ID #4031866, Anthony Deluccia, Bhhs Fox & Roach. GSMLS
 - $799,0005 bd3 ba2.6k sqft608 Plymouth Ct, Branchburg Twp., NJ 08876For Sale
 MLS ID #4050307, Ann Marie Lukas, Re/Max Instyle. GSMLS
 - $--5 bd3 ba1.9k sqft611 Grant Ave #15, Plainfield, NJ 07060Auction
 Xome
Xome - $1,349,0004 bd4 ba4.2k sqft1 Valis Rd, Hillsborough Twp., NJ 08844For Sale
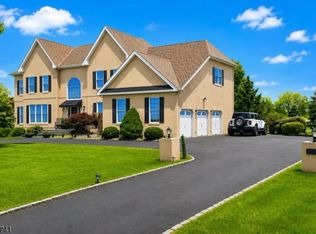 MLS ID #4056408, Julita Domanska, Homevue Real Estate Llc. GSMLS
 - $945,5005 bd4 ba2.2k sqft225 Penn Ave, Edison, NJ 08817For Sale
 MLS ID #2704601R, YUEN LI HUANG. All Jersey MLS
 - $1,225,0005 bd4 ba3.8k sqft157 Murray Ave, Piscataway, NJ 08854For SaleMLS ID #2612407R, ALZIRA FARINHAS. All Jersey MLS
- $679,9005 bd4 ba2.3k sqft93 Lafayette St, Piscataway, NJ 08854For SaleMLS ID #2705635R, JOHN STEPHENSON. All Jersey MLS
- $950,0004 bd3 ba2.8k sqft1027 Mereline Ave, Avenel, NJ 07001For SaleMLS ID #2617763R, SILKY KAPOOR. All Jersey MLS
- $799,0004 bd2 ba1.6k sqft115 Sprague Ave, South Plainfield, NJ 07080For SaleMLS ID #2618109R, TEJ N. PATEL. All Jersey MLS
- $875,0004 bd3 ba2.2k sqft26 Rutgers Ave, Colonia, NJ 07067For SaleMLS ID #2705580R, JUSTIN CALDERON. All Jersey MLS
- $889,0004 bd4 ba2.2k sqft38 Mystic St, Fords, NJ 08863New ConstructionMLS ID #2617472R, QIZHAN JACK YAO. All Jersey MLS
