Welcome to the prestigious Luxury Living Homes community in desirable North Edison! This stunning custom-built new construction Colonial presents a unique opportunity to own a beautifully crafted residence in one of North Edison's premier neighborhoods. Offering approximately 3,400 sq. ft. (excluding garage and basement) of thoughtfully designed living space, this exceptional home perfectly blends luxury, comfort, and modern styleideal for both everyday living and elegant entertaining. First flloor, second floor and, basement 9 ft height. Remarkable Features & Designer Finishes Impressive Two-Story Entry Foyer A dramatic grand entrance that opens into a magnificent two-story family room filled with natural light and architectural beauty. Custom 8-Foot Iron Double Doors Elegant and sophisticated entry doors that create a bold and welcoming first impression. Chef-Inspired Gourmet Kitchen Featuring premium custom cabinetry, quartz countertops, top-tier appliances, and a large center island perfect for cooking, gathering, and entertaining. Elegant Living & Entertaining Spaces Includes formal living and dining rooms, an expansive great room, and a spacious family room highlighted by a sleek electric fireplace. Main-Level Guest Suite with Full Bath An ideal setup for overnight guests, extended family, or private multi-generational living. Premium LVT Flooring Throughout Beautiful select-grade hardwood floors add warmth, elegance, and seamless flow throughout the home. Private Owner's Retreat A luxurious primary suite offering spa-inspired bathrooms, oversized walk-in closets, and refined finishes for ultimate relaxation. Large Bedrooms & Contemporary Bathrooms Generously designed spaces combining comfort, style, and functionality. Professionally Designed Landscaping Exceptional curb appeal with beautifully maintained outdoor surroundings. Attached Two-Car Garage & Extended Driveway Providing abundant parking and convenience for residents and guests alike. Prime North Edison Location Highly Acclaimed North Edison School District Located within one of New Jersey's top-rated school systems. Excellent NYC Commute Conveniently situated just about 30 minutes from New York City via train or major highways. Close to Everything You Need Enjoy easy access to parks, shopping, restaurants, entertainment, and public transportation. Experience refined living, exceptional craftsmanship, and unmatched convenience in this extraordinary North Edison residence.
For sale
Price cut: $20K (8/29)
$1,379,900
60 Jersey Ave, Edison, NJ 08820
5beds
--sqft
Single Family Residence
Built in ----
-- sqft lot
$1,363,800 Zestimate®
$--/sqft
$-- HOA
What's special
Contemporary bathroomsOversized walk-in closetsBeautiful select-grade hardwood floorsProfessionally designed landscapingChef-inspired gourmet kitchenLarge bedroomsPremium custom cabinetry
- 124 days
- 1,108
- 44
Zillow last checked:
Listing updated:
Listed by:
ANIYAN K. GEORGE 908-337-1289,
LOVI REAL ESTATE LLC
Source: All Jersey MLS,MLS#: 2662105M
Facts & features
Interior
Bedrooms & bathrooms
- Bedrooms: 5
- Bathrooms: 4
- Full bathrooms: 4
Dining room
- Features: Formal Dining Room
Kitchen
- Features: Kitchen Island, Eat-in Kitchen
Basement
- Area: 0
Heating
- Forced Air
Cooling
- Central Air
Appliances
- Included: Dishwasher, Gas Range/Oven, Exhaust Fan, Microwave, Refrigerator, Gas Water Heater
Features
- 1 Bedroom, Dining Room, Bath Full, Family Room, Entrance Foyer, Kitchen, Laundry Room, Living Room, 4 Bedrooms, Bath Main, Bath Second, Loft, Attic
- Flooring: Ceramic Tile, Laminate, Wood
- Basement: Full, None, Exterior Entry
- Has fireplace: No
Interior area
- Total structure area: 0
Video & virtual tour
Property
Parking
- Total spaces: 2
- Parking features: 2 Car Width
- Garage spaces: 2
- Has uncovered spaces: Yes
Features
- Levels: Two
- Stories: 3
Lot
- Features: Interior Lot, Level
Details
- Parcel number: 0500652 00018 01
Construction
Type & style
- Home type: SingleFamily
- Architectural style: Colonial
- Property subtype: Single Family Residence
Materials
- Roof: Asphalt
Utilities & green energy
- Gas: Natural Gas
- Sewer: Public Sewer
- Water: Public
- Utilities for property: Underground Utilities
Community & HOA
Location
- Region: Edison
Financial & listing details
- Tax assessed value: $163,500
- Annual tax amount: $22,000
- Date on market: 6/5/2026
- Ownership: Fee Simple
Estimated market value
$1,363,800
$1.30M - $1.43M
$3,194/mo
Price history
| Date | Event | Price |
|---|---|---|
| 8/29/2026 | Price change | $1,379,900-1.4% |
Source:  All Jersey MLS #2662105M Report a problem All Jersey MLS #2662105M Report a problem | ||
| 6/5/2026 | Listed for sale | $1,399,900+225.6% |
Source: All Jersey MLS #2662105M Report a problem | ||
| 10/25/2021 | Sold | $430,000-18.7% |
Source:  GSMLS #3686772 Report a problem GSMLS #3686772 Report a problem | ||
| 4/20/2021 | Listing removed | -- |
Source:  New Jersey Multiple Listing Service, Inc Report a problem New Jersey Multiple Listing Service, Inc Report a problem | ||
| 1/14/2021 | Listed for sale | $529,000 |
Source: A.W. Van Winkle & Company #21001375 Report a problem | ||
Public tax history
| Year | Property taxes | Tax assessment |
|---|---|---|
| 2025 | $9,372 | $163,500 |
| 2024 | $9,372 +0.5% | $163,500 |
| 2023 | $9,324 0% | $163,500 |
| 2022 | $9,328 +0.4% | $163,500 |
| 2021 | $9,292 | $163,500 |
| 2020 | -- | $163,500 |
| 2019 | $4,491 | $163,500 |
| 2018 | $4,491 -47.9% | $163,500 |
| 2017 | $8,626 +4% | $163,500 |
| 2016 | $8,296 +3% | $163,500 |
| 2015 | $8,054 +3.1% | $163,500 |
| 2014 | $7,809 +1% | $163,500 |
| 2013 | $7,732 +1% | $163,500 |
| 2012 | $7,652 +5.4% | $163,500 |
| 2011 | $7,261 +2.6% | $163,500 |
| 2010 | $7,080 +4.5% | $163,500 |
| 2009 | $6,772 | $163,500 |
| 2008 | -- | $163,500 |
| 2007 | $22,501 +1.2% | $163,500 |
| 2006 | $22,226 +2.6% | $163,500 |
| 2005 | $21,663 | $163,500 |
| 2004 | -- | $163,500 |
| 2003 | -- | $163,500 |
| 2002 | -- | $163,500 |
| 2001 | -- | $163,500 |
Find assessor info on the county website
Monthly payment
Est. payment
Payment breakdown
Explore the cost of this home by adjusting the details. Changes won't be saved.Climate risks
Neighborhood: Menlo Park
Similar homes
- $1,529,0005 bd4 ba3.5k sqft3 Anthony Ave, Edison, NJ 08820For Sale

 MLS ID #2700657R, CHRISTINE O. LAHEY. All Jersey MLS
 - $1,675,0006 bd6 ba4.4k sqft108 Jersey Ave, Edison, NJ 08820New Construction
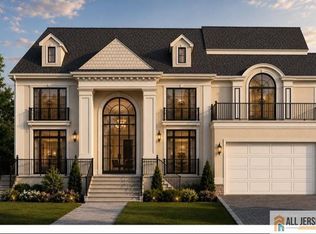 MLS ID #2770265M, SARA MOTIWALA. All Jersey MLS
 - $1,899,9005 bd5 ba-- sqft529 Wood Ave, Edison, NJ 08820For Sale
 MLS ID #2770644M, PETER F. MCDONNELL. All Jersey MLS
 - $809,9994 bd2 ba1.9k sqft66 Edison Ave, Edison, NJ 08820For Sale
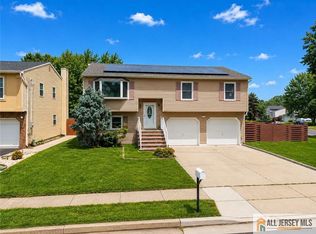 MLS ID #2770647M, VIRENDRASING PINGLIYA. All Jersey MLS
 - $1,098,0004 bd3 ba-- sqft6 King Arthurs Ct, Edison, NJ 08820For SaleMLS ID #2702728R, WAJIHA KAMAL. All Jersey MLS
- $1,979,0005 bd6 ba4.5k sqft11 Parker Rd, Edison, NJ 08820For SaleMLS ID #2618377R, KIRAN K. MANDHADI. All Jersey MLS
- $839,0005 bd2 ba1.7k sqft743 Wood Ave, Edison, NJ 08820For SaleMLS ID #2616242R, TIFFANY BOOKER. All Jersey MLS
- $1,249,0005 bd5 ba-- sqft1855 Woodland Ave, Edison, NJ 08820For SaleMLS ID #2770633M, FOUZIA SAUD. All Jersey MLS
- $799,9005 bd3 ba2k sqft219 W 1st St, Edison, NJ 08820For SaleMLS ID #2702140R, OLGA VAZ. All Jersey MLS
- $879,0003 bd2 ba1k sqft513 Grove Ave, Edison, NJ 08820For SaleMLS ID #2614806R, KIRAN K. MANDHADI. All Jersey MLS
- $1,100,0005 bd4 ba2.6k sqft11 Andre Ave, Edison, NJ 08817For SaleMLS ID #2770668M, HYUK J. KIM. All Jersey MLS
- $1,495,0004 bd5 ba-- sqft4 Honey Ct, Metuchen, NJ 08840For SaleMLS ID #2616451R, QIZHAN JACK YAO. All Jersey MLS
- $1,399,9995 bd4 ba3.5k sqft41 Pine St, Old Bridge, NJ 08857For SaleMLS ID #2662087M, GEORGE PAVLUSHKIN. All Jersey MLS
- $2,050,0006 bd8 ba5.4k sqft1684 Frank St, Edison, NJ 08820For SaleMLS ID #2618487R, NORA KATTARIA. All Jersey MLS
- $1,399,0007 bd6 ba5.4k sqft165 Normandy Dr, Piscataway, NJ 08854For SaleMLS ID #2661789M, JESSICA Y. CAMINO. All Jersey MLS
- $765,0004 bd2 ba-- sqft1892 Oak Tree Rd, Edison, NJ 08820For SaleMLS ID #2618425R, ANIL AGGARWAL. All Jersey MLS
- $1,220,0005 bd3 ba3k sqft208 E James Pl E, Iselin, NJ 07095New ConstructionMLS ID #2702576R, LEAH M. PETTY. All Jersey MLS
- $895,0004 bd3 ba2.2k sqft26 Rutgers Ave, Colonia, NJ 07067For SaleMLS ID #2705580R, JUSTIN CALDERON. All Jersey MLS
