Welcome to 221 Hidden Creek Drive! Nestled on a quiet cul-de-sac in the heart of Pelham, this charming 3-bedroom, 2-bath home offers the perfect blend of comfort, convenience, and low-maintenance living. Whether you're a first-time homebuyer, looking to downsize, or simply searching for the perfect fit, this home is sure to impress. Step inside to a bright, inviting floor plan where the spacious living area flows seamlessly into the kitchen and dining space—ideal for entertaining or enjoying everyday life. Abundant natural light creates a warm and welcoming atmosphere throughout. The primary suite features luxury vinyl plank flooring and a private en-suite bath complete with double vanities. Two additional bedrooms provide plenty of flexibility for family, guests, a home office, or a hobby room. Outside, the backyard offers a peaceful retreat with space to relax, garden, play with pets, or enjoy your morning coffee surrounded by the sounds of nature. Conveniently located..WELCOME HOME!
Contingent
$250,000
221 Hidden Creek Dr, Pelham, AL 35124
3beds
1,260sqft
:
Get pre-qualified$1,496/mo
Single Family Residence
Built in 2000
4,791 Square Feet Lot
$-- Zestimate®
$198/sqft
$10/mo HOA
What's special
- 18 days |
- 766 |
- 48 |
Likely to sell faster than
Zillow last checked:
Listing updated:
Listed by:
Julie Morton 205-919-0430,
Keller Williams Metro South
Source: GALMLS,MLS#: 21458178
Facts & features
Interior
Bedrooms & bathrooms
- Bedrooms: 3
- Bathrooms: 2
- Full bathrooms: 2
Rooms
- Room types: Bedroom, Bathroom, Great Room, Kitchen, Master Bathroom, Master Bedroom
Primary bedroom
- Level: First
Bedroom 1
- Level: First
Bedroom 2
- Level: First
Primary bathroom
- Level: First
Bathroom 1
- Level: First
Kitchen
- Features: Laminate Counters
- Level: First
Basement
- Area: 0
Heating
- Central
Cooling
- Central Air
Appliances
- Included: Dishwasher, Microwave, Electric Oven, Stove-Electric, Electric Water Heater
- Laundry: Electric Dryer Hookup, Washer Hookup, Main Level, Laundry Closet, Laundry (ROOM), Yes
Features
- Recessed Lighting, Cathedral/Vaulted, Smooth Ceilings, Tray Ceiling(s), Soaking Tub, Linen Closet, Split Bedrooms, Tub/Shower Combo, Walk-In Closet(s)
- Flooring: Laminate
- Attic: Other,Yes
- Number of fireplaces: 1
- Fireplace features: Marble (FIREPL), Great Room, Gas
Interior area
- Total interior livable area: 1,260 sqft
- Finished area above ground: 1,260
- Finished area below ground: 0
Video & virtual tour
Property
Parking
- Parking features: Driveway
- Has uncovered spaces: Yes
Features
- Levels: One
- Stories: 1
- Patio & porch: Open (PATIO), Patio
- Pool features: None
- Fencing: Fenced
- Has view: Yes
- View description: None
- Waterfront features: No
Lot
- Size: 4,791 Square Feet
- Features: Cul-De-Sac
Details
- Parcel number: 136134004038.000
- Special conditions: N/A
Construction
Type & style
- Home type: SingleFamily
- Property subtype: Single Family Residence
- Attached to another structure: Yes
Materials
- 1 Side Brick, Vinyl Siding
- Foundation: Slab
Condition
- Year built: 2000
Utilities & green energy
- Water: Public
- Utilities for property: Sewer Connected, Underground Utilities
Community & HOA
Community
- Subdivision: Hidden Creek
HOA
- Has HOA: Yes
- Services included: Maintenance Grounds
- HOA fee: $125 annually
Location
- Region: Pelham
Financial & listing details
- Price per square foot: $198/sqft
- Tax assessed value: $219,100
- Annual tax amount: $1,271
- Price range: $250K - $250K
- Date on market: 7/6/2026
Estimated market value
Not available
Estimated sales range
Not available
Not available
Price history
| Date | Event | Price |
|---|---|---|
| 7/15/2026 | Contingent | $250,000$198/sqft |
Source:  GALMLS #21458178 Report a problem GALMLS #21458178 Report a problem | ||
| 7/9/2026 | Listed for sale | $250,000+1.6%$198/sqft |
Source: GALMLS #21458178 Report a problem | ||
| 7/15/2025 | Sold | $246,000-1.6%$195/sqft |
Source: GALMLS #21421422 Report a problem | ||
| 6/16/2025 | Contingent | $249,900$198/sqft |
Source: GALMLS #21421422 Report a problem | ||
| 6/9/2025 | Listed for sale | $249,900+53.4%$198/sqft |
Source: GALMLS #21421422 Report a problem | ||
| 5/28/2019 | Sold | $162,900+33.5%$129/sqft |
Source: GALMLS #851646 Report a problem | ||
| 11/3/2004 | Sold | $122,000+15.7%$97/sqft |
Source: Public Record Report a problem | ||
| 4/5/2000 | Sold | $105,400$84/sqft |
Source: Public Record Report a problem | ||
Public tax history
| Year | Property taxes | Tax assessment |
|---|---|---|
| 2025 | $1,271 +0.8% | $21,920 +0.8% |
| 2024 | $1,261 +3% | $21,740 +3% |
| 2023 | $1,224 +9.9% | $21,100 +9.9% |
| 2022 | $1,114 +16.8% | $19,200 +16.8% |
| 2021 | $954 +9.5% | $16,440 +9.5% |
| 2020 | $871 +12.1% | $15,020 +6.5% |
| 2019 | $777 +12% | $14,100 +11.4% |
| 2017 | $693 +2.9% | $12,660 +3.4% |
| 2015 | $674 +3% | $12,240 +2.2% |
| 2014 | $654 -0.9% | $11,980 -0.8% |
| 2013 | $660 -0.5% | $12,080 -0.5% |
| 2012 | $663 -4.8% | $12,140 -4.6% |
| 2011 | $697 -1.5% | $12,720 -1.4% |
| 2010 | $707 -1.5% | $12,900 -1.4% |
| 2009 | $718 +7.3% | $13,080 +6.9% |
| 2007 | $669 +16.1% | $12,240 -88.5% |
| 2005 | $576 +3.8% | $106,300 +3.4% |
| 2004 | $555 | $102,800 |
| 2003 | $555 +10.3% | -- |
| 2002 | $503 -50% | -- |
| 2001 | $1,007 | -- |
Find assessor info on the county website
Monthly payment
Est. payment
Payment breakdown
Explore the cost of this home by adjusting the details. Changes won't be saved.Climate risks
Neighborhood: 35124
Nearby schools
GreatSchools rating
- 9/10Pelham OaksGrades: PK-5Distance: 1.7 mi
- 7/10Pelham Park Middle SchoolGrades: 6-8Distance: 1.4 mi
- 8/10Pelham High SchoolGrades: 9-12Distance: 2 mi
Schools provided by the listing agent
- Elementary: Pelham Oaks
- Middle: Pelham Park
- High: Pelham
Source: GALMLS. This data may not be complete. We recommend contacting the local school district to confirm school assignments for this home.
- $246,200-- bd2 ba1.2k sqft219 Hidden Creek Dr, Pelham, AL 35124Off Market
- $230,0002 bd2 ba1.2k sqft223 Hidden Creek Dr, Pelham, AL 35124Sold
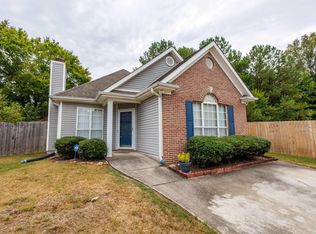
- $245,0002 bd2 ba1.2k sqft217 Hidden Creek Dr, Pelham, AL 35124Sold

- $249,6003 bd2 ba1.2k sqft318 Hidden Creek Trl, Pelham, AL 35124Off Market
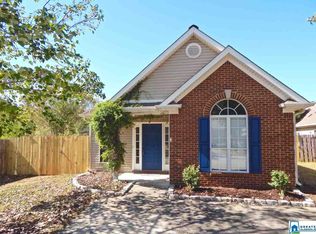
- $230,7002 bd2 ba1.2k sqft215 Hidden Creek Dr, Pelham, AL 35124Off Market
- $245,700-- bd2 ba1.3k sqft316 Hidden Creek Trl, Pelham, AL 35124Off Market
- $247,2003 bd2 ba1.2k sqft220 Hidden Creek Dr, Pelham, AL 35124Off Market
- $250,7002 bd2 ba1.2k sqft222 Hidden Creek Dr, Pelham, AL 35124Off Market
A local agent can set up tours, give advice and negotiate with sellers.
Similar homes
- $285,0003 bd2 ba1.3k sqftTba, Pelham, AL 35124For Sale

 MLS ID #21455748, Carolina Gualdron, Real Broker LLC. GALMLS
 - $225,0003 bd2 ba1.1k sqft209 Cambrian Ridge Trl, Pelham, AL 35124For Sale
 MLS ID #21455823, Cynthia Wheeler, Keller Williams Realty Hoover. GALMLS
 - $221,0003 bd2 ba1k sqft109 King Valley Rd, Pelham, AL 35124For Sale
 MLS ID #21453156, Nakia Walker, Opendoor Brokerage LLC. GALMLS
 - $250,0003 bd2 ba1.4k sqft120 King Arthur Pl, Alabaster, AL 35007For Sale
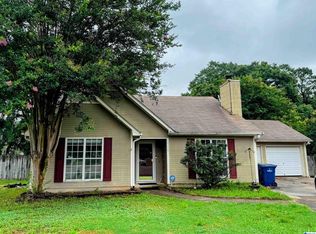 MLS ID #21456361, Kena Perkins, Keller Williams Metro South. GALMLS
 - $262,9003 bd2 ba1.6k sqftSpectrum, Alabaster, AL 35007For SaleMLS ID #21453240, Sybil Owens, Romano Properties LLC. GALMLS
- $--3 bd3 ba1.7k sqft211 7th St NW, Alabaster, AL 35007AuctionAuction.com 2
- $285,0003 bd1 ba1.3k sqftTbd, Indian Springs, AL 35124For SaleMLS ID #21455504, Billy Valekis, ARC Realty Vestavia. GALMLS
- $--3 bd2 ba1.7k sqft288 Fran Dr, Alabaster, AL 35007AuctionXome
- $230,0003 bd3 ba1.5k sqft108 Berryhill Ln, Alabaster, AL 35007For SaleMLS ID #21456121, Jhaun Reid, Keller Williams Metro South. GALMLS
- $--3 bd2 ba1.6k sqft204 Meadowlark Dr, Alabaster, AL 35007AuctionXome
- $275,0003 bd2 ba1.7k sqft524 Buck Creek Ln, Alabaster, AL 35007For SaleMLS ID #21452836, Andy Phung, Keller Williams. GALMLS
- $259,9002 bd2 ba1.3k sqft1021 Ashwood Dr, Birmingham, AL 35216For SaleMLS ID #21458192, Justin Russell, 1 Percent Lists Legacy. GALMLS
- $279,9003 bd2 ba1.5k sqft200 Tocoa Cir, Helena, AL 35080For Sale By Owner
- $289,9003 bd2 ba1.2k sqft1670 Old Cahaba Ct, Helena, AL 35080For SaleMLS ID #21453390, Daphney Massey, Century 21 Advantage. GALMLS
- $304,9003 bd2 ba1.6k sqft901 5th Ct NW, Alabaster, AL 35007For SaleMLS ID #21458218, Yessica Sanchez-Pena, Goal Realty LLC. GALMLS
- $254,9003 bd2 ba1.3k sqft4793 Longmeadow Dr, Bessemer, AL 35022For SaleMLS ID #21459117, Bret Rogers, Keller Williams. GALMLS
- $255,0003 bd1 ba1.1k sqft2184 Rocky Ridge Rd, Birmingham, AL 35216For SaleMLS ID #21454001, Nikole Holliman, Keller Williams Realty Hoover. GALMLS
- $--2 bd2 ba1.2k sqft2789 Southwood Vw, Bessemer, AL 35022AuctionAuction.com 2
- $--3 bd2 ba1.3k sqft4507 Rosser Loop Dr, Bessemer, AL 35022AuctionXome
- $--3 bd1 ba1.4k sqft4030 McClanahan Rd, Bessemer, AL 35022AuctionAuction.com 2
