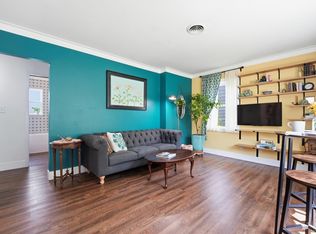
Welcome to this lovely, well-maintained 1.5-story home, full of old-world charm and thoughtful updates. Situated on a spacious corner lot with mature shade trees and plenty of green space, this property offers a peaceful setting while conveniently located near downtown. The home features newer windows, roof, gutters, new exterior paint, and more, blending classic character with important charming updates. The main level includes a comfortable bedroom, while the upstairs offers a larger bedroom plus and addition non-conforming bedroom - providing plenty of flexibility for guests, an office, or additional living space. The unfinished basement adds valuable storage and a laundry area with a sump pump and a walk up door providing convenient access to the backyard. Outside, the property truly shines. Enjoy the stunning, private-feeling backyard, complete with a unique fence, mature shade, a garden area, entertaining areas, or relaxing around the fire on peaceful evenings. A large detached two-car garage (26X26) features a cement floor and electrical wiring, while the oversized 20X20 garden shed/shop provides exceptional storage or workspace potential. With its spacious corner lot, peaceful surroundings, abundant charm, generous outbuildings, and convenient location near downtown, this home offers a wonderful combination of character, space, and practicality. This house is a MUST SEE!
Under contract
$229,900
221 High St, Baldwin City, KS 66006
2beds
1,133sqft
Single Family Residence, Residential
Built in 1941
-- sqft lot
$-- Zestimate®
$203/sqft
$-- HOA
What's special
- 12 days
- 108
- 0
Zillow last checked:
Listing updated:
Listed by:
JANET BREITHAUPT 785-843-2055,
MCGREW REAL ESTATE
Source: LBORMLS as distributed by MLS GRID,MLS#: 166324
Facts & features
Interior
Bedrooms & bathrooms
- Bedrooms: 2
- Bathrooms: 1
- Full bathrooms: 1
Primary bedroom
- Level: First
- Area: 130
- Dimensions: 13x10
Bedroom 2
- Level: Second
- Area: 169
- Dimensions: 13x13
Bedroom 3
- Level: Second
- Area: 156
- Dimensions: 13x12
Dining room
- Level: First
Family room
- Level: First
- Area: 240
- Dimensions: 16x15
Kitchen
- Level: First
- Area: 110
- Dimensions: 11x10
Living room
- Level: First
- Area: 240
- Dimensions: 16x15
Utility room
- Level: Basement
Heating
- Natural Gas
Cooling
- Central Air, Window Unit(s)
Appliances
- Included: Electric Range, Dishwasher, Disposal, Refrigerator
Features
- Ceiling Fan(s)
- Flooring: Carpet, Luxury Vinyl, Vinyl
- Windows: Double Pane Windows
- Basement: Full,Unfinished,Sump Pump
- Has fireplace: No
- Fireplace features: None
Interior area
- Total structure area: 1,133
- Total interior livable area: 1,133 sqft
Property
Parking
- Total spaces: 2
- Parking features: Garage Door Opener
- Garage spaces: 2
- Details: Detached
Features
- Levels: 1.5 Level
- Patio & porch: Deck
- Fencing: Wood
Details
- Additional structures: One
- Parcel number: 0232020303002004000
Construction
Type & style
- Home type: SingleFamily
- Property subtype: Single Family Residence, Residential
Materials
- Frame
- Roof: Composition
Condition
- New construction: No
- Year built: 1941
Utilities & green energy
- Water: Public
- Utilities for property: Water-City, Sewer-City, Electricity, Internet
Community & HOA
Location
- Region: Baldwin City
Financial & listing details
- Price per square foot: $203/sqft
- Tax assessed value: $186,200
- Annual tax amount: $2,933
- Date on market: 8/29/2026
- Listing terms: Cash,New Loan
- Ownership type: Private
- Road surface type: Hard Surface Road
Estimated market value
Not available
Estimated sales range
Not available
Not available
Price history
| Date | Event | Price |
|---|---|---|
| 8/28/2026 | Contingent | $229,900$203/sqft |
Source:  LBORMLS as distributed by MLS GRID #166324 Report a problem LBORMLS as distributed by MLS GRID #166324 Report a problem | ||
| 8/26/2026 | Listed for sale | $229,900+21.1%$203/sqft |
Source: LBORMLS as distributed by MLS GRID #166324 Report a problem | ||
| 12/15/2022 | Sold | -- |
Source:  Heartland MLS as distributed by MLS GRID #2404706 Report a problem Heartland MLS as distributed by MLS GRID #2404706 Report a problem | ||
| 11/4/2022 | Pending sale | $189,900$168/sqft |
Source: Heartland MLS as distributed by MLS GRID #2404706 Report a problem | ||
| 11/4/2022 | Contingent | $189,900$168/sqft |
Source: LBORMLS as distributed by MLS GRID #157615 Report a problem | ||
| 10/31/2022 | Price change | $189,900-5%$168/sqft |
Source: LBORMLS as distributed by MLS GRID #157615 Report a problem | ||
| 9/30/2022 | Price change | $199,900-6.8%$176/sqft |
Source: LBORMLS as distributed by MLS GRID #157615 Report a problem | ||
| 9/20/2022 | Listed for sale | $214,500$189/sqft |
Source: LBORMLS as distributed by MLS GRID #157615 Report a problem | ||
Public tax history
| Year | Property taxes | Tax assessment |
|---|---|---|
| 2024 | $2,933 -1.9% | $21,413 +3.5% |
| 2023 | $2,988 +22.5% | $20,689 +25.4% |
| 2022 | $2,440 +14% | $16,497 +17% |
| 2021 | $2,140 +13.5% | $14,100 +14.2% |
| 2019 | $1,885 +2.5% | $12,351 +4.2% |
| 2018 | $1,839 +6.1% | $11,857 +8.2% |
| 2017 | $1,733 +7.5% | $10,960 +5.4% |
| 2016 | $1,612 | $10,396 +1.9% |
| 2015 | -- | $10,201 -8.5% |
| 2014 | -- | $11,144 +0% |
| 2013 | -- | $11,143 -1.1% |
| 2012 | -- | $11,270 +2.9% |
| 2011 | -- | $10,948 +10.3% |
| 2006 | -- | $9,925 -3.2% |
| 2005 | -- | $10,258 +3.4% |
| 2004 | -- | $9,924 |
| 2003 | -- | $9,924 |
Find assessor info on the county website
Monthly payment
Est. payment
Payment breakdown
Explore the cost of this home by adjusting the details. Changes won't be saved.Climate risks
Neighborhood: 66006
Nearby schools
Schools provided by the listing agent
- Elementary: Baldwin
- Middle: Baldwin
- High: Baldwin
Source: LBORMLS as distributed by MLS GRID. This data may not be complete. We recommend contacting the local school district to confirm school assignments for this home.

Similar homes
- $279,9003 bd2 ba1.4k sqft819 8th St, Baldwin City, KS 66006For Sale
 MLS ID #166255, NICHOLAS LERNER, MCGREW REAL ESTATE. LBORMLS as distributed by MLS GRID
 - $257,4993 bd3 ba1.4k sqft408 Eisenhower Rd, Baldwin City, KS 66006For Sale
 MLS ID #2605599, Jesse Wharton, Prestige Real Estate. Heartland MLS as distributed by MLS GRID
 - $264,0003 bd1 ba1.2k sqft307 E 1100th Rd, Baldwin City, KS 66006For Sale
 MLS ID #2618099, Joe Kosko, Easy Realty LLC. Heartland MLS as distributed by MLS GRID
 - $218,5002 bd1 ba684 sqft2528 Moundview Dr, Lawrence, KS 66049For Sale
 MLS ID #166437, PETER COLPITTS, REECENICHOLS TOWN CENTER. LBORMLS as distributed by MLS GRID
