Extremely Desirable Eagle Point Golf Course View Property. Built in 2021. 3 bed, 3 bath home with 2585 sq ft. Located at the end of the road, it has a wrap around deck & views from nearly every window. This home is in the gated Poppy Village community and
custom built by Lori Magel Homes. Panoramic views of the golf course, Mt. McLoughlin, and the entire mountainside. Home is light and bright with a wonderful floor plan. The open living area boasts a gas linear fireplace with stacked stone. Too many upgrades to list. The large gourmet kitchen with high-end custom cabinets, quartz countertops, and a large quartz island, is an entertainer's dream. Huge main floor primary suite faces north with views of the course, double vanity, tile shower, and walk-in closet. Two car finished garage all on main level and an additional golf cart garage on the lower level. Downstairs has the third bedroom and a large gathering room.
Active
$699,000
221 Skyhawk Dr, Eagle Pt, OR 97524
3beds
3baths
2,585sqft
:
Get pre-qualified$4,640/mo
Single Family Residence
Built in 2021
5,227 Square Feet Lot
$692,900 Zestimate®
$270/sqft
$-- HOA
What's special
Wrap around deckWalk-in closetWonderful floor planHigh-end custom cabinetsLarge gourmet kitchenTile showerDouble vanity
- 93 days |
- 170 |
- 3 |
Zillow last checked:
Listing updated:
Listed by:
Real Broker 855-450-0442
Source: Oregon Datashare,MLS#: 220219948
Facts & features
Interior
Bedrooms & bathrooms
- Bedrooms: 3
- Bathrooms: 3
Heating
- Electric, Forced Air
Cooling
- Central Air
Appliances
- Included: Dishwasher, Disposal, Microwave, Oven, Range, Water Heater, Wine Refrigerator
Features
- Ceiling Fan(s), Enclosed Toilet(s), In-Law Floorplan, Kitchen Island, Linen Closet, Open Floorplan, Primary Downstairs, Shower/Tub Combo, Soaking Tub, Stone Counters, Walk-In Closet(s)
- Flooring: Carpet, Laminate, Tile
- Windows: Double Pane Windows
- Basement: None
- Has fireplace: Yes
- Fireplace features: Living Room
- Common walls with other units/homes: No Common Walls,No One Above,No One Below
Interior area
- Total structure area: 2,585
- Total interior livable area: 2,585 sqft
Property
Parking
- Total spaces: 2
- Parking features: Attached, Concrete, Driveway, Garage Door Opener
- Attached garage spaces: 2
- Has uncovered spaces: Yes
Features
- Levels: Two
- Stories: 2
- Patio & porch: Deck, Patio
- Pool features: None
- Has view: Yes
- View description: Golf Course, Mountain(s), Territorial
Lot
- Size: 5,227 Square Feet
- Features: Corner Lot, Landscaped, Sprinkler Timer(s), Sprinklers In Front, Sprinklers In Rear
Details
- Parcel number: 10981445
- Zoning description: R-3
- Special conditions: Standard
Construction
Type & style
- Home type: SingleFamily
- Architectural style: Contemporary
- Property subtype: Single Family Residence
Materials
- Frame
- Foundation: Concrete Perimeter
- Roof: Composition
Condition
- New construction: No
- Year built: 2021
Utilities & green energy
- Sewer: Public Sewer
- Water: Public
Community & HOA
Community
- Security: Carbon Monoxide Detector(s), Smoke Detector(s)
- Subdivision: Poppy Village Phase III
HOA
- Has HOA: No
Location
- Region: Eagle Pt
Financial & listing details
- Price per square foot: $270/sqft
- Annual tax amount: $5,063
- Date on market: 4/23/2026
- Cumulative days on market: 93 days
- Listing terms: Cash,Conventional,FHA,VA Loan
- Road surface type: Paved
Estimated market value
$692,900
$658,000 - $728,000
$3,049/mo
Price history
| Date | Event | Price |
|---|---|---|
| 6/17/2026 | Price change | $3,350-2.9%$1/sqft |
Source: Zillow Rentals Report a problem | ||
| 5/19/2026 | Listed for rent | $3,450$1/sqft |
Source: Zillow Rentals Report a problem | ||
| 4/23/2026 | Listed for sale | $699,000+5.9%$270/sqft |
Source: eXp Realty #220219948 Report a problem | ||
| 11/6/2024 | Listing removed | $3,450$1/sqft |
Source: Zillow Rentals Report a problem | ||
| 10/22/2024 | Listed for rent | $3,450$1/sqft |
Source: Zillow Rentals Report a problem | ||
| 8/15/2024 | Listing removed | -- |
Source:  Oregon Datashare #220178188 Report a problem Oregon Datashare #220178188 Report a problem | ||
| 6/7/2024 | Price change | $660,000+1.5%$255/sqft |
Source: Oregon Datashare #220178188 Report a problem | ||
| 4/9/2024 | Listed for sale | $650,000$251/sqft |
Source: Oregon Datashare #220178188 Report a problem | ||
| 4/5/2024 | Pending sale | $650,000$251/sqft |
Source: Oregon Datashare #220178188 Report a problem | ||
| 3/8/2024 | Listed for sale | $650,000$251/sqft |
Source: Oregon Datashare #220178188 Report a problem | ||
Public tax history
Tax history is unavailable.
Monthly payment
Est. payment
Payment breakdown
Explore the cost of this home by adjusting the details. Changes won't be saved.Climate risks
Neighborhood: 97524
Nearby schools
GreatSchools rating
- 4/10Hillside ElementaryGrades: K-5Distance: 1.1 mi
- 5/10Eagle Point Middle SchoolGrades: 6-8Distance: 2 mi
- 7/10Eagle Point High SchoolGrades: 9-12Distance: 1.4 mi
- $619,0005,227 Square Feet221 Sky Hawk Dr, Eagle Point, OR 97524Off Market
- $587,3003 bd3 ba2.5k sqft215 Sky Hawk Dr, Eagle Point, OR 97524Off Market
- $586,0003 bd3 ba2.4k sqft209 Sky Hawk Dr, Eagle Point, OR 97524Off Market
- $580,0003 bd3 ba2.5k sqft209 Skyhawk Dr, Eagle Pt, OR 97524Sold
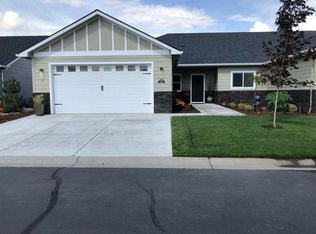
- $684,3004 bd3 ba2.9k sqft225 Morning Dove Trl, Eagle Pt, OR 97524Sold
- $524,5003 bd3 ba2.6k sqft203 Sky Hawk Dr, Eagle Point, OR 97524Off Market
- $499,9003 bd3 ba2.7k sqft203 Skyhawk Dr, Eagle Pt, OR 97524Sold
- $504,3003 bd2 ba2.1k sqft219 Morning Dove Trl, Eagle Pt, OR 97524Off Market
A local agent can set up tours, give advice and negotiate with sellers.
Similar homes
- $615,0004 bd3 ba2.7k sqft16 Terra Linda Ct, Eagle Point, OR 97524For Sale
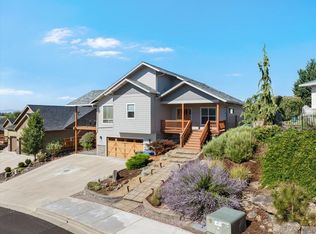
 MLS ID #220217251, Dylan W Schettler-Moncus, eXp Realty, LLC. Oregon Datashare
 - $799,0004 bd3 ba3.7k sqft637 Oak Wood, Eagle Pt, OR 97524For Sale
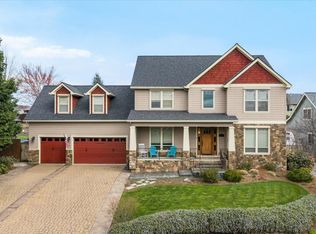 MLS ID #220216968, Gwendolyn E Christensen, John L. Scott Medford. Oregon Datashare
 - $699,9995 bd3 ba3.7k sqft888 Arrowhead Trl, Eagle Pt, OR 97524For Sale
 MLS ID #220202449, Buying Southern Oregon Real Estate Team, Real Broker. Oregon Datashare
 - $529,9004 bd2 ba2.3k sqft13 Portabello Way, Eagle Pt, OR 97524For Sale
 MLS ID #220223113, Logan Odom, John L. Scott Medford. Oregon Datashare
 - $575,0003 bd3 ba2.1k sqft1174 Highlands Dr, Eagle Pt, OR 97524For SaleMLS ID #220221740, Rutledge Property Group, eXp Realty, LLC. Oregon Datashare
- $674,9604 bd3 ba2.9k sqft1159 Pumpkin Ridge Dr #323, Eagle Point, OR 97524New ConstructionOregon Datashare
- $644,1353 bd3 ba2.3k sqft1134 Pumpkin Ridge Dr #337, Eagle Point, OR 97524New ConstructionOregon Datashare
- $519,0003 bd2 ba2.2k sqft256 Robert Trent Jones Blvd, Eagle Pt, OR 97524For SaleMLS ID #220224560, Antoinette Anderberg, John L. Scott Medford. Oregon Datashare
- $529,5003 bd2 ba1.9k sqft103 Greenmoor Dr, Eagle Pt, OR 97524For SaleMLS ID #220221112, Rockwell Group, eXp Realty, LLC. Oregon Datashare
- $465,0002 bd2 ba1.9k sqft85 Morning Dove Trl, Eagle Pt, OR 97524For SaleMLS ID #220219559, Rockwell Group, eXp Realty, LLC. Oregon Datashare
- $469,0002 bd2 ba1.9k sqft91 Morning Dove Trl, Eagle Pt, OR 97524For SaleMLS ID #220221395, Reva L Siewert, eXp Realty, LLC. Oregon Datashare
- $614,9604 bd3 ba2.2k sqft1135 Pumpkin Ridge Dr #319, Eagle Point, OR 97524New ConstructionOregon Datashare
- $675,0004 bd3 ba2.5k sqft2991 Lexington Dr, Medford, OR 97504For SaleMLS ID #220225747, Joshua R Berman, Real Broker. Oregon Datashare
- from $569,9605 bd3 ba2.3k sqftThe 2321 Plan, Quail Run, Eagle Point, OR 97524New ConstructionHolt Homes
- from $569,9604 bd3 ba2.5k sqftThe 2539 Plan, Quail Run, Eagle Point, OR 97524New ConstructionHolt Homes
- $479,0003 bd2 ba1.6k sqft1031 Ruby Meadows Dr, Eagle Pt, OR 97524For SaleMLS ID #220224639, Joshua Kelleher, Keller Williams Realty Southern Oregon. Oregon Datashare
- from $734,9605 bd4 ba3.2k sqftThe 3297 Plan, Eagle Point, Eagle Point, OR 97524New ConstructionHolt Homes
- $535,0004 bd2 ba2.2k sqft7065 Monte Vista Ct, Eagle Pt, OR 97524For SaleMLS ID #220223829, Alex M Aaronson, John L. Scott Medford. Oregon Datashare
- $679,9653 bd2 ba2.5k sqft3303 Sky Way, Medford, OR 97504For SaleMLS ID #220223466, Rutledge Property Group, eXp Realty, LLC. Oregon Datashare
- $675,0004 bd2 ba2.4k sqft3415 Calle Vista Dr, Medford, OR 97504For SaleMLS ID #220224936, Sydney Bowers, John L. Scott Medford. Oregon Datashare
