Property presented by Ashley S. Goodrich, SRS with RE/MAX In The Hills (605) 645-2479. Experience main level living with the convenience of having your lawn maintenance, snow removal, and exterior insurance covered in a reasonable monthly HOA fee. This townhome includes two bedrooms, two bathrooms, open concept living, a functional kitchen with a large island, a covered back deck and a laundry room with storage all on the main level! There is a great oversized 2 car garage that walks right into your mud/laundry room as well! The master suite is spacious and provides a sizable bathroom which includes a walk in shower and a large walk in closet. The vaulted ceilings and large windows give you a nice open concept feel inside this practical and low maintenance townhouse. Take in the lovely views of the Black Hills on your private covered back deck anytime of the year! The basement is unfinished and is a clean slate for you to either add a few bedrooms and an additional bathroom or you can leave it as is for extra storage or living space. The choice is yours. Located near walking/biking trails, interstate access and close to downtown Spearfish where you have access to shopping, medical facilities, eateries, coffee shops and more. Come take a look!
For sale
$375,000
221 Thunderbolt Ct, Spearfish, SD 57783
2beds
2,568sqft
Townhouse
Built in 2004
5,662 Square Feet Lot
$359,200 Zestimate®
$146/sqft
$-- HOA
What's special
Vaulted ceilingsCovered back deckTwo bathroomsOpen concept livingTwo bedroomsLarge windows
- 50 days |
- 516 |
- 8 |
Likely to sell faster than
Zillow last checked:
Listing updated:
Listed by:
Ashley Goodrich,
RE/MAX In The Hills
Source: Mount Rushmore Area AOR,MLS#: 88949
Facts & features
Interior
Bedrooms & bathrooms
- Bedrooms: 2
- Bathrooms: 2
- Full bathrooms: 2
- Main level bathrooms: 2
- Main level bedrooms: 2
Primary bedroom
- Description: WIS/WIC
- Level: Main
- Area: 182
- Dimensions: 13 x 14
Bedroom 2
- Level: Main
- Area: 110
- Dimensions: 10 x 11
Dining room
- Level: Main
- Area: 81
- Dimensions: 9 x 9
Kitchen
- Description: Vaulted Ceiling
- Level: Main
- Dimensions: 13 x 13
Living room
- Level: Main
- Area: 234
- Dimensions: 18 x 13
Heating
- Natural Gas, Forced Air
Cooling
- Refrig. C/Air
Appliances
- Included: Dishwasher, Disposal, Refrigerator, Electric Range Oven, Range Hood, Washer, Dryer
- Laundry: Main Level, Laundry Room
Features
- Walk-In Closet(s), Ceiling Fan(s), Mud Room
- Flooring: Carpet, Tile, Vinyl
- Windows: Sliders
- Basement: Full,Unfinished
- Number of fireplaces: 1
- Fireplace features: None
Interior area
- Total structure area: 2,568
- Total interior livable area: 2,568 sqft
Property
Parking
- Total spaces: 2
- Parking features: Two Car, Attached, Garage Door Opener
- Attached garage spaces: 2
Features
- Patio & porch: Covered Deck
- Exterior features: Storage
- Has view: Yes
Lot
- Size: 5,662 Square Feet
- Features: Views, Lawn, Rock, Trees, Highway Access, View
Details
- Parcel number: 326550140002040
Construction
Type & style
- Home type: Townhouse
- Architectural style: Ranch
- Property subtype: Townhouse
Materials
- Frame
- Foundation: Poured Concrete Fd.
- Roof: Composition
Condition
- Year built: 2004
Community & HOA
Community
- Security: Smoke Detector(s)
- Subdivision: Sandstone Hills
HOA
- Services included: Insurance, Maintenance Grounds, Snow Removal
Location
- Region: Spearfish
Financial & listing details
- Price per square foot: $146/sqft
- Tax assessed value: $241,590
- Annual tax amount: $2,299
- Date on market: 6/2/2026
- Listing terms: Cash,New Loan
- Road surface type: Paved
Estimated market value
$359,200
$341,000 - $377,000
$3,716/mo
Price history
| Date | Event | Price |
|---|---|---|
| 6/2/2026 | Listed for sale | $375,000$146/sqft |
Source:  Mount Rushmore Area AOR #88949 Report a problem Mount Rushmore Area AOR #88949 Report a problem | ||
Public tax history
| Year | Property taxes | Tax assessment |
|---|---|---|
| 2025 | $2,299 +11.3% | $241,590 +15.5% |
| 2024 | $2,066 -3.7% | $209,210 +20.3% |
| 2023 | $2,146 -14.8% | $173,950 +4.7% |
| 2022 | $2,520 +1.1% | $166,090 -3.5% |
| 2021 | $2,492 | $172,111 -4.6% |
| 2020 | $2,492 -1.2% | $180,410 |
| 2019 | $2,521 | $180,410 +1% |
| 2018 | $2,521 +1.6% | $178,690 |
| 2017 | $2,481 +15% | $178,690 +15.8% |
| 2016 | $2,156 -2.4% | $154,280 +1% |
| 2015 | $2,210 -4.3% | $152,820 +1.4% |
| 2014 | $2,308 -0.6% | $150,660 +2% |
| 2013 | $2,322 | $147,680 -0.1% |
| 2011 | -- | $147,810 |
Find assessor info on the county website
Monthly payment
Est. payment
Payment breakdown
Explore the cost of this home by adjusting the details. Changes won't be saved.Climate risks
Neighborhood: 57783
Nearby schools
GreatSchools rating
- NAMountain View Elementary - 08Grades: KDistance: 1.4 mi
- 6/10Spearfish Middle School - 05Grades: 6-8Distance: 2.2 mi
- 5/10Spearfish High School - 01Grades: 9-12Distance: 2.2 mi
Schools provided by the listing agent
- District: Spearfish
Source: Mount Rushmore Area AOR. This data may not be complete. We recommend contacting the local school district to confirm school assignments for this home.
- $357,7003 bd3 ba2.5k sqft219 Thunderbolt Ct, Spearfish, SD 57783Off Market

- $436,200-- bd-- ba1.2k sqft223 Thunderbolt Ct, Spearfish, SD 57783Off Market
- $392,1003 bd3 ba2.5k sqft217 Thunderbolt Ct, Spearfish, SD 57783Off Market
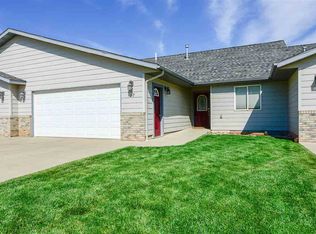
- $355,7002 bd2 ba1.2k sqft225 Thunderbolt Ct, Spearfish, SD 57783Off Market

- $540,700-- bd-- ba1.2k sqft215 Thunderbolt Ct, Spearfish, SD 57783Off Market
- $450,600-- bd-- ba1.2k sqft227 Thunderbolt Ct, Spearfish, SD 57783Off Market
- $429,800-- bd-- ba1.2k sqft218 Thunderbolt Ct, Spearfish, SD 57783Off Market
- $813,000-- bd-- ba1.3k sqft2413 & 2415 Windmill Dr, Spearfish, SD 57783Off Market
A local agent can set up tours, give advice and negotiate with sellers.
A local lender can help you make sure your offer is ready when you are.
Similar homes
- $365,0004 bd2 ba1.9k sqft910 Heritage Dr, Spearfish, SD 57783For Sale
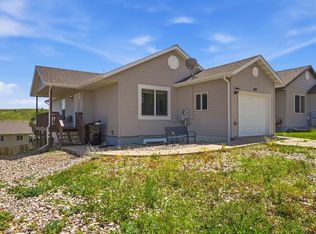 MLS ID #88998, Madison Shipman. Mount Rushmore Area AOR
 - $375,0004 bd2 ba2.1k sqft6 Pearson Dr, Spearfish, SD 57783For Sale
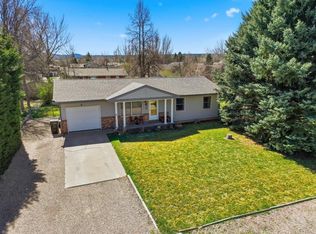 MLS ID #87944, Amber Thomas. Mount Rushmore Area AOR
 - $399,9004 bd2 ba1.7k sqft3403 12th Ave, Spearfish, SD 57783For Sale
 MLS ID #89096, Jeri Perrett. Mount Rushmore Area AOR
 - $489,0005 bd4 ba2.5k sqft502 Wildwood Dr, Spearfish, SD 57783For Sale
 MLS ID #89376, Kristin Buckmaster. Mount Rushmore Area AOR
 - $321,0003 bd2 ba1.7k sqft1028 S 35th St, Spearfish, SD 57783For SaleMLS ID #87985, Cher Rhoades. Mount Rushmore Area AOR
- $415,0005 bd2 ba2.1k sqft3915 Gallatin Ave, Spearfish, SD 57783For SaleMLS ID #89443, Melissa Christianson. Mount Rushmore Area AOR
- $347,0004 bd2 ba1.8k sqft822 N 10th St, Spearfish, SD 57783For SaleMLS ID #89005, Sarah Peterka. Mount Rushmore Area AOR
- $287,0003 bd2 ba1.7k sqft1440 Lookout Valley Ct, Spearfish, SD 57783For SaleMLS ID #86900, Kade J Welfl. Mount Rushmore Area AOR
- $345,0002 bd2 ba1.6k sqft835 W Hill St, Spearfish, SD 57783For SaleMLS ID #86068, Beth Staeckeler. Mount Rushmore Area AOR
- $449,9003 bd3 ba2.2k sqft1221 Charles St, Spearfish, SD 57783For SaleMLS ID #85787, Ashley Goodrich. Mount Rushmore Area AOR
- $495,0004 bd2 ba1.8k sqft1802 Sugar Creek Pl, Spearfish, SD 57783For SaleMLS ID #89388, Michael Warwick. Mount Rushmore Area AOR
- $539,0004 bd4 ba2.1k sqft2507 N 2nd St, Spearfish, SD 57783For SaleMLS ID #88845, Ashley Kurtenbach. Mount Rushmore Area AOR
- $315,0002 bd1 ba1.6k sqft1146 Saint Joe St, Spearfish, SD 57783For SaleMLS ID #179679, CAMERON B CUMMINGS, COLDWELL BANKER BLACK HILLS LEGACY. Black Hills AOR
- $330,0003 bd3 ba2.5k sqft407 Summit St, Belle Fourche, SD 57717For SaleMLS ID #88866, Becca Ellendorf. Mount Rushmore Area AOR
- $193,9003 bd2 ba1.4k sqft1224 Foothills Dr, Spearfish, SD 57783For SaleMLS ID #89445, Audra Nelson Bailey. Mount Rushmore Area AOR
- from $387,7303 bd2 ba1.3k sqftSylvan Plan, Sky Ridge, Spearfish, SD 57783New ConstructionView Homes
- $359,0003 bd3 ba2k sqft19 Statesboro Dr, Belle Fourche, SD 57717For SaleMLS ID #88918, Amanda Sampson. Mount Rushmore Area AOR
- $389,7603 bd2 ba1.3k sqft388 Centauri Ave, Spearfish, SD 57783New ConstructionView Homes
- $360,0003 bd2 ba1.3k sqft2214 Other, Sturgis, SD 57785For SaleMLS ID #179060, DIXIE L OLSON, PROPERTIES UNLIMITED REALTY, LLC. Black Hills AOR
- $360,0003 bd2 ba1.3k sqft2214 Split Rock Rd, Sturgis, SD 57785For SaleMLS ID #88704, Dixie Olson. Mount Rushmore Area AOR
