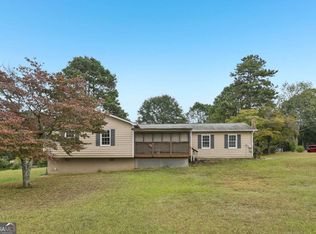
Welcome to 221 Tower Drive, a spacious ranch home with a finished terrace level offering exceptional flexibility for a variety of living arrangements. The main level welcomes you with a vaulted family room featuring hardwood floors, exposed beams, and a cozy fireplace. The open-concept design flows into the spacious kitchen with a large breakfast bar and generous cabinet space, while a separate dining room provides the perfect setting for gatherings. *** The primary living area includes three bedrooms and two full bathrooms, thoughtfully situated on the opposite side of the home for added privacy. *** The finished terrace level expands the home's versatility with a second kitchen, an additional family room, dining area, fourth bedroom with an ensuite bath, and a second laundry area-creating a layout well-suited for multigenerational living, extended guests, or simply enjoying the extra space. *** Perched on what appears to be one of the highest points in the area, the property offers seasonal long-range mountain views and plenty of room to enjoy the outdoors. The expansive yard provides space for gardening, recreation, RV parking, and additional vehicles. A large detached outbuilding offers endless possibilities for a workshop, hobby space, studio, or additional storage. *** With its spacious floor plan, flexible living areas, and scenic setting, this property presents a unique opportunity to make it your own.
Active
$229,500
221 Tower Dr, Dallas, GA 30132
4beds
2,764sqft
Single Family Residence
Built in 1975
0.63 Acres Lot
$226,200 Zestimate®
$83/sqft
$-- HOA
What's special
Cozy fireplaceLarge detached outbuildingSeasonal long-range mountain viewsExposed beamsSpacious ranch homeHardwood floorsScenic setting
- 48 days
- 1,285
- 143
Zillow last checked:
Listing updated:
Listed by:
Jessica K Rossey 4048526770,
Georgia Life Realty,
Deborah Hohenstein 404-852-6770,
Georgia Life Realty
Source: GAMLS,MLS#: 10809808
Facts & features
Interior
Bedrooms & bathrooms
- Bedrooms: 4
- Bathrooms: 3
- Full bathrooms: 3
- Main level bathrooms: 2
- Main level bedrooms: 3
Rooms
- Room types: Den, Family Room, Other
Dining room
- Features: Separate Room
Kitchen
- Features: Breakfast Bar, Country Kitchen, Second Kitchen
Heating
- Forced Air, Propane
Cooling
- Central Air, Electric
Appliances
- Included: Gas Water Heater, Oven/Range (Combo)
- Laundry: In Basement, In Hall, Laundry Closet
Features
- Beamed Ceilings, High Ceilings, Master On Main Level, Tile Bath, Vaulted Ceiling(s)
- Flooring: Carpet, Hardwood, Other
- Basement: Bath Finished,Daylight,Exterior Entry,Finished,Full,Interior Entry
- Number of fireplaces: 1
- Fireplace features: Family Room
- Common walls with other units/homes: No Common Walls
Interior area
- Total structure area: 2,764
- Total interior livable area: 2,764 sqft
- Finished area above ground: 1,412
- Finished area below ground: 1,352
Property
Parking
- Total spaces: 2
- Parking features: Parking Pad, RV/Boat Parking
- Has uncovered spaces: Yes
Features
- Levels: One
- Stories: 1
- Patio & porch: Deck, Porch
- Has view: Yes
- View description: Mountain(s), Seasonal View
Lot
- Size: 0.63 Acres
- Features: Private, Sloped
- Residential vegetation: Partially Wooded
Details
- Additional structures: Outbuilding
- Parcel number: 4661
- Special conditions: Government Owned
Construction
Type & style
- Home type: SingleFamily
- Architectural style: Country/Rustic,Ranch,Traditional
- Property subtype: Single Family Residence
Materials
- Other, Press Board
- Foundation: Block
- Roof: Metal
Condition
- Resale
- New construction: No
- Year built: 1975
Utilities & green energy
- Electric: 220 Volts
- Sewer: Septic Tank
- Water: Public
- Utilities for property: Electricity Available, Water Available
Community & HOA
Community
- Features: None
- Security: Smoke Detector(s)
- Subdivision: None
HOA
- Has HOA: No
- Services included: None
Location
- Region: Dallas
Financial & listing details
- Price per square foot: $83/sqft
- Tax assessed value: $251,510
- Annual tax amount: $2,198
- Date on market: 7/21/2026
- Cumulative days on market: 12 days
- Listing agreement: Exclusive Right To Sell
- Electric utility on property: Yes
Estimated market value
$226,200
$215,000 - $238,000
$2,558/mo
Price history
| Date | Event | Price |
|---|---|---|
| 9/1/2026 | Listed for sale | $229,500$83/sqft |
Source:  GAMLS #10809808 Report a problem GAMLS #10809808 Report a problem | ||
| 7/27/2026 | Pending sale | $229,500$83/sqft |
Source: GAMLS #10809808 Report a problem | ||
| 7/21/2026 | Listed for sale | $229,500+6.7%$83/sqft |
Source: GAMLS #10809808 Report a problem | ||
| 6/16/2026 | Sold | $215,168-13.6%$78/sqft |
Source: Public Record Report a problem | ||
| 10/17/2022 | Sold | $249,000-0.4%$90/sqft |
Source: Public Record Report a problem | ||
| 4/22/2022 | Listing removed | $249,900$90/sqft |
Source:  FMLS GA #6933804 Report a problem FMLS GA #6933804 Report a problem | ||
| 3/20/2022 | Listed for sale | $249,900$90/sqft |
Source: FMLS GA #6933804 Report a problem | ||
| 2/26/2022 | Listing removed | $249,900$90/sqft |
Source: FMLS GA #6933804 Report a problem | ||
| 8/21/2021 | Listed for sale | $249,900$90/sqft |
Source: FMLS GA #6933804 Report a problem | ||
Public tax history
| Year | Property taxes | Tax assessment |
|---|---|---|
| 2025 | $637 -6.3% | $100,604 +4.2% |
| 2024 | $680 -2.5% | $96,512 +7.3% |
| 2023 | $698 -50.7% | $89,936 +14.1% |
| 2022 | $1,416 -22.8% | $78,796 +23.9% |
| 2021 | $1,834 +14.2% | $63,604 +15.3% |
| 2020 | $1,606 +35.9% | $55,144 +36.1% |
| 2018 | $1,181 +13.8% | $40,532 +12% |
| 2017 | $1,038 +20.1% | $36,200 +18.9% |
| 2016 | $864 | $30,448 +2.1% |
| 2015 | $864 | $29,808 +11.5% |
| 2014 | -- | $26,728 +4.2% |
| 2013 | $785 | $25,640 |
| 2012 | -- | -- |
| 2011 | -- | -- |
| 2010 | -- | -- |
| 2009 | -- | $35,560 -9.9% |
| 2008 | -- | $39,488 -4.4% |
| 2007 | -- | $41,288 +0.9% |
| 2006 | -- | $40,908 +6.1% |
| 2005 | -- | $38,548 +2.3% |
| 2004 | -- | $37,692 +3.9% |
| 2003 | -- | $36,288 +4.9% |
| 2002 | -- | $34,592 +26.5% |
| 2001 | -- | $27,344 |
Find assessor info on the county website
Monthly payment
Est. payment
Payment breakdown
Explore the cost of this home by adjusting the details. Changes won't be saved.Climate risks
Neighborhood: 30132
Nearby schools
Schools provided by the listing agent
- Elementary: Dallas
- Middle: P.B. Ritch
- High: East Paulding
Source: GAMLS. This data may not be complete. We recommend contacting the local school district to confirm school assignments for this home.
Similar homes
- $255,0004 bd2 ba1.6k sqft29 Settlement Rd, Dallas, GA 30132Active
 MLS ID #10822555, Hummel Group, Keller Williams Realty. GAMLS
 - $230,0003 bd3 ba1.6k sqft11 Paces Meadows Ln, Dallas, GA 30157Active Under Contract
 MLS ID #10617970, Kristin Schmidt, Orchard Brokerage, LLC. GAMLS
 - $279,0004 bd2 ba1.7k sqft176 Deerfield Dr, Hiram, GA 30141Active
 MLS ID #10837151, Stephanie Wright, Georgia Life Realty. GAMLS
 - $294,0005 bd2 ba2.2k sqft553 Mount Tabor Church Rd, Dallas, GA 30157Active
 MLS ID #10808845, Timothy Minick, Atlanta Communities. GAMLS
 - $309,9004 bd3 ba2.2k sqft242 Allison Dr, Dallas, GA 30157ActiveMLS ID #10804290, Cheryl A Wheatley, Atlanta Communities. GAMLS
- $279,9003 bd2 ba1.9k sqft4092 Mount Tabor Church Rd, Dallas, GA 30157ActiveMLS ID #10804883, Joyce Fahl, RE/MAX Town & Country. GAMLS
- $294,0004 bd2 ba2k sqft312 Harris Oaks, Dallas, GA 30157ActiveMLS ID #10820164, Bart L Gloyd Jr., Atlantic Real Estate Brokers. GAMLS
- $270,0004 bd2 ba1.5k sqft251 Paces Lakes Dr, Dallas, GA 30157Active Under ContractMLS ID #10756983, Robin Chadwick, Atlanta Communities. GAMLS
- $250,0003 bd2 ba1.4k sqft152 Hunters Ln, Powder Springs, GA 30127For Sale
 MLS ID #7807273, Amber Steele, Atlanta Communities. FMLS GA
 - $279,9004 bd3 ba1.9k sqft123 Remington Place Dr, Dallas, GA 30157ActiveMLS ID #10811717, Andre Liscinsky, Coldwell Banker Realty. GAMLS
- $259,9003 bd3 ba1.4k sqft69 Oak Landing Cir, Douglasville, GA 30134ActiveMLS ID #10833467, Jamie McCleskey, Heritage Oaks Realty Westside. GAMLS
- $277,5003 bd2 ba1.4k sqft2607 Cochran Rd, Dallas, GA 30132ActiveMLS ID #10784016, Brian Finley, NorthGroup Real Estate Inc. GAMLS
- $305,0003 bd2 ba1.9k sqft33 Dalena Way, Dallas, GA 30157ActiveMLS ID #10834889, Teresa Kerkoski, BHGRE Metro Brokers. GAMLS
- $235,0003 bd2 ba1.7k sqft3750 Junior Ln, Douglasville, GA 30135ActiveMLS ID #10793549, Martin T Rothman, Chapman Hall Realtors. GAMLS
- $234,5003 bd2 ba1.7k sqft661 Atlanta Hwy, Rockmart, GA 30153For SaleMLS ID #7831058, THOMAS BEGORA, Key Real Estate Solutions, Inc.. FMLS GA
- $290,0004 bd3 ba2.8k sqft2353 Shire Ct, Austell, GA 30106ActiveMLS ID #10839030, Rilwan Ajala, BHGRE Metro Brokers. GAMLS
- $269,9004 bd3 ba1.9k sqft6193 Pine Ln, Douglasville, GA 30135ActiveMLS ID #10826241, Jacob Naviaux, Skystone Acquisitions. GAMLS
- $269,5003 bd2 ba1.4k sqft539 Morningside Dr, Hiram, GA 30141ActiveMLS ID #10816252, Karen Davenport, LOCAL Realty. GAMLS
- $275,0004 bd3 ba1.6k sqft5735 Burnt Hickory Rd, Powder Springs, GA 30127ActiveMLS ID #10824353, Tiffany Rogers, Atlanta Communities. GAMLS
- $249,9003 bd2 ba1.5k sqft806 Fairview Rd, Rockmart, GA 30153For SaleMLS ID #7775192, David Floyd, Asher Realty, Inc. FMLS GA
