Welcome to this bright and inviting single-story 4 bedroom / 2 bath home that offers an open and functional layout with an abundance of natural light throughout. The living area flows nicely into the kitchen and dining space, creating a comfortable setting for everyday living and entertaining.
The home has recently received several cosmetic updates, including fresh interior and exterior paint, new vinyl plank flooring, and new stainless steel appliances. Additional touches include new kitchen hardware along with updated vanity mirrors, light fixtures, and plumbing fixtures in the bathrooms. Dual-pane windows throughout add to the home's comfort and efficiency.
Step outside to a private backyard with a low-maintenance feel, offering just the right amount of outdoor space to relax, BBQ, garden, or create your own patio area. A two-car garage and driveway provide additional parking and storage.
Conveniently located in Oxnard with easy access to schools, parks, shopping, dining, and nearby freeways, providing easy connectivity throughout Ventura County and to the surrounding coastal communities.
Under contract
Listed by: Platinum Real Estate Vip • Alfredo Manzano • Contact: 661-212-1300
$699,000
221 Vegas Dr, Oxnard, CA 93030
4beds
1,260sqft
Single Family Residence
Built in 1969
4,791 Square Feet Lot
$707,400 Zestimate®
$555/sqft
$-- HOA
What's special
- 21 days
- 2,112
- 206
Likely to sell faster than
Zillow last checked:
Listing updated:
Listed by:
Alfredo Manzano DRE #01263706 661-212-1300,
Platinum Real Estate Vip,
Cristian Manzano DRE #02241516,
Platinum Real Estate Vip
Source: CRMLS,MLS#: SR26196236 Originating MLS: California Regional MLS
Originating MLS: California Regional MLSFacts & features
Interior
Bedrooms & bathrooms
- Bedrooms: 4
- Bathrooms: 2
- Full bathrooms: 2
- Main level bathrooms: 2
- Main level bedrooms: 4
Rooms
- Room types: Kitchen, Living Room, Primary Bedroom
Primary bedroom
- Features: Primary Suite
Bathroom
- Features: Tile Counters, Tub Shower, Vanity, Walk-In Shower
Kitchen
- Features: Kitchen/Family Room Combo
Heating
- Central
Cooling
- None
Appliances
- Included: Dishwasher, Gas Range, Microwave
- Laundry: In Garage
Features
- Ceiling Fan(s), Eat-in Kitchen, Recessed Lighting, Primary Suite
- Flooring: Vinyl
- Windows: Double Pane Windows
- Has fireplace: No
- Fireplace features: None
- Common walls with other units/homes: No Common Walls
Interior area
- Total interior livable area: 1,260 sqft
Video & virtual tour
Property
Parking
- Total spaces: 2
- Parking features: Garage
- Attached garage spaces: 2
Features
- Levels: One
- Stories: 1
- Entry location: front
- Pool features: None
- Spa features: None
- Fencing: Block,Chain Link
- Has view: Yes
- View description: Neighborhood
Lot
- Size: 4,791 Square Feet
- Features: Back Yard, Front Yard
Details
- Parcel number: 2160171115
- Special conditions: Standard
Construction
Type & style
- Home type: SingleFamily
- Architectural style: Traditional
- Property subtype: Single Family Residence
Materials
- Foundation: Slab
- Roof: Composition,Shingle
Condition
- New construction: No
- Year built: 1969
Utilities & green energy
- Sewer: Public Sewer
- Water: Public
- Utilities for property: Electricity Connected, Natural Gas Connected, Sewer Connected, Water Connected
Community & HOA
Community
- Features: Suburban, Sidewalks
- Security: Carbon Monoxide Detector(s), Smoke Detector(s)
- Subdivision: Rose Park
Location
- Region: Oxnard
Financial & listing details
- Price per square foot: $555/sqft
- Tax assessed value: $54,899
- Date on market: 9/10/2026
- Cumulative days on market: 21 days
- Listing terms: Cash,Cash to New Loan,Conventional
Estimated market value
$707,400
$672,000 - $743,000
$3,685/mo
Price history
| Date | Event | Price |
|---|---|---|
| 9/21/2026 | Contingent | $699,000$555/sqft |
Source:  CRMLS #SR26196236 Report a problem CRMLS #SR26196236 Report a problem | ||
| 9/10/2026 | Listed for sale | $699,000+39.8%$555/sqft |
Source: CRMLS #SR26196236 Report a problem | ||
| 7/31/2026 | Sold | $500,000$397/sqft |
Source: Public Record Report a problem | ||
Public tax history
| Year | Property taxes | Tax assessment |
|---|---|---|
| 2026 | -- | $54,899 +2% |
| 2025 | $621 +6.3% | $53,823 +2% |
| 2024 | $584 | $52,768 +2% |
| 2023 | $584 +3.2% | $51,734 +2% |
| 2022 | $566 +1.1% | $50,720 +2% |
| 2021 | $560 -1.5% | $49,726 +1% |
| 2020 | $569 +3.1% | $49,219 +2% |
| 2019 | $552 +1.7% | $48,255 +2% |
| 2018 | $543 +5.3% | $47,310 +2% |
| 2017 | $515 +3.7% | $46,383 +2% |
| 2016 | $497 -0.7% | $45,475 +1.5% |
| 2015 | $501 +1.4% | $44,794 +2% |
| 2014 | $494 | $43,918 +0.5% |
| 2013 | -- | $43,721 +2% |
| 2012 | -- | $42,865 +2% |
| 2011 | -- | $42,026 +0.5% |
| 2009 | -- | $41,814 +4% |
| 2007 | -- | $40,193 +2% |
| 2006 | -- | $39,406 +2% |
| 2005 | -- | $38,634 +3.9% |
| 2003 | -- | $37,184 +2% |
| 2002 | -- | $36,456 +2% |
| 2001 | $384 +4.7% | $35,742 +2% |
| 2000 | $367 | $35,043 |
Find assessor info on the county website
Monthly payment
Est. payment
Payment breakdown
Explore the cost of this home by adjusting the details. Changes won't be saved.Climate risks
Neighborhood: Rose Park
Similar homes
- $825,0003 bd3 ba1.6k sqft604 Isela St, Oxnard, CA 93030For Sale
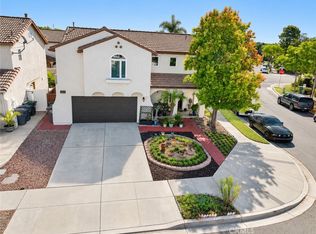 MLS ID #SR26190973, Kelly Muschaweck, MCD Realty,Inc. CRMLS
 - $724,8953 bd3 ba1.4k sqft2525 Neptune Pl, Port Hueneme, CA 93041For Sale
 MLS ID #TR26113537, Jonathan Minerick, Homecoin.com. CRMLS
 - $742,9003 bd3 ba1.4k sqft2032 Veracruz Ln, Oxnard, CA 93036For Sale
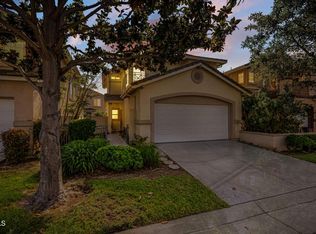 MLS ID #V1-38786, Jaime Cerda Fernandez, eXp Realty of California Inc. CRMLS
 - $699,0003 bd2 ba1.2k sqft1682 E Bridgeport Ln, Camarillo, CA 93010For Sale
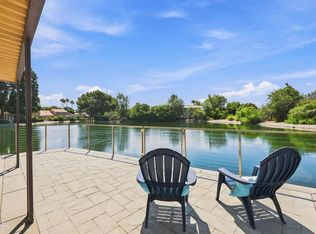 MLS ID #V1-38192, Angie Churchill, RE/MAX Gold Coast REALTORS. CRMLS
Local buyer's agents are ready to help
