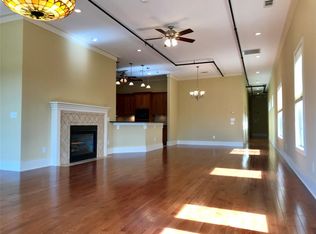
You won't need a car! Uptown living in one of Architectural Digest's "100 Most Beautiful Small Towns" - welcome to super walkable Madison, Georgia. This rare 2-bedroom, 3-full-bath condo overlooks Madison's charming Town Park and offers the unique opportunity to live in the heart of downtown. From your doorstep, enjoy trails, boutique shopping, concerts, fine dining, and so much more. Designed for carefree, low-maintenance living, this home features a secure building entrance and elevator access for ultimate convenience. As an end unit, it's filled with natural light and enhanced privacy - a standout feature compared to others in the building. Inside, you'll find elegant tile flooring throughout, custom built-ins for storage, a cozy gas fireplace, and beautiful tumbled glass accents. Both bedrooms are ensuite with generous closet space. A separate den provides flexibility for a home office, media room, or guest space, with its own full bath nearby. Additional highlights include 10-foot ceilings, custom window treatments, arched hallway entries, stunning light fixtures, and a wide foyer that opens into a spacious living area with an open-concept kitchen and dining nook. The kitchen features a marble tile backsplash, stainless steel appliances, and ample counter space. Step outside to enjoy summer evenings on the assigned outdoor patio space- perfect for grilling, gardening, or simply relaxing. Turnkey/ Peace of mind updates include- New Carrier HVAC systems installed in winter 2022, All windows and surrounding infrastructures (where necessary) were replaced in July 2022, The gas hot water heater replaced in spring 2023, A GE refrigerator was installed in January 2025. In a town known for its charm and beauty, this is your chance to live stylishly and comfortably in the very center of it all - historic downtown Madison. Information deemed accurate, but buyers must do due diligence. --
Active
$599,000
221 W Jefferson St, Madison, GA 30650
2beds
2,370sqft
Condominium
Built in 2005
-- sqft lot
$580,500 Zestimate®
$253/sqft
$491/mo HOA
What's special
Cozy gas fireplaceSecure building entranceCustom window treatmentsStainless steel appliancesAmple counter spaceBeautiful tumbled glass accentsArched hallway entries
- 74 days
- 162
- 7
Likely to sell faster than
Zillow last checked:
Listing updated:
Listed by:
Chris Hodges 706-474-0947,
Madison Realty
Source: GAMLS,MLS#: 10817769
Facts & features
Interior
Bedrooms & bathrooms
- Bedrooms: 2
- Bathrooms: 3
- Full bathrooms: 3
- Main level bathrooms: 3
- Main level bedrooms: 2
Rooms
- Room types: Den, Foyer, Great Room
Dining room
- Features: Dining Rm/Living Rm Combo, Seats 12+
Kitchen
- Features: Kitchen Island, Solid Surface Counters
Heating
- Central
Cooling
- Central Air
Appliances
- Included: Dishwasher, Disposal, Oven/Range (Combo), Refrigerator
- Laundry: In Hall
Features
- Double Vanity, High Ceilings, Master On Main Level, Tile Bath, Walk-In Closet(s)
- Flooring: Tile
- Windows: Window Treatments
- Basement: None
- Number of fireplaces: 1
- Fireplace features: Gas Log, Gas Starter
Interior area
- Total structure area: 2,370
- Total interior livable area: 2,370 sqft
- Finished area above ground: 2,370
- Finished area below ground: 0
Property
Parking
- Parking features: Assigned
Features
- Levels: One
- Stories: 1
Lot
- Features: City Lot
Details
- Parcel number: M08 BO 059AR1
Construction
Type & style
- Home type: Condo
- Architectural style: Traditional
- Property subtype: Condominium
Materials
- Block, Brick
- Roof: Other
Condition
- Resale
- New construction: No
- Year built: 2005
Utilities & green energy
- Sewer: Public Sewer
- Water: Public
- Utilities for property: Cable Available, High Speed Internet, Natural Gas Available
Community & HOA
Community
- Features: Near Shopping
- Security: Fire Sprinkler System, Key Card Entry
- Subdivision: none
HOA
- Has HOA: Yes
- Services included: Facilities Fee, Insurance, Maintenance Structure, Maintenance Grounds
- HOA fee: $5,892 annually
Location
- Region: Madison
Financial & listing details
- Price per square foot: $253/sqft
- Tax assessed value: $465,200
- Annual tax amount: $5,568
- Date on market: 8/3/2026
- Cumulative days on market: 75 days
- Listing agreement: Exclusive Right To Sell
Estimated market value
$580,500
$551,000 - $610,000
$2,180/mo
Price history
| Date | Event | Price |
|---|---|---|
| 8/3/2026 | Listed for sale | $599,000-0.2%$253/sqft |
Source:  GAMLS #10817769 Report a problem GAMLS #10817769 Report a problem | ||
| 8/1/2026 | Listing removed | $599,900$253/sqft |
Source: GAMLS #10666271 Report a problem | ||
| 1/6/2026 | Listed for sale | $599,900-3.1%$253/sqft |
Source: GAMLS #10666271 Report a problem | ||
| 11/1/2025 | Listing removed | $619,000$261/sqft |
Source:  LCBOR #69124 Report a problem LCBOR #69124 Report a problem | ||
| 6/12/2025 | Listed for sale | $619,000+30.3%$261/sqft |
Source: GAMLS #10541703 Report a problem | ||
| 12/15/2021 | Sold | $475,000-4%$200/sqft |
Source: LCBOR #59908 Report a problem | ||
| 11/23/2021 | Pending sale | $495,000$209/sqft |
Source: LCBOR #59908 Report a problem | ||
| 11/19/2021 | Listed for sale | $495,000$209/sqft |
Source: LCBOR #59908 Report a problem | ||
| 10/30/2021 | Pending sale | $495,000$209/sqft |
Source: LCBOR #59908 Report a problem | ||
| 9/25/2021 | Price change | $495,000-3.6%$209/sqft |
Source: LCBOR #59908 Report a problem | ||
| 7/31/2021 | Listed for sale | $513,500-4.7%$217/sqft |
Source: LCBOR #59908 Report a problem | ||
| 12/10/2007 | Sold | $539,000$227/sqft |
Source: Public Record Report a problem | ||
Public tax history
| Year | Property taxes | Tax assessment |
|---|---|---|
| 2025 | $5,333 -1.5% | $186,080 |
| 2024 | $5,411 -2.8% | $186,080 |
| 2023 | $5,569 -3.1% | $186,080 +0.6% |
| 2022 | $5,746 +81.6% | $184,997 +64.1% |
| 2021 | $3,165 -0.9% | $112,736 |
| 2020 | $3,195 -1.5% | $112,736 |
| 2019 | $3,244 +3.3% | $112,736 +4.2% |
| 2018 | $3,140 -2.8% | $108,226 -1.1% |
| 2017 | $3,231 -35.3% | $109,429 -26.7% |
| 2016 | $4,991 | $149,360 |
| 2015 | $4,991 -2.4% | $149,360 |
| 2014 | $5,112 +20.3% | $149,360 +294.7% |
| 2013 | $4,248 | $37,840 |
| 2012 | -- | -- |
| 2011 | -- | -- |
| 2010 | -- | -- |
| 2009 | -- | -- |
Find assessor info on the county website
Monthly payment
Est. payment
Payment breakdown
Explore the cost of this home by adjusting the details. Changes won't be saved.Climate risks
Neighborhood: 30650
Nearby schools
Schools provided by the listing agent
- Elementary: Morgan
- Middle: Morgan
- High: Morgan
Source: GAMLS. This data may not be complete. We recommend contacting the local school district to confirm school assignments for this home.


Similar homes
- $599,9003 bd4 ba2.9k sqft524 Hillside Rd, Madison, GA 30650Active
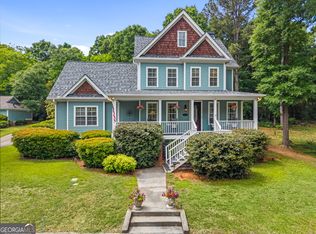
 MLS ID #10866531, Sherry L Terrell, REMAX Around Atlanta. GAMLS
 - $649,0003 bd2 ba2.5k sqft700 Skyline Dr, Madison, GA 30650For Sale
 MLS ID #71680, Rhonda Smith. LCBOR
 - $584,9004 bd4 ba2.6k sqft1100 W Magnolia Loop, Madison, GA 30650Active
 MLS ID #10848530, Chris Hodges, Madison Realty. GAMLS
 - $472,5003 bd3 ba2k sqft238 E Jefferson St, Madison, GA 30650Active
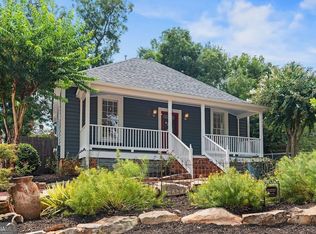 MLS ID #10831501, Emory C Thompson, Emory Thompson Realty. GAMLS
 - $325,0002 bd3 ba1.6k sqft370 Park St #8, Madison, GA 30650ActiveMLS ID #10818607, Rhonda A Smith, Keller Williams Lake Oconee. GAMLS
- $439,9004 bd3 ba2.5k sqft1201 Westminster Way, Madison, GA 30650ActiveMLS ID #10836124, Daniel Brown, Joe Stockdale Real Estate. GAMLS
- $550,0003 bd2 ba1.8k sqft2941 Old Buckhead Rd, Madison, GA 30650ActiveMLS ID #10811102, Sherry L Terrell, REMAX Around Atlanta. GAMLS
- $599,9003 bd2 ba2.1k sqft2736 Jones Holly Rd, Good Hope, GA 30641ActiveMLS ID #10802954, Kristy Lonsford, Keller Williams Greater Athens. GAMLS
- $575,0003 bd3 ba2.2k sqft701 Marks Rd, Mansfield, GA 30055ActiveMLS ID #10856272, Kayla Clack, Morris Realty Co LLC. GAMLS
- $567,9004 bd3 ba2.7k sqft560 Hawk Trl, Newborn, GA 30056ActiveMLS ID #10816652, Jennifer Weekly, RE/MAX Around Atlanta East. GAMLS
