Inviting custom home in the desirable Stone Ridge neighborhood of Fredericksburg. Offering approximately 2,492 SF (GCAD), this 4-bedroom, 2-bath home combines comfortable living spaces with timeless Hill Country appeal. The open-concept living, dining, and kitchen area creates a welcoming atmosphere, highlighted by soaring vaulted ceilings and a wood-burning fireplace. Kitchen features a gas range, nice sized pantry and a spacious breakfast area. In addition to a spacious shower, the primary bath also has a walk-in tub. Enjoy the beauty of the outdoors from the expansive covered front and back (screened in) porches, overlooking a beautifully landscaped, fenced backyard with mature shade trees and plenty of room to relax or entertain. Additional features include a flexible formal dining room, a dedicated office space (4th bedroom) with potential for additional functionality as an exercise area or kids play area, a 2 car attached garage, and a detached 1 car garage offering possibilities for a workshop, hobby space, or extra storage. Generac generator, washer & dryer can remain with acceptable offer. Situated on approximately 0.36 acres in an established neighborhood, this property offers the perfect combination of space, privacy, and convenience.
For sale
$795,000
2210 Amberstone, Fredericksburg, TX 78624
4beds
2,492sqft
Residential
Built in 2002
0.37 Acres Lot
$-- Zestimate®
$319/sqft
$5/mo HOA
What's special
Wood-burning fireplaceFlexible formal dining roomSoaring vaulted ceilingsMature shade treesBeautifully landscaped fenced backyardNice sized pantrySpacious breakfast area
- 2 days
- 248
- 11
Likely to sell faster than
Zillow last checked:
Listing updated:
Listed by:
Dennis Kusenberger 830-456-6327,
RE/MAX Town & Country
Source: CHCBOR,MLS#: 105797
Facts & features
Interior
Bedrooms & bathrooms
- Bedrooms: 4
- Bathrooms: 2
- Full bathrooms: 2
Heating
- Central, Natural Gas, Zoned
Appliances
- Laundry: Washer-Dryer Connection
Features
- Ceiling Fan(s), High Ceilings, Pantry, Walk-In Closet(s)
- Windows: Double Pane Windows, Window Treatments
- Has fireplace: Yes
- Fireplace features: Gas Log
Interior area
- Total structure area: 2,492
- Total interior livable area: 2,492 sqft
Property
Features
- Levels: One
- Patio & porch: Deck/Patio
- Has spa: Yes
- Spa features: Bath
- Fencing: Privacy
- Waterfront features: None
Lot
- Size: 0.37 Acres
- Features: Sprinkler System-Lawn, In City Limits
Details
- Parcel number: 69206
- Zoning: R-1
Construction
Type & style
- Home type: SingleFamily
- Architectural style: Ranch
- Property subtype: Residential
Materials
- Stone
- Roof: Composition
Condition
- New construction: No
- Year built: 2002
Utilities & green energy
- Sewer: Public Sewer
- Water: Public
Community & HOA
Community
- Subdivision: Stone Ridge
HOA
- Has HOA: Yes
- HOA fee: $65 annually
Location
- Region: Fredericksburg
Financial & listing details
- Price per square foot: $319/sqft
- Tax assessed value: $689,620
- Annual tax amount: $8,965
- Date on market: 11/13/2026
Estimated market value
Not available
Estimated sales range
Not available
Not available
Price history
| Date | Event | Price |
|---|---|---|
| 11/13/2026 | Listed for sale | $795,000+87.1%$319/sqft |
Source:  CHCBOR #105797 Report a problem | ||
| 12/11/2015 | Sold | -- |
Source: CHCBOR #70659 Report a problem | ||
| 10/14/2015 | Listed for sale | $425,000$171/sqft |
Source: Real Estate Advisory Team Fbg #70659 Report a problem | ||
Public tax history
| Year | Property taxes | Tax assessment |
|---|---|---|
| 2026 | -- | $689,620 -7.6% |
| 2025 | $9,506 -0.9% | $746,130 -2.6% |
| 2024 | $9,595 +0.4% | $766,400 -1.7% |
| 2023 | $9,553 +0.4% | $779,800 +22.5% |
| 2022 | $9,511 +9.8% | $636,380 +13% |
| 2021 | $8,663 | $563,410 +6.8% |
| 2020 | -- | $527,700 +4.6% |
| 2018 | $8,752 | $504,710 +2.6% |
| 2017 | -- | $491,940 +8.8% |
| 2016 | -- | $452,040 +5.3% |
| 2015 | -- | $429,470 +9.1% |
| 2014 | -- | $393,680 |
| 2012 | -- | $393,680 |
| 2011 | -- | $393,680 +10.7% |
| 2010 | -- | $355,610 -3.1% |
| 2009 | -- | $366,940 -10.8% |
| 2008 | -- | $411,400 +13% |
| 2007 | -- | $364,067 |
Find assessor info on the county website
Monthly payment
Est. payment
Payment breakdown
Explore the cost of this home by adjusting the details. Changes won't be saved.Climate risks
Neighborhood: 78624
Nearby schools
Schools provided by the listing agent
- District: Fredericksburg
Source: CHCBOR. This data may not be complete. We recommend contacting the local school district to confirm school assignments for this home.
- $672,0002 bd3 ba2.3k sqft2208 Amberstone, Fredericksburg, TX 78624Off Market

- $842,8003 bd1 ba3.7k sqft2163 Lightstone, Fredericksburg, TX 78624Off Market
- $650,0004 bd1 ba2.6k sqft201 Ellebracht Dr, Fredericksburg, TX 78624Off Market

- $546,200-- bd1 ba1.9k sqft127 Ellebracht Dr, Fredericksburg, TX 78624Off Market
Similar homes
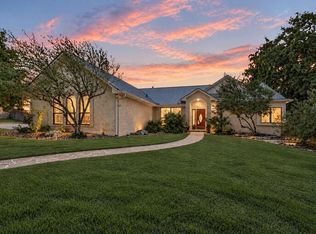
- $833,0004 bd2 ba2.5k sqft2149 Stone Oak, Fredericksburg, TX 78624For Sale

 MLS ID #2027454, Adam Carroll TREC #748612, Fore Premier Properties. LERA MLS
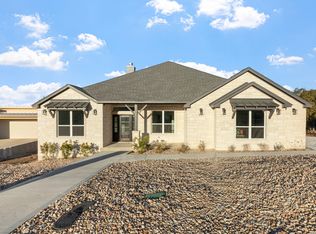
- $850,0004 bd3 ba2.7k sqft120 Stone Frst, Fredericksburg, TX 78624For Sale
 MLS ID #105495, Jill Tabor. CHCBOR
- $869,0004 bd4 ba2.8k sqft117 STONELEDGE DR, Fredericksburg, TX 78624New Construction
 MLS ID #2029764, Adam Carroll TREC #748612, Fore Premier Properties. LERA MLS
- $795,0004 bd3 ba2.2k sqft2145 Stone Mdw, Fredericksburg, TX 78624For Sale
 MLS ID #105464, Mimi Bartel & Adam Carroll. CHCBOR
- $800,0003 bd2 ba3k sqft1200 Doe Run, Fredericksburg, TX 78624For SaleMLS ID #1930156, Dustin Raye TREC #613889, Spyglass Realty. LERA MLS
- $765,0003 bd4 ba3.5k sqft904 N Lincoln Street, Fredericksburg, TX 78624For SaleMLS ID #2017563, Kelly Jo Gonzalez TREC #555351, Kuper Sotheby's Int'l Realty. LERA MLS
- $625,0003 bd3 ba2.1k sqft202 Tanglewood Dr, Fredericksburg, TX 78624Active
 MLS ID #9761210, Justin Cop, Fredericksburg Realty. Unlock MLS
