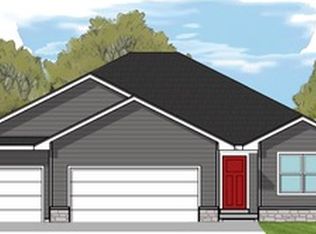
Welcome to this beautifully designed Walton B ranch by Greenland Homes in Oxley Creek West in Granger. This 1,406 sq ft home offers 2 bedrooms and 2 full baths, with a unique dining space that accommodates a large table while staying out of the flow of the kitchen and living area. The kitchen offers tons of cooking space and a large pantry, perfect for the home chef, while windows throughout flood the home with natural light. The home is equipped with smart home security features for peace of mind, while the unfinished basement offers exciting potential with pre-plumbing already in place for a future bathroom finish and wet bar. Additional features include a sump pump and passive radon mitigation system, both standard with Greenland Homes, ensuring comfort and confidence from day one. Don't miss your chance to own a brand-new Walton B plan in Oxley Creek West right up the road from the new high school. Don't forget to ask about financing promotions with the preferred lender. If this isn't what you are looking for, check out Greenland Homes communities in Adel, Altoona, Ankeny, Bondurant, Clive, Elkhart, Granger, Grimes, Norwalk, Pella, and Waukee.
New construction
$377,000
2210 Redwood St, Granger, IA 50109
2beds
1,406sqft
Single Family Residence
Built in 2026
0.33 Acres Lot
$375,800 Zestimate®
$268/sqft
$17/mo HOA
What's special
Large pantry
- 7 days
- 39
- 0
Likely to sell faster than
Zillow last checked:
Listing updated:
Listed by:
Blake Shaffer (515)298-9287,
RE/MAX Concepts,
Tammy Heckart 515-599-8807,
RE/MAX Concepts
Source: DMMLS,MLS#: 751191 Originating MLS: Des Moines Area Association of REALTORS
Facts & features
Interior
Bedrooms & bathrooms
- Bedrooms: 2
- Bathrooms: 2
- Full bathrooms: 1
- 3/4 bathrooms: 1
- Main level bedrooms: 2
Heating
- Forced Air, Gas, Natural Gas
Cooling
- Central Air
Appliances
- Included: Dishwasher, Microwave, Stove
- Laundry: Main Level
Features
- Eat-in Kitchen
- Flooring: Carpet
- Basement: Egress Windows,Unfinished
- Number of fireplaces: 1
- Fireplace features: Gas, Vented
Interior area
- Total structure area: 1,406
- Total interior livable area: 1,406 sqft
Property
Parking
- Total spaces: 3
- Parking features: Attached, Garage, Three Car Garage
- Attached garage spaces: 3
Features
- Stories: 1
- Patio & porch: Deck
- Exterior features: Deck
Lot
- Size: 0.33 Acres
Details
- Parcel number: 0801407019
- Zoning: PUD
Construction
Type & style
- Home type: SingleFamily
- Architectural style: Ranch,Traditional
- Property subtype: Single Family Residence
Materials
- Vinyl Siding
- Foundation: Poured
- Roof: Asphalt,Shingle
Condition
- New Construction
- New construction: Yes
- Year built: 2026
Details
- Builder name: Greenland Homes IA, Inc
Utilities & green energy
- Sewer: Public Sewer
- Water: Public
Community & HOA
Community
- Security: Smoke Detector(s)
HOA
- Has HOA: Yes
- HOA fee: $200 annually
- HOA name: Landing at Oxley Creek
- Second HOA name: HOA Managed
Location
- Region: Granger
Financial & listing details
- Price per square foot: $268/sqft
- Annual tax amount: $4
- Date on market: 10/13/2026
- Cumulative days on market: 8 days
- Listing terms: Cash,Conventional,FHA,USDA Loan,VA Loan
- Road surface type: Concrete
Estimated market value
$375,800
$357,000 - $395,000
Not available
Price history
| Date | Event | Price |
|---|---|---|
| 10/13/2026 | Listed for sale | $377,000$268/sqft |
Source:  DMMLS #751191 Report a problem | ||
Public tax history
Tax history is unavailable.
Monthly payment
Est. payment
Payment breakdown
Explore the cost of this home by adjusting the details. Changes won't be saved.Climate risks
Neighborhood: 50109
Nearby schools
Schools provided by the listing agent
- District: Woodward-Granger
Source: DMMLS. This data may not be complete. We recommend contacting the local school district to confirm school assignments for this home.

Similar homes
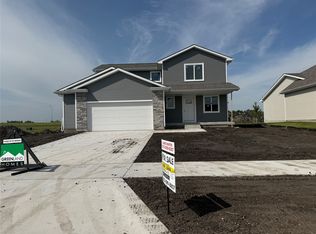
- from $381,5003 bd2 ba1.5k sqftSheffield III Plan, Oxley Creek West, Granger, IA 50109New Construction
 Greenland Homes
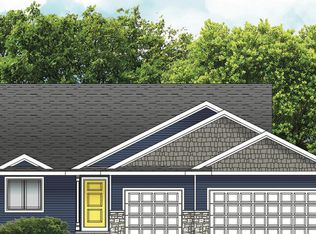
- $384,5003 bd2 ba1.4k sqft2208 Redwood St, Granger, IA 50109New Construction
 MLS ID #751427, Blake Shaffer, RE/MAX Concepts. DMMLS
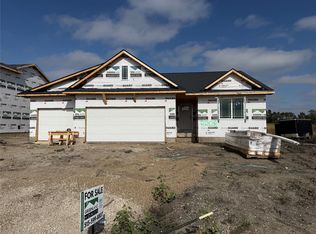
- $369,9004 bd3 ba1.9k sqft2435 Birch St, Granger, IA 50109For Sale
 MLS ID #750194, Ashley Rebik, LPT Realty, LLC. DMMLS
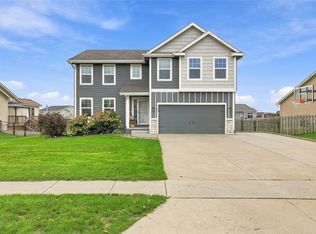
- from $370,0002 bd2 ba1.4k sqftWalton B Plan, Oxley Creek West, Granger, IA 50109New Construction
 Greenland Homes
