Welcome home to 2410 Hickory Street in Granger! This spacious two-story offers 5 bedrooms, 4 bathrooms, a new roof (2026), and plenty of room to spread out across three finished levels. The main floor features a comfortable living room with a gas fireplace, a spacious kitchen, pantry and dining space, plus additional room for formal dining or an office. Upstairs, you’ll find convenient second-floor laundry, 4 bedrooms including a generous primary suite with a walk-in closet + private bathroom.
The finished lower level adds even more usable living space with a family room, an additional bedroom, bathroom, and room to entertain. Outside, enjoy the oversized deck and expansive .37-acre corner lot—giving you plenty of space to relax, play, or host friends and family.
Located in the Twin Eagles neighborhood with easy access to Highway 141, this home offers the quieter feel of Granger while keeping you within an easy commute of the Des Moines metro.
For sale
Price cut: $15K (10/16)
$365,000
2410 Hickory St, Granger, IA 50109
5beds
1,953sqft
Single Family Residence
Built in 2010
0.37 Acres Lot
$-- Zestimate®
$187/sqft
$-- HOA
What's special
Dining spaceConvenient second-floor laundryRoom to entertainSpacious two-storyOversized deckSpacious kitchen
- 32 days
- 713
- 75
Likely to sell faster than
Zillow last checked:
Listing updated:
Listed by:
Taylor Hird (515)402-6026,
Century 21 Signature
Source: DMMLS,MLS#: 750345 Originating MLS: Des Moines Area Association of REALTORS
Facts & features
Interior
Bedrooms & bathrooms
- Bedrooms: 5
- Bathrooms: 4
- Full bathrooms: 2
- 3/4 bathrooms: 1
- 1/2 bathrooms: 1
Heating
- Forced Air, Gas, Natural Gas
Cooling
- Central Air
Appliances
- Included: Dryer, Dishwasher, Microwave, Refrigerator, Stove, Washer
- Laundry: Upper Level
Features
- Separate/Formal Dining Room, Eat-in Kitchen, Window Treatments
- Flooring: Carpet, Laminate
- Basement: Finished
- Has fireplace: Yes
- Fireplace features: Gas Log
Interior area
- Total structure area: 1,953
- Total interior livable area: 1,953 sqft
- Finished area below ground: 710
Property
Parking
- Total spaces: 2
- Parking features: Attached, Garage, Two Car Garage
- Attached garage spaces: 2
Features
- Levels: Two
- Stories: 2
- Patio & porch: Deck
- Exterior features: Deck
Lot
- Size: 0.37 Acres
- Features: Corner Lot
Details
- Parcel number: 24206000131000
- Zoning: RES
Construction
Type & style
- Home type: SingleFamily
- Architectural style: Two Story
- Property subtype: Single Family Residence
Materials
- Vinyl Siding
- Foundation: Poured
- Roof: Asphalt,Shingle
Condition
- Resale
- New construction: No
- Year built: 2010
Utilities & green energy
- Sewer: Public Sewer
- Water: Public
Community & HOA
HOA
- Has HOA: No
Location
- Region: Granger
Financial & listing details
- Price per square foot: $187/sqft
- Tax assessed value: $347,100
- Annual tax amount: $6,840
- Date on market: 10/1/2026
- Cumulative days on market: 31 days
- Listing terms: Cash,Conventional,FHA,VA Loan
- Road surface type: Concrete
Estimated market value
Not available
Estimated sales range
Not available
Not available
Price history
| Date | Event | Price |
|---|---|---|
| 10/16/2026 | Price change | $365,000-3.9%$187/sqft |
Source:  DMMLS #750345 Report a problem | ||
| 10/1/2026 | Listed for sale | $380,000+43.4%$195/sqft |
Source: DMMLS #750345 Report a problem | ||
| 7/2/2018 | Sold | $265,000-0.9%$136/sqft |
Source: DMMLS #559530 Report a problem | ||
| 6/4/2018 | Pending sale | $267,500$137/sqft |
Source: Space Simply #559530 Report a problem | ||
| 5/22/2018 | Price change | $267,500-0.9%$137/sqft |
Source: Space Simply #559530 Report a problem | ||
| 4/25/2018 | Listed for sale | $270,000+34.7%$138/sqft |
Source: Space Simply #559530 Report a problem | ||
| 6/29/2010 | Sold | $200,500+656.6%$103/sqft |
Source: Public Record Report a problem | ||
| 4/6/2010 | Sold | $26,500$14/sqft |
Source: Public Record Report a problem | ||
Public tax history
| Year | Property taxes | Tax assessment |
|---|---|---|
| 2025 | $6,760 +2% | $347,100 +7.8% |
| 2024 | $6,628 +3.3% | $322,100 |
| 2023 | $6,414 +2.1% | $322,100 +20.6% |
| 2022 | $6,282 +4.3% | $267,100 |
| 2021 | $6,024 +1.3% | $267,100 +10.6% |
| 2020 | $5,948 +4.1% | $241,400 |
| 2019 | $5,716 +0.7% | $241,400 +5.7% |
| 2018 | $5,674 | $228,300 |
| 2017 | $5,674 +9.3% | $228,300 +9.2% |
| 2016 | $5,190 | $209,000 |
| 2015 | $5,190 +9.5% | $209,000 +4.9% |
| 2014 | $4,738 | $199,200 |
| 2013 | -- | $199,200 +1.3% |
| 2012 | -- | $196,700 |
| 2011 | -- | $196,700 +424.5% |
| 2010 | -- | $37,500 |
| 2009 | -- | $37,500 +16945.5% |
| 2008 | -- | $220 |
| 2007 | -- | $220 |
| 2006 | -- | $220 |
Find assessor info on the county website
Monthly payment
Est. payment
Payment breakdown
Explore the cost of this home by adjusting the details. Changes won't be saved.Climate risks
Neighborhood: 50109
Nearby schools
Schools provided by the listing agent
- District: Woodward-Granger
Source: DMMLS. This data may not be complete. We recommend contacting the local school district to confirm school assignments for this home.
Similar homes
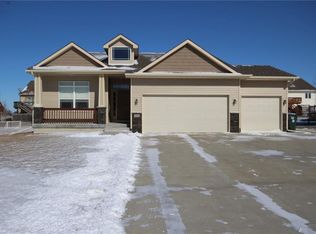
- $350,0004 bd3 ba1.2k sqft1714 Crabapple Ln, Granger, IA 50109For Sale
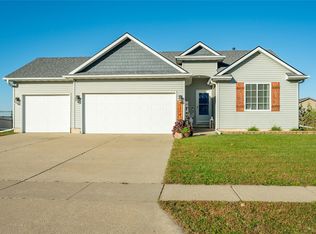 MLS ID #751644, Angela McKenzie, RE/MAX Concepts. DMMLS
- $365,0004 bd4 ba1.5k sqft2505 Park Ridge Dr, Granger, IA 50109For Sale
 MLS ID #747253, Mallory Ringgenberg, Real Broker, LLC. DMMLS
- $410,0004 bd3 ba1.4k sqft1500 Red Cedar Ln, Granger, IA 50109For Sale
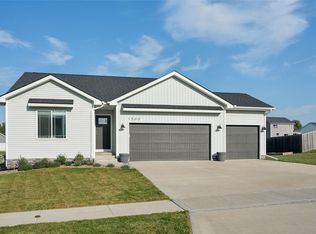 MLS ID #749010, Tony Sly, Keller Williams Realty GDM. DMMLS
- $364,9004 bd3 ba1.9k sqft2435 Birch St, Granger, IA 50109For Sale
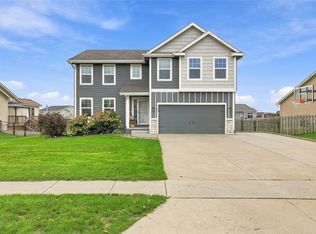 MLS ID #750194, Ashley Rebik, LPT Realty, LLC. DMMLS
