Welcome to this immaculate 2 story, 4-bedroom home with over 2,100 square feet of finished living space. Features include 9' main-level ceilings, hardwood floors, a gas fireplace, and an open kitchen with granite counters, a large island, birch cabinetry, pendant lights, and walk-in pantry. French doors lead to the office or bonus area. A half bath and mudroom with drop zone complete the main level. Upstairs offers a laundry room and four bedrooms, including a spacious primary suite with large walk-in closet, double vanities, and walk-in shower. Unfinished lower level with 9' ceilings offers room to grow. Enjoy a screened-in porch, expansive patio, beautiful landscaping, and currently no rear neighbors. Oversized 3 car garage with 8' doors. Updates: New roof and James Hardie siding (June 2022), electrical panel (June 2024), and new sump pump, hot water heater, and water softener (August 2025). All appliances stay, including washer and dryer.
Pending
$400,000
1104 NW Sunset Ln, Grimes, IA 50111
4beds
2,112sqft
Single Family Residence
Built in 2014
9,539 Square Feet Lot
$-- Zestimate®
$189/sqft
$-- HOA
What's special
Gas fireplaceScreened-in porchMudroom with drop zoneHalf bathWalk-in pantryHardwood floorsSpacious primary suite
- 2 days
- 89
- 11
Likely to sell faster than
Zillow last checked:
Listing updated:
Listed by:
Wendy Eilander (515)202-8124,
RE/MAX Concepts
Source: DMMLS,MLS#: 752207 Originating MLS: Des Moines Area Association of REALTORS
Facts & features
Interior
Bedrooms & bathrooms
- Bedrooms: 4
- Bathrooms: 3
- Full bathrooms: 1
- 3/4 bathrooms: 1
- 1/2 bathrooms: 1
Heating
- Forced Air, Gas, Natural Gas
Cooling
- Central Air
Appliances
- Included: Dryer, Dishwasher, Microwave, Refrigerator, Stove, Washer
- Laundry: Upper Level
Features
- Dining Area, Window Treatments
- Flooring: Carpet, Hardwood, Tile
- Basement: Unfinished
- Number of fireplaces: 1
- Fireplace features: Gas, Vented
Interior area
- Total structure area: 2,112
- Total interior livable area: 2,112 sqft
Property
Parking
- Total spaces: 3
- Parking features: Attached, Garage, Three Car Garage
- Attached garage spaces: 3
Features
- Levels: Two
- Stories: 2
- Patio & porch: Open, Patio, Porch, Screened
- Exterior features: Enclosed Porch, Patio
Lot
- Size: 9,539 Square Feet
- Dimensions: 75 x 127
- Features: Rectangular Lot
Details
- Parcel number: 31100173770772
- Zoning: Res
Construction
Type & style
- Home type: SingleFamily
- Architectural style: Two Story
- Property subtype: Single Family Residence
Materials
- Stone
- Foundation: Poured
- Roof: Asphalt,Shingle
Condition
- Resale
- New construction: No
- Year built: 2014
Details
- Builder name: KDC Built
Utilities & green energy
- Sewer: Public Sewer
- Water: Public
Community & HOA
HOA
- Has HOA: No
Location
- Region: Grimes
Financial & listing details
- Price per square foot: $189/sqft
- Tax assessed value: $401,600
- Annual tax amount: $7,116
- Date on market: 10/29/2026
- Cumulative days on market: 6 days
- Listing terms: Cash,Conventional,FHA,VA Loan
- Road surface type: Concrete
Estimated market value
Not available
Estimated sales range
Not available
Not available
Price history
| Date | Event | Price |
|---|---|---|
| 11/3/2026 | Pending sale | $400,000$189/sqft |
Source:  DMMLS #752207 Report a problem | ||
| 10/29/2026 | Listed for sale | $400,000+29.9%$189/sqft |
Source: DMMLS #752207 Report a problem | ||
| 6/11/2018 | Sold | $308,000-2.2%$146/sqft |
Source: DMMLS #557096 Report a problem | ||
| 3/27/2018 | Listed for sale | $315,000+5%$149/sqft |
Source: Iowa Real Estate: Iowa Realty #557096 Report a problem | ||
| 6/30/2016 | Sold | $299,900$142/sqft |
Source: DMMLS #509711 Report a problem | ||
| 5/20/2016 | Pending sale | $299,900$142/sqft |
Source: RE/MAX REAL ESTATE CONCEPTS #509711 Report a problem | ||
| 6/18/2015 | Price change | $299,900-3.1%$142/sqft |
Source: BHHS First Realty #446717 Report a problem | ||
| 2/9/2015 | Listed for sale | $309,500+484%$147/sqft |
Source: BHHS First Realty #446717 Report a problem | ||
| 7/31/2014 | Sold | $53,000$25/sqft |
Source: DMMLS #418386 Report a problem | ||
Public tax history
| Year | Property taxes | Tax assessment |
|---|---|---|
| 2025 | $6,952 -1.1% | $401,600 +6.9% |
| 2024 | $7,026 +4% | $375,800 |
| 2023 | $6,754 -0.7% | $375,800 +22.1% |
| 2022 | $6,800 +0.1% | $307,700 |
| 2021 | $6,796 +1.6% | $307,700 +3.4% |
| 2020 | $6,692 -1.1% | $297,600 |
| 2019 | $6,768 -3.3% | $297,600 +5.4% |
| 2018 | $6,996 | $282,300 |
| 2017 | $6,996 +363.9% | $282,300 +2.1% |
| 2016 | $1,508 | $276,600 +346.1% |
| 2015 | $1,508 +25033.3% | $62,000 +15400% |
| 2014 | $6 | $400 |
Find assessor info on the county website
Monthly payment
Est. payment
Payment breakdown
Explore the cost of this home by adjusting the details. Changes won't be saved.Climate risks
Neighborhood: 50111
Nearby schools
Schools provided by the listing agent
- District: Dallas Center-Grimes
Source: DMMLS. This data may not be complete. We recommend contacting the local school district to confirm school assignments for this home.


Similar homes
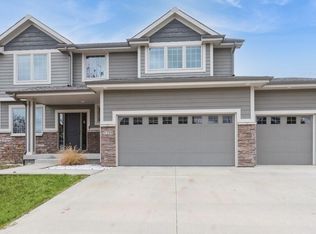
- $399,9004 bd3 ba1.6k sqft416 SE 14th St, Grimes, IA 50111For Sale
 MLS ID #751320, Julie Bruellman, RE/MAX Concepts. DMMLS
- $409,9003 bd2 ba1.4k sqft1716 NW Gabus Dr, Grimes, IA 50111For Sale
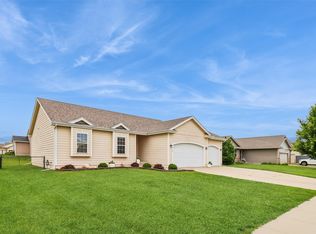 MLS ID #743963, Rachelle Klocko, Iowa Realty Ankeny. DMMLS
- $359,9004 bd3 ba1.3k sqft2901 SE Stone Ridge St, Grimes, IA 50111For Sale
 MLS ID #752225, Dennis Tonnemacher, RE/MAX Concepts. DMMLS
- $400,0004 bd3 ba1.4k sqft10441 Powell Ave, Johnston, IA 50131For Sale
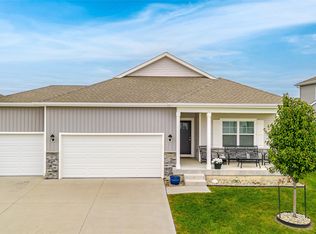 MLS ID #752290, Beth Cochran, Agency Iowa. DMMLS
- $432,5004 bd3 ba1.5k sqft14509 Maple Dr, Urbandale, IA 50323For Sale
 MLS ID #71233, Quartz Team Realty, RE/MAX REAL ESTATE CENTER. CIBR
