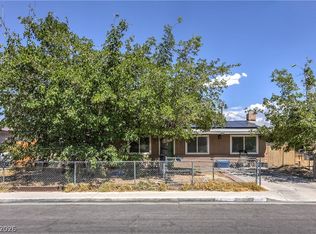
Discover the potential in this charming mid-century 3-bedroom, 2-bath home offering 1,453 square feet of living space and an attached 1-car garage. With no HOA, you’ll enjoy the freedom to customize this property to fit your vision.Mid-century homes are highly sought after, and this fixer-upper is the perfect opportunity for an investor, flipper, or buyer looking to create their dream home. A little remodeling and imagination can transform this quaint property into a stunning showcase. Situated on a pool-sized lot, the spacious backyard offers endless possibilities—design your own private oasis with a pool, outdoor kitchen, lush landscaping, or entertaining area. Complete the transformation with beautiful curb appeal to make this home truly shine.Don’t miss this opportunity to own a home with incredible potential in a desirable no-HOA neighborhood. Bring your creativity and turn this hidden gem into something extraordinary.
Active
$275,000
2212 Revere St, North Las Vegas, NV 89030
3beds
1,453sqft
:
Get pre-qualified$1,772/mo
Single Family Residence
Built in 1964
6,098 Square Feet Lot
$-- Zestimate®
$189/sqft
$-- HOA
What's special
Pool-sized lotSpacious backyardBeautiful curb appeal
- 17 days |
- 981 |
- 61 |
Likely to sell faster than
Zillow last checked:
Listing updated:
Listed by:
Kimbly Bolden S.0177883 (702)338-1155,
Realty ONE Group, Inc
Source: LVR,MLS#: 2802556 Originating MLS: Greater Las Vegas Association of Realtors Inc
Originating MLS: Greater Las Vegas Association of Realtors IncFacts & features
Interior
Bedrooms & bathrooms
- Bedrooms: 3
- Bathrooms: 2
- Full bathrooms: 2
Primary bedroom
- Description: Bedroom With Bath Downstairs,Closet
- Dimensions: 14X12
Bedroom 2
- Description: Closet
- Dimensions: 11X11
Bedroom 3
- Description: Closet
- Dimensions: 11X11
Family room
- Description: Downstairs,Separate Family Room
- Dimensions: 14X12
Kitchen
- Description: Breakfast Bar/Counter,Breakfast Nook/Eating Area,Tile Flooring,Vaulted Ceiling
- Dimensions: 12X10
Living room
- Description: Entry Foyer,Formal,Front
- Dimensions: 15X16
Heating
- Central, Electric
Cooling
- Central Air, Electric
Appliances
- Included: Electric Range, Electric Water Heater, Disposal, Refrigerator
- Laundry: Electric Dryer Hookup, Main Level
Features
- Bedroom on Main Level, Primary Downstairs, Window Treatments
- Flooring: Carpet, Linoleum, Vinyl
- Windows: Blinds
- Has fireplace: No
Interior area
- Total structure area: 1,453
- Total interior livable area: 1,453 sqft
Video & virtual tour
Property
Parking
- Total spaces: 1
- Parking features: Attached, Garage, Open
- Attached garage spaces: 1
- Has uncovered spaces: Yes
Features
- Stories: 1
- Exterior features: Private Yard
- Fencing: Chain Link,Front Yard
- Has view: Yes
- View description: None
Lot
- Size: 6,098 Square Feet
- Features: < 1/4 Acre
Details
- Parcel number: 13922114002
- Zoning description: Single Family
- Horse amenities: None
Construction
Type & style
- Home type: SingleFamily
- Architectural style: One Story
- Property subtype: Single Family Residence
Materials
- Drywall
- Roof: Composition,Shingle
Condition
- Resale,Fixer
- Year built: 1964
Utilities & green energy
- Electric: Photovoltaics None
- Sewer: Public Sewer
- Water: Public
- Utilities for property: Above Ground Utilities, Cable Available, Electricity Available
Community & HOA
Community
- Subdivision: Valley View Estate
HOA
- Has HOA: No
- Amenities included: None
Location
- Region: North Las Vegas
Financial & listing details
- Price per square foot: $189/sqft
- Tax assessed value: $124,960
- Annual tax amount: $483
- Date on market: 7/24/2026
- Listing agreement: Exclusive Right To Sell
- Listing terms: Cash,Conventional,FHA,VA Loan
- Electric utility on property: Yes
Estimated market value
Not available
Estimated sales range
Not available
Not available
Price history
| Date | Event | Price |
|---|---|---|
| 7/24/2026 | Listed for sale | $275,000-0.7%$189/sqft |
Source:  LVR #2802556 Report a problem LVR #2802556 Report a problem | ||
| 8/18/2025 | Listing removed | $277,000$191/sqft |
Source: LVR #2698200 Report a problem | ||
| 7/11/2025 | Listed for sale | $277,000$191/sqft |
Source: LVR #2698200 Report a problem | ||
Public tax history
| Year | Property taxes | Tax assessment |
|---|---|---|
| 2026 | $486 +3% | $43,736 +0.4% |
| 2025 | $472 +2.9% | $43,554 -0.1% |
| 2024 | $458 +3% | $43,598 +19.4% |
| 2023 | $445 +3% | $36,507 +14.3% |
| 2022 | $432 +3.1% | $31,948 +3.5% |
| 2021 | $419 +3.1% | $30,857 +28.3% |
| 2020 | $406 +3% | $24,046 +7% |
| 2019 | $395 +5.6% | $22,466 |
| 2018 | $374 | $22,466 +9.1% |
| 2017 | $374 | $20,599 +13.9% |
| 2016 | $374 +0.6% | $18,080 +18.4% |
| 2015 | $371 +3.2% | $15,264 +36.3% |
| 2014 | $360 | $11,197 |
| 2013 | -- | $11,197 +11% |
| 2012 | -- | $10,084 -14.6% |
| 2011 | -- | $11,806 +33.8% |
| 2010 | -- | $8,825 -59.5% |
| 2009 | -- | $21,817 |
| 2008 | -- | $21,817 -34.8% |
| 2007 | -- | $33,457 +20.7% |
| 2006 | -- | $27,726 +16.1% |
| 2005 | -- | $23,884 +29.6% |
| 2004 | -- | $18,424 +0.5% |
| 2003 | -- | $18,330 -1.3% |
| 2002 | -- | $18,570 +1.5% |
| 2001 | -- | $18,300 |
Find assessor info on the county website
Monthly payment
Est. payment
Payment breakdown
Explore the cost of this home by adjusting the details. Changes won't be saved.Climate risks
Neighborhood: Valley View Estates
Nearby schools
GreatSchools rating
- 5/10H P Fitzgerald Elementary SchoolGrades: PK-5Distance: 0.5 mi
- 4/10West Preparatory Academy at Charles I. West SecondaryGrades: 6-12Distance: 0.9 mi
- 3/10Canyon Springs High School And The Leadership AndGrades: 9-12Distance: 2.5 mi
Schools provided by the listing agent
- Elementary: Antonello, Lee,Antonello, Lee
- Middle: West Prep
- High: Canyon Springs HS
Source: LVR. This data may not be complete. We recommend contacting the local school district to confirm school assignments for this home.
- $330,2004 bd2 ba1.2k sqft2216 Revere St, North Las Vegas, NV 89030Off Market

- $75,3515,662 sqft2208 Revere St, North Las Vegas, NV 89030Off Market
- $313,3004 bd2 ba1.7k sqft2215 Matheson St, North Las Vegas, NV 89030Off Market
- $284,8003 bd2 ba1.4k sqft2209 Matheson St, North Las Vegas, NV 89030Off Market
- $285,2003 bd2 ba1.1k sqft2217 Matheson St, North Las Vegas, NV 89030Off Market
- $306,6003 bd2 ba1.8k sqft2220 Revere St, North Las Vegas, NV 89030Off Market
- $320,8004 bd2 ba1.6k sqft740 Van Ert Ave, North Las Vegas, NV 89030Off Market
- $325,0004 bd2 ba2.1k sqft736 Van Ert Ave, North Las Vegas, NV 89030Off Market
A local agent can set up tours, give advice and negotiate with sellers.
Similar homes
- $324,9904 bd2 ba1.5k sqft2116 Travis St, North Las Vegas, NV 89030For Sale
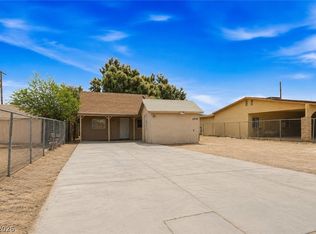
 MLS ID #2801206, Dona A. Denton, Wardley Real Estate. LVR
 - $270,0003 bd2 ba779 sqft1830 Princeton St, North Las Vegas, NV 89030For Sale
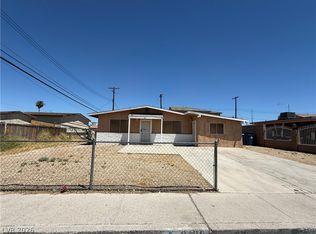
 MLS ID #2800750, Christian H. Carrillo, Signature Real Estate Group. LVR
 - $350,0005 bd3 ba1.4k sqft2420 North St, North Las Vegas, NV 89030For Sale
 MLS ID #2806174, Rachel D. Black-Johnson, RBJ Group Real Estate. LVR
 - $--4 bd2 ba1.5k sqft2202 Grand Prize Ave, North Las Vegas, NV 89032Auction
 Auction.com 2
 - $369,9904 bd2 ba1.4k sqft2232 Matheson St, North Las Vegas, NV 89030For SaleMLS ID #2803525, Reginald Broaden, West Coast Realty LLC. LVR
- $250,0002 bd1 ba837 sqft1824 W McDonald Ave, North Las Vegas, NV 89032For SaleMLS ID #2805868, Jacqueline Monaghan, Signature Real Estate Group. LVR
- $--3 bd2 ba1.3k sqft3644 Brentcove Dr, North Las Vegas, NV 89032AuctionAuction.com 2
- $324,9993 bd2 ba1k sqft2539 Noble St, North Las Vegas, NV 89030For SaleMLS ID #2788655, Monique M. Buchanan, eXp Realty. LVR
- $345,0003 bd2 ba1k sqft1904 W Carey Ave, North Las Vegas, NV 89032For SaleMLS ID #2806893, Ingrid Lopez, Realty ONE Group, Inc. LVR
- $359,9003 bd2 ba1.2k sqft725 Miller Ave, North Las Vegas, NV 89030For SaleMLS ID #2771208, Jill Amsel, Realty ONE Group, Inc. LVR
- $279,9992 bd1 ba864 sqft1843 N Bruce St, North Las Vegas, NV 89030For SaleMLS ID #2749962, Roberto Valadez, Keller Williams Realty Las Veg. LVR
- $339,9993 bd2 ba988 sqft417 Duke Ave, North Las Vegas, NV 89030For SaleMLS ID #2781263, Miguel Carranza, United Realty Group. LVR
- $369,9003 bd2 ba1.6k sqft421 Miller Ave, North Las Vegas, NV 89030For SaleMLS ID #2753676, Jill Amsel, Realty ONE Group, Inc. LVR
- $320,0003 bd1 ba1k sqft2716 Spear St, North Las Vegas, NV 89030For SaleMLS ID #2799839, Roxanne A. Brown, Keller Williams VIP. LVR
- $328,2004 bd2 ba1.4k sqft321 Kings Ave, North Las Vegas, NV 89030For SaleMLS ID #2743214, Cynthia Dillon, Cyn City Realty. LVR
- $360,0004 bd2 ba1.9k sqft2737 Englestad St, North Las Vegas, NV 89030For SaleMLS ID #2798252, Javier M. Mendez, LPT Realty, LLC. LVR
- $394,9993 bd2 ba1.3k sqft2726 Wood Drift St, North Las Vegas, NV 89030For SaleMLS ID #2803561, Antonio Medina Jr, Century 21 Americana. LVR
- $339,9004 bd2 ba1.5k sqft900 Taylor Ave, North Las Vegas, NV 89030For SaleMLS ID #2807427, Eva C. Andrade, City National Properties. LVR
- $334,9003 bd2 ba972 sqft1608 E Evans Ave, North Las Vegas, NV 89030For SaleMLS ID #2799672, Lizeth Ferracin, Rossum Realty Unlimited. LVR
- $310,0003 bd1 ba884 sqft524 Alexander Ave, Las Vegas, NV 89106For SaleMLS ID #2784515, Aaron Taylor, eXp Realty. LVR
