Priced to sell in McHenry - do not miss this charming 3 bedroom, 2 bath ranch offering easy single level living in a well-established neighborhood! McHenry is a community surrounded by beautiful lakes, streams, and forest preserves with a friendly and welcoming atmosphere making it one of the most sought-after communities in McHenry County. The ranch layout provides a functional and accessible floor plan perfect for families, first time buyers, and those looking to downsize. Conveniently located near top-rated schools, parks, shopping, dining, and easy access to the Fox Lake Metra station for commuters. Outstanding value at the new price - schedule your showing today.
Contingent
Price cut: $5K (6/25)
$309,900
2212 W Fairview Ln, McHenry, IL 60051
3beds
1,450sqft
:
Get pre-qualified$2,376/mo
Single Family Residence
Built in 1972
10,416 Square Feet Lot
$-- Zestimate®
$214/sqft
$-- HOA
What's special
Easy single level living
- 58 days |
- 88 |
- 7 |
Zillow last checked:
Listing updated:
Listed by:
Christopher Lobrillo, SRES 630-802-4411,
Grandview Realty, LLC,
Lynda Sanchez-Werner 630-673-8004,
Grandview Realty, LLC
Source: MRED as distributed by MLS GRID,MLS#: 12661498
Facts & features
Interior
Bedrooms & bathrooms
- Bedrooms: 3
- Bathrooms: 2
- Full bathrooms: 2
Rooms
- Room types: Eating Area, Family Room
Primary bedroom
- Features: Flooring (Carpet)
- Level: Main
- Area: 121 Square Feet
- Dimensions: 11X11
Bedroom 2
- Features: Flooring (Carpet)
- Level: Main
- Area: 81 Square Feet
- Dimensions: 9X9
Bedroom 3
- Features: Flooring (Carpet)
- Level: Main
- Area: 110 Square Feet
- Dimensions: 11X10
Eating area
- Level: Main
- Area: 88 Square Feet
- Dimensions: 11X8
Other
- Features: Flooring (Carpet)
- Level: Basement
- Area: 756 Square Feet
- Dimensions: 36X21
Kitchen
- Level: Main
- Area: 72 Square Feet
- Dimensions: 9X8
Living room
- Level: Main
- Area: 165 Square Feet
- Dimensions: 15X11
Heating
- Natural Gas
Cooling
- Central Air
Features
- Basement: Finished,Full
Interior area
- Total structure area: 0
- Total interior livable area: 1,450 sqft
Property
Parking
- Total spaces: 2
- Parking features: Yes, Attached, Garage
- Attached garage spaces: 2
Accessibility
- Accessibility features: No Disability Access
Features
- Stories: 1
Lot
- Size: 10,416 Square Feet
Details
- Parcel number: 0925402032
- Special conditions: None
Construction
Type & style
- Home type: SingleFamily
- Property subtype: Single Family Residence
Materials
- Vinyl Siding, Brick
Condition
- New construction: No
- Year built: 1972
Utilities & green energy
- Sewer: Public Sewer
- Water: Public
Community & HOA
HOA
- Services included: None
Location
- Region: Mchenry
Financial & listing details
- Price per square foot: $214/sqft
- Tax assessed value: $102,597
- Annual tax amount: $6,008
- Date on market: 5/29/2026
- Ownership: Fee Simple
Estimated market value
Not available
Estimated sales range
Not available
Not available
Price history
| Date | Event | Price |
|---|---|---|
| 6/27/2026 | Contingent | $309,900$214/sqft |
Source: MRED as distributed by MLS GRID #12661498 Report a problem | ||
| 6/25/2026 | Price change | $309,900-1.6%$214/sqft |
Source:  MRED as distributed by MLS GRID #12661498 Report a problem MRED as distributed by MLS GRID #12661498 Report a problem | ||
| 6/22/2026 | Listed for sale | $314,900$217/sqft |
Source: MRED as distributed by MLS GRID #12661498 Report a problem | ||
| 6/18/2026 | Contingent | $314,900$217/sqft |
Source: MRED as distributed by MLS GRID #12661498 Report a problem | ||
| 6/11/2026 | Price change | $314,900-1.6%$217/sqft |
Source: MRED as distributed by MLS GRID #12661498 Report a problem | ||
| 5/29/2026 | Listed for sale | $319,900+30.6%$221/sqft |
Source: MRED as distributed by MLS GRID #12661498 Report a problem | ||
| 5/16/2014 | Sold | $245,000$169/sqft |
Source: MRED as distributed by MLS GRID #08570797 Report a problem | ||
Public tax history
| Year | Property taxes | Tax assessment |
|---|---|---|
| 2014 | $2,787 +1.1% | $34,199 -3.4% |
| 2013 | $2,757 -1.7% | $35,388 -7.9% |
| 2012 | $2,806 -32.2% | $38,444 -27.8% |
| 2011 | $4,136 +7.1% | $53,245 -4.5% |
| 2010 | $3,862 +5.4% | $55,754 -7.2% |
| 2009 | $3,663 +2.5% | $60,067 -1.4% |
| 2008 | $3,574 +5.7% | $60,932 +3.3% |
| 2007 | $3,381 +5.2% | $59,014 +3.2% |
| 2006 | $3,215 +6.4% | $57,173 +8.4% |
| 2005 | $3,020 | $52,728 |
Find assessor info on the county website
Monthly payment
Est. payment
Payment breakdown
Explore the cost of this home by adjusting the details. Changes won't be saved.Climate risks
Neighborhood: 60051
Nearby schools
GreatSchools rating
- 5/10Hilltop Elementary SchoolGrades: K-3Distance: 0.3 mi
- 6/10Mchenry Middle SchoolGrades: 6-8Distance: 0.2 mi
- NAMcHenry Community High SchoolGrades: 9-12Distance: 1.4 mi
Schools provided by the listing agent
- District: 15
Source: MRED as distributed by MLS GRID. This data may not be complete. We recommend contacting the local school district to confirm school assignments for this home.
- $331,700-- bd-- ba1.5k sqft1509 Eastwood Ln, McHenry, IL 60051Off Market
- $---- bd-- ba-- sqft2212 W Fairview Ln, McHenry, IL 60051Off Market
- $10,7433 bd3 ba-- sqft2201 W Fairview Ln, MCHENRY, IL 60051Off Market
- $287,900-- bd-- ba1.1k sqft2211 Fairview Ln, McHenry, IL 60051Off Market
- $315,0003 bd2 ba1.6k sqft1501 Eastwood Ln, McHenry, IL 60051Sold
- $313,500-- bd-- ba1.1k sqft2214 W Fairview Ln, McHenry, IL 60051Off Market
- $304,1003 bd3 ba1.1k sqft2211 W Lincoln Rd, McHenry, IL 60051Off Market
- $313,2009 bd1 ba1.6k sqft1413 N Edgewood Ln, McHenry, IL 60051Off Market
A local agent can set up tours, give advice and negotiate with sellers.
Similar homes
- $339,7003 bd1 ba1k sqft5301 Pistakee Dr, Johnsburg, IL 60051Active
 MLS ID #12669838, Neil Gates, Chase Real Estate LLC. MRED as distributed by MLS GRID
 - $389,9004 bd2 ba2.1k sqft2908 Oakwood Ave, McHenry, IL 60051Active
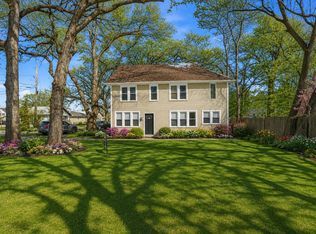 MLS ID #12698664, Joseph Stith, Hoffman Realtors LLC. MRED as distributed by MLS GRID
 - $269,9004 bd2 ba1.4k sqft4618 W Lakeshore Dr, McCullom Lake, IL 60050Re-activated
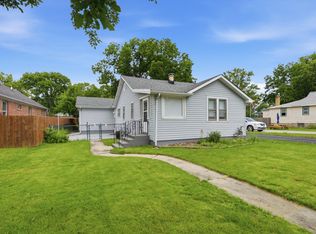 MLS ID #12692373, Arturo Flores, eXp Realty. MRED as distributed by MLS GRID
 - $290,0003 bd1 ba1.2k sqft4306 South STREET, Mchenry, IL 60050Active
 MLS ID #1968082, Sharon Rolf. WIREX MLS
 - $300,0004 bd2 ba2.1k sqft34768 N Oakside Ave, Ingleside, IL 60041ActiveMLS ID #12648674, Daniel Timm, Baird & Warner. MRED as distributed by MLS GRID
- $304,9004 bd2 ba1.8k sqft915 Mayfield Dr, Round Lake Beach, IL 60073ActiveMLS ID #12683288, Asaf Arevalo, HomeSmart Connect LLC. MRED as distributed by MLS GRID
- $319,9002 bd1 ba936 sqft2804 Russett Rd, McHenry, IL 60050ActiveMLS ID #12614772, Dessi Vukov, CSC, Berkshire Hathaway HomeServices Starck Real Estate. MRED as distributed by MLS GRID
- $389,0004 bd3 ba2.1k sqft1311 N Richmond Rd, McHenry, IL 60050ActiveMLS ID #12648611, Rick Bellairs, CRS,GRI, Berkshire Hathaway HomeServices Starck Real Estate. MRED as distributed by MLS GRID
- $304,9003 bd3 ba1.5k sqft157 W Aldridge Ln, Round Lake, IL 60073NewMLS ID #12714972, Gregory Berdyshev, IPrice Realty, LLC. MRED as distributed by MLS GRID
- $329,9004 bd2 ba1.6k sqft85 Sherbon Ln, Crystal Lake, IL 60014ActiveMLS ID #12709624, Nicola Heath, Berkshire Hathaway HomeServices Starck Real Estate. MRED as distributed by MLS GRID
- $369,9003 bd2 ba1.9k sqft4220 Ponca St, McHenry, IL 60050ActiveMLS ID #12696625, Arturo Flores, eXp Realty. MRED as distributed by MLS GRID
- $284,9003 bd1 ba1.8k sqft25462 W Arcade Dr S, Lake Villa, IL 60046Re-activatedMLS ID #12668476, Carrie Nack, CSC, Keller Williams North Shore West. MRED as distributed by MLS GRID
- $325,0002 bd3 ba1.7k sqft3810 Monica Ln #5, Johnsburg, IL 60051ActiveMLS ID #12692004, Jason Casebolt, Coldwell Banker Realty. MRED as distributed by MLS GRID
- $339,9004 bd2 ba1.2k sqft70 N Idlewild Ave, Mundelein, IL 60060NewMLS ID #12712464, Erika Ricardo, Netgar Investments Inc. MRED as distributed by MLS GRID
- $375,0003 bd3 ba2.1k sqft5105 W Flanders Rd, McHenry, IL 60050ActiveMLS ID #12687279, Brett Larson, Redfin Corporation. MRED as distributed by MLS GRID
- $320,0004 bd2 ba1.4k sqft2327 Catherine AVENUE, Twin Lakes, WI 53181ActiveMLS ID #1967090, Fidel Lopez. WIREX MLS
- $296,0003 bd3 ba1.7k sqft246 Rainier Way, Fox Lake, IL 60020NewMLS ID #12679510, Jamie Hering, CSC, Coldwell Banker Realty. MRED as distributed by MLS GRID
- $365,0003 bd3 ba1.7k sqft2259 N Orchard Ln, Round Lake Beach, IL 60073NewMLS ID #12710452, Herbert Straus, Keller Williams Thrive. MRED as distributed by MLS GRID
- $265,0003 bd1 ba1.1k sqft26814 N Genesee St, Wauconda, IL 60084ActiveMLS ID #12707156, Jim Starwalt, ABR,CRS,CSC,GRI, Better Homes and Garden Real Estate Star Homes. MRED as distributed by MLS GRID
- $369,9004 bd2 ba1.6k sqft641 Clover Rd, Wauconda, IL 60084ActiveMLS ID #12684967, Yolonda Moenning, Keller Williams North Shore West. MRED as distributed by MLS GRID
