Welcome to this move-in-ready, Ranch-style home in Story Park Subdivision in Meraux, Louisiana. Offering 3 bedrooms, 2 baths, and 1,484 square feet of single-story living, it features a functional floor plan and fresh interior paint—ready for your personal touches or future updates. PRICED to SELL! A new architectural shingle roof was installed in July 2026. Water heater was installed in 2024 and A/C unit in 2019. Lovely kitchen with granite countertops, stainless steel 5 burner gas range/oven with microwave. Lots of cabinets for storage. Kitchen includes a walk-in pantry. The fully bricked exterior, driveway, rear-side carport provides convenient access, while the fully fenced backyard offers plenty of room to create your ideal outdoor retreat. Whether you’re searching for a starter home, an investment, or a renovation opportunity, this property offers flexibility and potential. Flood zone - "X".
Accepting backups
$160,000
2213 Fable St, Meraux, LA 70075
3beds
1,484sqft
Single Family Residence
Built in 1975
5,227 Square Feet Lot
$160,700 Zestimate®
$108/sqft
$-- HOA
What's special
- 6 days
- 17
- 0
Zillow last checked:
Listing updated:
Listed by:
Dale Burks,
Compass Mandeville 985-626-5695
Source: ROAM MLS,MLS#: 2582004
Facts & features
Interior
Bedrooms & bathrooms
- Bedrooms: 3
- Bathrooms: 2
- Full bathrooms: 2
Primary bedroom
- Description: Lower Level, Ceiling Ht: 8, Flooring: Vinyl Wood Plank
- Area: 156.11 Square Feet
- Dimensions: 13'.11" x 12'
Bedroom
- Description: Lower Level, Ceiling Ht: 8, Flooring: Vinyl Wood Plank
- Area: 110.54 Square Feet
- Dimensions: 11'.10" x 10'.5"
Bedroom
- Description: Lower Level, Ceiling Ht: 8, Flooring: Laminate Wood
- Area: 122.38 Square Feet
- Dimensions: 11'.6 x 11'.9"
Dining room
- Description: Lower Level, Ceiling Ht: 9, Flooring: Tile
- Area: 128.67 Square Feet
- Dimensions: 16' x 8'.5 "
Foyer
- Description: Lower Level, Ceiling Ht: 8, Flooring: Tile
- Area: 96.77 Square Feet
- Dimensions: 12'.4" x 8'.5"
Kitchen
- Description: Lower Level, Ceiling Ht: 8, Flooring: Tile
- Area: 96.5 Square Feet
- Dimensions: 12' x 8'.5"
Laundry
- Description: Lower Level, Ceiling Ht: 8, Flooring: Tile
- Area: 30.33 Square Feet
- Dimensions: 6'.2" x 5'.5"
Living room
- Description: Lower Level, Ceiling Ht: 10, Flooring: Tile
- Area: 224.13 Square Feet
- Dimensions: 16' x 14'.1"
Pantry
- Description: Lower Level, Ceiling Ht: 8, Flooring: Tile
- Area: 25.42 Square Feet
- Dimensions: 5'.5" x 5'.5"
Heating
- Central, Other
Cooling
- Central Air, Ceiling Fan(s), Other
Features
- Pantry, Vaulted Ceiling(s)
- Flooring: Laminate, Plank, Tile, Vinyl, Wood
- Has fireplace: No
Interior area
- Total structure area: 1,510
- Total interior livable area: 1,484 sqft
Video & virtual tour
Property
Parking
- Total spaces: 1
- Parking features: Carport
- Has carport: Yes
Features
- Levels: One
- Stories: 1
- Fencing: Full,Other,Wood
Lot
- Size: 5,227 Square Feet
- Dimensions: 71' x 74'
- Features: Other, Rear Yard Vehicle Access
Details
- Parcel number: 410000000099
Construction
Type & style
- Home type: SingleFamily
- Architectural style: Traditional
- Property subtype: Single Family Residence
Materials
- Brick
- Foundation: Slab
- Roof: Shingle
Condition
- Year built: 1975
- Major remodel year: 2010
Utilities & green energy
- Sewer: Public Sewer
- Water: Public
- Utilities for property: Natural Gas Available
Community & HOA
Community
- Security: Carbon Monoxide Detector(s)
- Subdivision: Story Park
HOA
- Has HOA: No
Location
- Region: Meraux
Financial & listing details
- Price per square foot: $108/sqft
- Tax assessed value: $102,000
- Annual tax amount: $1,551
- Date on market: 10/16/2026
Estimated market value
$160,700
$153,000 - $169,000
$1,805/mo
Price history
| Date | Event | Price |
|---|---|---|
| 10/23/2026 | Pending sale | $160,000$108/sqft |
Source:  ROAM MLS #2582004 Report a problem | ||
| 10/16/2026 | Listed for sale | $160,000$108/sqft |
Source:  GSREIN #2582004 Report a problem | ||
Public tax history
| Year | Property taxes | Tax assessment |
|---|---|---|
| 2025 | $1,551 | $10,200 |
| 2024 | $1,551 -0.7% | $10,200 |
| 2023 | $1,562 +8.5% | $10,200 |
| 2021 | $1,439 +2.4% | $10,200 |
| 2020 | $1,405 | $10,200 +19.1% |
| 2019 | $1,405 +14.7% | $8,565 |
| 2018 | $1,225 | $8,565 |
| 2017 | $1,225 | $8,565 |
| 2016 | $1,225 +1.7% | $8,565 |
| 2015 | $1,204 | $8,565 |
| 2014 | $1,204 +27.9% | $8,565 |
| 2012 | $941 -0.2% | $8,565 |
| 2011 | $943 +7.5% | $8,565 |
| 2010 | $877 | $8,565 |
Find assessor info on the county website
Monthly payment
Est. payment
Payment breakdown
Explore the cost of this home by adjusting the details. Changes won't be saved.Climate risks
Neighborhood: 70075
Nearby schools
Schools provided by the listing agent
- Elementary: www.sbpsb.org
- Middle: www.sbpsb.org, www.sbpsb.org
- High: www.sbpsb.org
Source: ROAM MLS. This data may not be complete. We recommend contacting the local school district to confirm school assignments for this home.
Similar homes
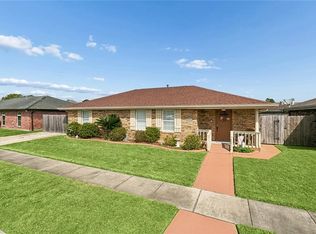
- $191,4003 bd2 ba1.5k sqft2713 Legend Dr, Meraux, LA 70075For Sale
 MLS ID #2564617, Dawn M Leslie, Ethel Kidd Real Estate, L.L.C.. ROAM MLS
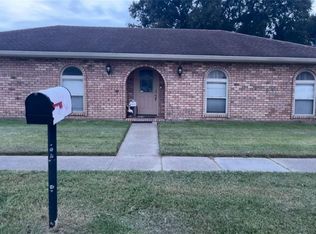
- $214,9993 bd2 ba1.3k sqft3001 Nancy Dr, Meraux, LA 70075For Sale
 MLS ID #2567655, Shontel L Gremillion, Southern Real Estate Professio. ROAM MLS
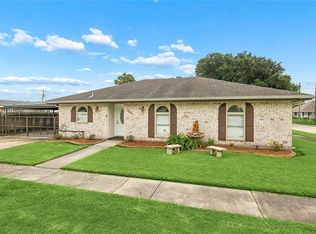
- $229,9003 bd3 ba2.1k sqft2036 Fable St, Meraux, LA 70075For Sale
 MLS ID #2564739, Richard A Miley, 1 Percent Lists Legacy. ROAM MLS
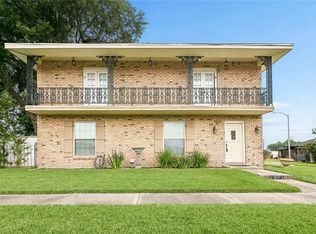
- $195,0002 bd2 ba1.3k sqft2525 Paul Dr, Meraux, LA 70075For Sale
 MLS ID #2569937, Tina D Whittington, ABEK Real Estate. ROAM MLS
- $159,0003 bd2 ba1k sqft2712 Guerra Dr, Violet, LA 70092For SaleMLS ID #2580229, Amanda Campo, Southern Real Estate Professio. ROAM MLS
- $160,0003 bd1 ba1.3k sqft2104 Lena Dr, Chalmette, LA 70043For SaleMLS ID #2570640, Amanda Craft Miller, Amanda Miller Realty, LLC. ROAM MLS
- $215,0003 bd2 ba1.3k sqft2125 Valmar St, Meraux, LA 70075For SaleMLS ID #2582035, Amanda Craft Miller, Amanda Miller Realty, LLC. ROAM MLS
- $165,0003 bd2 ba1.2k sqft2113 W Christie Dr, Saint Bernard, LA 70085For SaleMLS ID #2572673, Gretchen B Young, Real Estate 4-U, LLC. ROAM MLS
- $189,0003 bd2 ba1.5k sqft3320 Shannon Dr, Violet, LA 70092For SaleMLS ID #2580240, Amanda Campo, Southern Real Estate Professio. ROAM MLS
- $145,0003 bd2 ba1.2k sqft2732 Reunion Dr, Violet, LA 70092For SaleMLS ID #2576759, Blanca E Johnson, KELLER WILLIAMS REALTY 4550100. ROAM MLS
- $155,0003 bd2 ba1.4k sqft5932 Stratford Pl, New Orleans, LA 70131For SaleMLS ID #2566158, Cephas Keith Shepard, Affordable Realty Cephas Shepa. ROAM MLS
- $164,9003 bd1 ba1.1k sqft2336 Plaza Dr, Chalmette, LA 70043For SaleMLS ID #2550464, Clifton J Melerine, LPT Realty, LLC.. ROAM MLS
- $179,9994 bd2 ba1.7k sqft2009 Francke Pl, Violet, LA 70092For SaleMLS ID #2582936, Luis Ramos, Gulf South International, REAL. ROAM MLS
- $174,0003 bd1 ba1k sqft2328 Reunion Dr, Violet, LA 70092For SaleMLS ID #2572304, Amanda Campo, Southern Real Estate Professio. ROAM MLS
- $170,0005 bd3 ba2k sqft6309 1st St, Violet, LA 70092For SaleMLS ID #2578162, Nicole M Nicosia, 1st BMG REALTY. ROAM MLS
- $175,0003 bd2 ba1.6k sqft2325 River Queen Dr, Violet, LA 70092For SaleMLS ID #2547945, Nicole D Pellerin, The Pellerin Group NOLA LLC. ROAM MLS
- $239,5004 bd3 ba1.8k sqft2109 Munster Blvd, Meraux, LA 70075For SaleMLS ID #2572810, Nicole Guttuso, Weichert, Realtors- Loescher Properties. ROAM MLS
- $170,0003 bd1 ba1.1k sqft62 W Claiborne Sq, Chalmette, LA 70043For SaleMLS ID #2566807, Alicia C Lagarde, ALC REALTY. ROAM MLS
