Welcome to 2328 Reunion Drive, a well-maintained home offering stylish updates, comfortable living spaces and an expansive backyard with plenty of room to enjoy.
Inside, the inviting living room features wood-look tile flooring, recessed lighting, a tray ceiling with modern ceiling fan and a fireplace that creates a welcoming focal point. Neutral finishes and abundant natural light carry throughout the home for a clean, cohesive feel. The updated kitchen combines function and style with dark cabinetry, granite countertops, subway tile backsplash, stainless steel appliances, pendant lighting and a convenient breakfast bar overlooking the living area. An adjoining dining space with French doors provides easy access outdoors. Bedrooms feature wood flooring, ceiling fans and generous natural light, while the updated bathroom showcases contemporary tilework, a glass-enclosed tub and shower and modern vanity. A dedicated laundry room adds everyday convenience and additional storage potential.
Outside, the large fenced backyard offers an impressive amount of open green space for entertaining, recreation, pets or future outdoor additions. A covered patio provides a shaded spot to relax. With its updated interior, functional layout and spacious outdoor setting, 2328 Reunion Drive is ready to welcome you home!
Active
$174,000
2328 Reunion Dr, Violet, LA 70092
3beds
1,090sqft
Single Family Residence
Built in 1965
8,557 Square Feet Lot
$-- Zestimate®
$160/sqft
$-- HOA
What's special
Spacious outdoor settingStainless steel appliancesSubway tile backsplashGranite countertopsPendant lightingDark cabinetryUpdated kitchen
- 58 days
- 61
- 5
Zillow last checked:
Listing updated:
Listed by:
Amanda Campo 504-228-1860,
Southern Real Estate Professionals, LLC 504-235-4931
Source: GSREIN,MLS#: 2572304
Facts & features
Interior
Bedrooms & bathrooms
- Bedrooms: 3
- Bathrooms: 1
- Full bathrooms: 1
Bedroom
- Level: Lower
- Dimensions: 9.00 X 11.00
Bedroom
- Level: Lower
- Dimensions: 10.00 X 11.00
Bedroom
- Level: Lower
- Dimensions: 10.00 X 14.00
Kitchen
- Level: Lower
- Dimensions: 8.00 X 9.00
Living room
- Level: Lower
- Dimensions: 12.00 X 16.00
Heating
- Has Heating (Unspecified Type)
Cooling
- 1 Unit
Appliances
- Included: Dryer, Microwave, Oven, Range, Refrigerator, Washer
- Laundry: Washer Hookup, Dryer Hookup
Features
- Ceiling Fan(s), Pantry, Stainless Steel Appliances
- Has fireplace: Yes
- Fireplace features: Other
Interior area
- Total structure area: 1,090
- Total interior livable area: 1,090 sqft
Property
Parking
- Parking features: Driveway
- Has uncovered spaces: Yes
Features
- Levels: One
- Stories: 1
- Patio & porch: Wood, Porch
- Exterior features: Fence, Porch
Lot
- Size: 8,557 Square Feet
- Dimensions: 60 x 142.62/141.76
- Features: Corner Lot, City Lot, Rectangular Lot
Details
- Parcel number: B12900000038
- Special conditions: None
Construction
Type & style
- Home type: SingleFamily
- Architectural style: Ranch
- Property subtype: Single Family Residence
Materials
- Brick, Stucco
- Foundation: Slab
- Roof: Shingle
Condition
- Very Good Condition
- Year built: 1965
Utilities & green energy
- Sewer: Public Sewer
- Water: Public
Community & HOA
HOA
- Has HOA: No
Location
- Region: Violet
Financial & listing details
- Price per square foot: $160/sqft
- Tax assessed value: $89,610
- Annual tax amount: $224
- Date on market: 8/18/2026
Estimated market value
Not available
Estimated sales range
Not available
$1,308/mo
Price history
| Date | Event | Price |
|---|---|---|
| 8/19/2026 | Listed for sale | $174,000$160/sqft |
Source:  GSREIN #2572304 Report a problem GSREIN #2572304 Report a problem | ||
| 5/30/2018 | Sold | -- |
Source: GSREIN #2134330 Report a problem | ||
| 10/10/2017 | Sold | -- |
Source: Public Record Report a problem | ||
Public tax history
| Year | Property taxes | Tax assessment |
|---|---|---|
| 2025 | $224 | $8,961 |
| 2024 | $224 +39.4% | $8,961 +4.9% |
| 2023 | $160 +8.4% | $8,541 |
| 2021 | $148 +2.4% | $8,541 |
| 2020 | $144 | $8,541 |
| 2019 | $144 -3.7% | $8,541 |
| 2018 | $150 -87.8% | $8,541 +70.8% |
| 2017 | $1,229 +70.8% | $5,000 |
| 2016 | $720 +28.3% | $5,000 +26% |
| 2015 | $561 | $3,968 |
| 2014 | $561 +27.7% | $3,968 |
| 2012 | $439 -0.2% | $3,968 |
| 2011 | $440 +7.3% | $3,968 |
| 2010 | $410 | $3,968 |
Find assessor info on the county website
Monthly payment
Est. payment
Payment breakdown
Explore the cost of this home by adjusting the details. Changes won't be saved.Climate risks
Neighborhood: 70092

Similar homes
- $155,0003 bd2 ba1.2k sqft2732 Reunion Dr, Violet, LA 70092For Sale
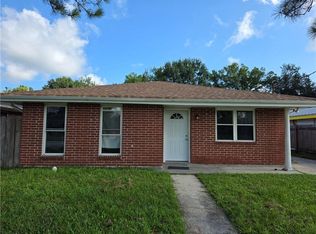
 MLS ID #2576759, Blanca Johnson, KELLER WILLIAMS REALTY 455-0100. GSREIN
 - $175,0003 bd2 ba1.6k sqft2325 River Queen Dr, Violet, LA 70092For Sale
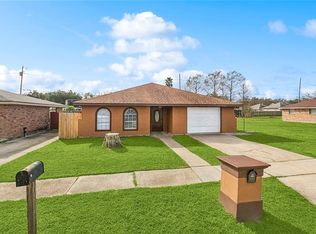 MLS ID #2547945, Nicole Pellerin, The Pellerin Group NOLA LLC. GSREIN
 - $--3 bd2 ba1.1k sqft2800 Tara Dr, Violet, LA 70092Auction
 Auction.com 2
 - $159,0003 bd2 ba1k sqft2712 Guerra Dr, Violet, LA 70092For Sale
 MLS ID #2580229, Amanda Campo, Southern Real Estate Professionals, LLC. GSREIN
 - $189,0003 bd2 ba1.5k sqft3320 Shannon Dr, Violet, LA 70092For SaleMLS ID #2580240, Amanda Campo, Southern Real Estate Professionals, LLC. GSREIN
- $215,0003 bd2 ba1.4k sqft2 Woodchase Ct, Violet, LA 70092For SaleMLS ID #2581896, Gwen Michon, Century 21 Investment Realty. GSREIN
- $160,0003 bd2 ba1.4k sqft2213 Fable St, Meraux, LA 70075For SaleMLS ID #2582004, Dale Burks, Compass Mandeville. GSREIN
- $197,0003 bd3 ba1.3k sqft5713 3rd St, Violet, LA 70092For SaleMLS ID #2561200, Amanda Campo, Southern Real Estate Professionals, LLC. GSREIN
- $165,0003 bd2 ba1.2k sqft2113 W Christie Dr, Saint Bernard, LA 70085For SaleMLS ID #2572673, Gretchen Young, Real Estate 4-U, LLC. GSREIN
- $205,0003 bd2 ba992 sqft2408 Cora Ann St, Violet, LA 70092For SaleMLS ID #2529792, Theresa Johns, Gulf South International, REALTORS, LLC. GSREIN
- $185,0003 bd2 ba1.3k sqft2720 Gina Dr, Saint Bernard, LA 70085For SaleMLS ID #2572344, Amanda Campo, Southern Real Estate Professionals, LLC. GSREIN
- $154,8503 bd2 ba1.1k sqft1917 Heights Dr, Saint Bernard, LA 70085For SaleMLS ID #2580274, Keith Silvestri, Vylla Home. GSREIN
- $179,9003 bd2 ba1.1k sqft6100 Stratford Pl, New Orleans, LA 70131For SaleMLS ID #2579953, Jan Mackie, Century 21 Investment Realty. GSREIN
- $192,0003 bd2 ba1.3k sqft4621 Gallatin St, New Orleans, LA 70131For SaleMLS ID #2581337, Maria Diaz, Realty One Group Immobilia. GSREIN
- $185,0002 bd2 ba1.2k sqft2025 Starling Dr, Saint Bernard, LA 70085For SaleMLS ID #2544934, Gretchen Young, Real Estate 4-U, LLC. GSREIN
- $227,0003 bd2 ba1.3k sqft3304 Shannon Dr, Violet, LA 70092For SaleMLS ID #2566643, Demetria Miller, Composite Realty Group, LLC. GSREIN
- $149,9003 bd2 ba1.2k sqft421 Huntlee Dr, New Orleans, LA 70131For SaleMLS ID #2581507, Neil Dugas, NOLA Living Realty. GSREIN
- $191,4003 bd2 ba1.5k sqft2713 Legend Dr, Meraux, LA 70075For SaleMLS ID #2564617, Dawn Leslie, Ethel Kidd Real Estate, L.L.C.. GSREIN
- $186,0002 bd1 ba1k sqft2308 Victor St, Chalmette, LA 70043For SaleMLS ID #2578758, Josephine Dardar, ERA Top Agent Realty. GSREIN
