Welcome to this charming and well-maintained home located in the desirable Highland Villa family community. Situated on an expansive lot and a half, this property offers ample outdoor space with beautifully landscaped grounds — relaxation, gardening, or entertaining. The lush yard provides a serene, meditative atmosphere, making it both a contractor’s dream and a gardener’s paradise with plenty of room for vegetables, fruits, and more.
Enjoy rear yard access through a convenient double gate, additional parking or storage. The home includes all appliances, adding to its move-in-ready appeal.
Located in an X Flood Zone, this property offers peace of mind with no flood insurance needed, and the seller’s current flood policy is transferable to the buyer at no cost.
All measurements and information are deemed reliable but not guaranteed; buyers are encouraged to verify all details. With a full-price offer, the seller will contribute 6% toward purchaser’s fees and endorse the existing flood insurance policy for financing purposes.
Active
$205,000
2408 Cora Ann St, Violet, LA 70092
3beds
992sqft
Single Family Residence
Built in 1972
8,074 Square Feet Lot
$198,800 Zestimate®
$207/sqft
$-- HOA
What's special
Serene meditative atmosphereRear yard accessLush yardExpansive lotBeautifully landscaped grounds
- 343 days
- 28
- 1
Zillow last checked:
Listing updated:
Listed by:
Theresa Johns 504-460-2637,
Gulf South International, REALTORS, LLC 504-355-9900
Source: GSREIN,MLS#: 2529792
Facts & features
Interior
Bedrooms & bathrooms
- Bedrooms: 3
- Bathrooms: 2
- Full bathrooms: 1
- 1/2 bathrooms: 1
Bedroom
- Description: Flooring: Vinyl
- Level: Lower
- Dimensions: 12.00 X 10.00
Bedroom
- Description: Flooring: Vinyl
- Level: Lower
- Dimensions: 12.00 X 10.00
Bedroom
- Description: Flooring: Vinyl
- Level: Lower
- Dimensions: 14.00 X 9.30
Bathroom
- Description: Flooring: Tile
- Level: Lower
- Dimensions: 11.00 X 5.00
Bathroom
- Description: Flooring: Tile
- Level: Lower
- Dimensions: 5.00 X 4.00
Kitchen
- Description: Flooring: Tile
- Level: Lower
- Dimensions: 11.00 X 14.00
Laundry
- Level: Lower
- Dimensions: 7.00 X 10.00
Living room
- Description: Flooring: Tile
- Level: Lower
- Dimensions: 15.00 X 11.50
Other
- Description: Flooring: Other
- Level: Lower
- Dimensions: 20.00 X 10.00
Heating
- Central, Gas
Cooling
- Central Air
Appliances
- Included: Oven, Refrigerator, ENERGY STAR Qualified Appliances
- Laundry: Washer Hookup, Dryer Hookup
Features
- Ceiling Fan(s), Carbon Monoxide Detector
- Windows: Screens, Storm Window(s)
- Has fireplace: No
- Fireplace features: None
Interior area
- Total structure area: 1,019
- Total interior livable area: 992 sqft
Property
Parking
- Total spaces: 1
- Parking features: Garage, Off Street, One Space
- Has garage: Yes
Features
- Levels: One
- Stories: 1
- Exterior features: Fence
- Pool features: None
Lot
- Size: 8,074 Square Feet
- Dimensions: 87.77 x 92
- Features: Outside City Limits, Oversized Lot
Details
- Parcel number: 5
- Special conditions: None
Construction
Type & style
- Home type: SingleFamily
- Architectural style: Acadian
- Property subtype: Single Family Residence
Materials
- Brick, Vinyl Siding
- Foundation: Slab
- Roof: Asphalt,Shingle
Condition
- Very Good Condition
- Year built: 1972
Utilities & green energy
- Sewer: Public Sewer
- Water: Public
Green energy
- Energy efficient items: Appliances, Lighting, Water Heater
Community & HOA
Community
- Security: Smoke Detector(s)
- Subdivision: Highland Villa
HOA
- Has HOA: No
Location
- Region: Violet
Financial & listing details
- Price per square foot: $207/sqft
- Tax assessed value: $56,180
- Annual tax amount: $854
- Date on market: 11/6/2025
Estimated market value
$198,800
$189,000 - $209,000
$1,320/mo
Price history
| Date | Event | Price |
|---|---|---|
| 11/6/2025 | Listed for sale | $205,000-2.1%$207/sqft |
Source:  GSREIN #2529792 Report a problem GSREIN #2529792 Report a problem | ||
| 8/1/2025 | Listing removed | $209,500$211/sqft |
Source: GSREIN #2449612 Report a problem | ||
| 5/25/2024 | Listed for sale | $209,500$211/sqft |
Source: GSREIN #2449612 Report a problem | ||
Public tax history
| Year | Property taxes | Tax assessment |
|---|---|---|
| 2025 | $854 | $5,618 |
| 2024 | $854 -0.7% | $5,618 |
| 2023 | $860 +8.5% | $5,618 |
| 2021 | $793 +2.4% | $5,618 |
| 2020 | $774 | $5,618 |
| 2019 | $774 -3.7% | $5,618 |
| 2018 | $804 | $5,618 |
| 2017 | $804 | $5,618 |
| 2016 | $804 +1.8% | $5,618 |
| 2015 | $790 | $5,618 |
| 2014 | $790 +27.9% | $5,618 |
| 2012 | $618 | $5,618 |
Find assessor info on the county website
Monthly payment
Est. payment
Payment breakdown
Explore the cost of this home by adjusting the details. Changes won't be saved.Climate risks
Neighborhood: 70092
Nearby schools
Schools provided by the listing agent
- Elementary: Willie Smith
- Middle: St. Bernard
- High: Chalmette
Source: GSREIN. This data may not be complete. We recommend contacting the local school district to confirm school assignments for this home.
Similar homes
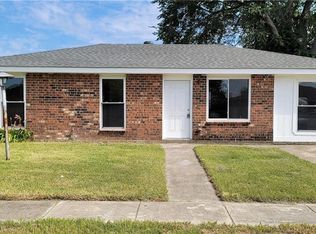
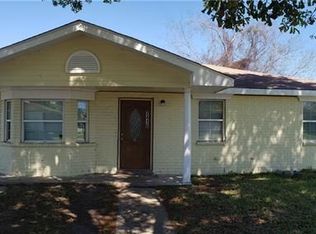
- $159,0003 bd2 ba1k sqft2712 Guerra Dr, Violet, LA 70092For Sale

 MLS ID #2580229, Amanda Campo, Southern Real Estate Professionals, LLC. GSREIN
 - $155,0003 bd2 ba1.2k sqft2732 Reunion Dr, Violet, LA 70092For Sale
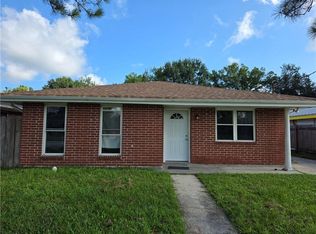 MLS ID #2576759, Blanca Johnson, KELLER WILLIAMS REALTY 455-0100. GSREIN
 - $144,9002 bd1 ba800 sqft2008 General Pershing St, Violet, LA 70092For Sale
 MLS ID #2561968, Joy Gilmore, ERA Top Agent Realty. GSREIN
 - $125,0005 bd2 ba1.4k sqft2125 Guerra Dr, Violet, LA 70092For Sale
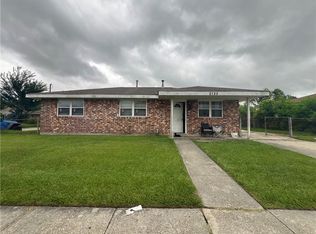 MLS ID #2563884, Amanda Miller, Amanda Miller Realty, LLC. GSREIN
 - $205,9003 bd3 ba1.3k sqft2220 Ventura Dr, Chalmette, LA 70043For SaleMLS ID #2546097, Joy Gilmore, ERA Top Agent Realty. GSREIN
- $199,0004 bd2 ba1.3k sqft7 Willow Ln, Gretna, LA 70053For SaleMLS ID #2579962, Lupe Creech, KELLER WILLIAMS REALTY 455-0100. GSREIN
- $165,0003 bd2 ba1.2k sqft2113 W Christie Dr, Saint Bernard, LA 70085For SaleMLS ID #2572673, Gretchen Young, Real Estate 4-U, LLC. GSREIN
- $185,0002 bd2 ba1.2k sqft2025 Starling Dr, Saint Bernard, LA 70085For SaleMLS ID #2544934, Gretchen Young, Real Estate 4-U, LLC. GSREIN
- $189,9993 bd1 ba1k sqft2505 Culotta St, Chalmette, LA 70043For SaleMLS ID #2564627, Paige Bankston, Keller Williams Realty Services. GSREIN
- $155,0003 bd2 ba1.2k sqft3208 Maureen Ln, Meraux, LA 70075For SaleMLS ID #2566767, Eddy Deloney, Bridgewater Realty Advisors, LLC. GSREIN
- $220,0003 bd2 ba1.4k sqft3326 Somerset Dr, New Orleans, LA 70131For SaleMLS ID #2548552, Pamela Burford, 1st BMG REALTY, L.L.C.. GSREIN
- $195,0003 bd2 ba1.2k sqft1213 Kenny Dr, Westwego, LA 70094For SaleMLS ID #2562941, April Brown, Hospitality Realty. GSREIN
- $187,5003 bd2 ba1.4k sqft676 Wall Blvd, Gretna, LA 70056For SaleMLS ID #2567526, Fadra Ussery, Homesmart Realty South. GSREIN
- $169,0003 bd2 ba1.2k sqft2455 Mercedes Blvd, New Orleans, LA 70114For SaleMLS ID #2570680, Schlanda Deshazier, Keller Williams Realty New Orleans. GSREIN
- $200,0002 bd2 ba1k sqft1420 Red Allen Way, New Orleans, LA 70114For SaleMLS ID #2493623, Vanessa Parnell, Homesmart Realty South. GSREIN
- $199,0003 bd2 ba1.3k sqft9126 Dixon St, New Orleans, LA 70118For SaleMLS ID #2573508, Lindsey Kirk, REVE, REALTORS. GSREIN
- $209,9994 bd2 ba1.2k sqft2708 Corinne Dr, Marrero, LA 70072For SaleMLS ID #2548926, Mitchel Haydel, Homesmart Realty South. GSREIN
- $189,9003 bd2 ba1.2k sqft1240 Central Ave, Westwego, LA 70094For SaleMLS ID #2558292, Betsy Wilson, Compass Westbank. GSREIN
- $210,0003 bd2 ba1.4k sqft1521 Harcourt Dr, New Orleans, LA 70122For SaleMLS ID #2555734, Ashley Callahan, 1 Percent Lists Gulf South. GSREIN
