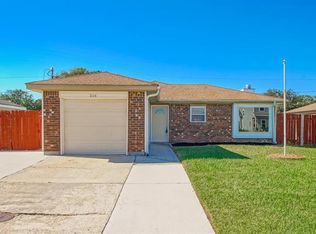
Charming single-story brick home offering flexible living space and a functional layout. This property features 3 bedrooms, 2 full bathroomsin in main house, PLUS a dettached full suite that includes BONUS room, mini living room with a private FULL bath- intended for a guest suite, home office, or additional living area - all of it with independent entryway. Recently updated including fresh paint, new flooring, updated bathrooms, and a new A/C unit. Conveniently located approximately 15 minutes from downtown New Orleans with easy access to shopping, dining, and local amenities. A great opportunity for homeowners or investors alike.
**470 sqft. from guest suite not included in living area**
Pending
$229,900
3326 Somerset Dr, New Orleans, LA 70131
3beds
1,448sqft
:
Get pre-qualified$1,541/mo
Single Family Residence
Built in 2015
6,490 Square Feet Lot
$225,300 Zestimate®
$159/sqft
$-- HOA
What's special
Single-story brick homeFlexible living spaceFunctional layoutFresh paintNew flooringUpdated bathrooms
- 143 days |
- 18 |
- 1 |
Zillow last checked:
Listing updated:
Listed by:
Pamela Burford 504-343-3376,
1st BMG REALTY, L.L.C. 504-271-3621
Source: GSREIN,MLS#: 2548552
Facts & features
Interior
Bedrooms & bathrooms
- Bedrooms: 3
- Bathrooms: 2
- Full bathrooms: 2
Primary bedroom
- Description: Flooring: Vinyl
- Level: Lower
- Dimensions: 13.7x10.1
Bedroom
- Description: Flooring: Vinyl
- Level: Lower
- Dimensions: 11.6x10.1
Bedroom
- Description: Flooring: Vinyl
- Level: Lower
- Dimensions: 10.3x10.1
Primary bathroom
- Description: Flooring: Tile
- Level: Lower
- Dimensions: 10x3.7
Bathroom
- Description: Flooring: Tile
- Level: Lower
- Dimensions: 10x5
Kitchen
- Description: Flooring: Vinyl
- Level: Lower
- Dimensions: 17.8x10
Laundry
- Description: Flooring: Concrete,Painted/Stained
- Level: Lower
- Dimensions: 10.8x5
Living room
- Description: Flooring: Vinyl
- Level: Lower
- Dimensions: 18.6x14.1
Study
- Description: Flooring: Vinyl
- Level: Lower
- Dimensions: 16.4x14.5
Sunroom
- Description: Flooring: Vinyl
- Level: Lower
- Dimensions: 18.1x10.2
Heating
- Central
Cooling
- 1 Unit
Appliances
- Included: Dryer, Dishwasher, Oven, Range, Washer
Features
- Has fireplace: No
- Fireplace features: None
Interior area
- Total structure area: 2,256
- Total interior livable area: 1,448 sqft
Property
Parking
- Parking features: Carport
- Has carport: Yes
Features
- Levels: One
- Stories: 1
- Pool features: None
Lot
- Size: 6,490 Square Feet
- Dimensions: 59 x 110
- Features: City Lot, Rectangular Lot
Details
- Additional structures: Other
- Parcel number: 1
- Special conditions: None
Construction
Type & style
- Home type: SingleFamily
- Architectural style: Traditional
- Property subtype: Single Family Residence
Materials
- Brick, Concrete
- Foundation: Slab
- Roof: Shingle
Condition
- Excellent
- Year built: 2015
Utilities & green energy
- Sewer: Public Sewer
- Water: Public
Community & HOA
HOA
- Has HOA: No
Location
- Region: New Orleans
Financial & listing details
- Price per square foot: $159/sqft
- Tax assessed value: $175,000
- Annual tax amount: $2,310
- Date on market: 3/20/2026
Estimated market value
$225,300
$214,000 - $237,000
$2,038/mo
Price history
| Date | Event | Price |
|---|---|---|
| 7/4/2026 | Pending sale | $229,900$159/sqft |
Source:  GSREIN #2548552 Report a problem GSREIN #2548552 Report a problem | ||
| 3/20/2026 | Listed for sale | $229,9000%$159/sqft |
Source: GSREIN #2548552 Report a problem | ||
| 1/31/2026 | Listing removed | $229,997$159/sqft |
Source: GSREIN #2514321 Report a problem | ||
| 8/3/2025 | Listed for sale | $229,997+53.4%$159/sqft |
Source: GSREIN #2514321 Report a problem | ||
| 5/17/2024 | Sold | -- |
Source: GSREIN #2441836 Report a problem | ||
| 5/6/2024 | Pending sale | $149,900$104/sqft |
Source: GSREIN #2441836 Report a problem | ||
| 4/3/2024 | Listed for sale | $149,900$104/sqft |
Source: GSREIN #2441836 Report a problem | ||
| 12/29/2009 | Sold | -- |
Source: Public Record Report a problem | ||
Public tax history
| Year | Property taxes | Tax assessment |
|---|---|---|
| 2026 | $2,310 | $17,500 |
| 2025 | $2,310 +173.9% | $17,500 +33.1% |
| 2024 | $843 -6.1% | $13,150 |
| 2023 | $898 -49.8% | $13,150 +4.3% |
| 2022 | $1,788 -6.2% | $12,610 -4.1% |
| 2021 | $1,907 -1% | $13,150 |
| 2020 | $1,926 -3.2% | $13,150 |
| 2019 | $1,990 +109% | $13,150 |
| 2018 | $952 | $13,150 |
| 2017 | $952 -1.7% | $13,150 |
| 2016 | $969 +7.5% | $13,150 |
| 2015 | $902 | $13,150 |
| 2014 | $902 -2.4% | $13,150 |
| 2013 | $924 | $13,150 |
| 2012 | -- | $13,150 |
| 2011 | -- | $13,150 +1.5% |
| 2010 | -- | $12,950 |
| 2009 | -- | $12,950 |
| 2007 | -- | $12,950 +54.7% |
| 2006 | -- | $8,370 +22.5% |
| 2004 | -- | $6,830 |
| 2002 | -- | $6,830 |
| 2001 | -- | $6,830 |
| 2000 | -- | $6,830 |
Find assessor info on the county website
Monthly payment
Est. payment
Payment breakdown
Explore the cost of this home by adjusting the details. Changes won't be saved.Climate risks
Neighborhood: Old Aurora
Nearby schools
GreatSchools rating
- 8/10Mary McLeod Bethune Elementary School of Literature & TechnologyGrades: PK-8Distance: 5.9 mi
- 2/10Rooted SchoolGrades: 9-10Distance: 5.9 mi
- 7/10Benjamin Franklin Elementary Math And ScienceGrades: PK-8Distance: 6.8 mi
- $192,8003 bd1 ba1.4k sqft3318 Somerset Dr, New Orleans, LA 70131Off Market
- $175,7003 bd2 ba1.3k sqft3338 Somerset Dr, New Orleans, LA 70131Off Market
- $173,9003 bd2 ba1.4k sqft3319 Plymouth Pl, New Orleans, LA 70131Off Market
- $213,7003 bd2 ba1.7k sqft3310 Somerset Dr, New Orleans, LA 70131Off Market
- $168,1003 bd2 ba1.5k sqft3311 Plymouth Pl, New Orleans, LA 70131Off Market
- $171,7003 bd2 ba1.2k sqft3344 Somerset Dr, New Orleans, LA 70131Off Market
- $184,8003 bd2 ba1.6k sqft3327 Plymouth Pl, New Orleans, LA 70131Off Market
- $195,3003 bd2 ba1.7k sqft3301 Plymouth Pl, New Orleans, LA 70131Off Market
A local agent can set up tours, give advice and negotiate with sellers.
A local lender can help you make sure your offer is ready when you are.
Similar homes
- $210,0003 bd2 ba1.6k sqft2810 Bristol Pl, New Orleans, LA 70131For Sale

 MLS ID #2559591, Dolores Edwards, KELLER WILLIAMS REALTY 455-0100. GSREIN
 - $252,0003 bd2 ba1.5k sqft1812 Green Oak Dr, Gretna, LA 70056For Sale
 MLS ID #2569969, Catherine Gerrets, EZ Realty, Inc.. GSREIN
 - $239,9004 bd2 ba1.3k sqft216 Dale Ave, Gretna, LA 70056For Sale
 MLS ID #2561777, Luis Ramos, Gulf South International, REALTORS, LLC. GSREIN
 - $199,9003 bd2 ba1.7k sqft304 Leboeuf St, New Orleans, LA 70114For Sale
 MLS ID #2561428, Chip Julien, Donald Julien & Associates, Inc.. GSREIN
 - $239,0003 bd2 ba1.5k sqft2520 Rose Dr, Gretna, LA 70053For SaleMLS ID #2563824, Eddy Deloney, Bridgewater Realty Advisors, LLC. GSREIN
- $250,0003 bd2 ba2k sqft751 Terry Pkwy, Terrytown, LA 70056For SaleMLS ID #2401992, Anh-Dao Nguyen, People's Realty, Inc.. GSREIN
- $219,5003 bd2 ba1.4k sqft2176 Euclid St, Gretna, LA 70056For SaleMLS ID #2526888, Jane Hicks, Compass Westbank. GSREIN
- $230,0003 bd2 ba1.3k sqft4505 13th St, Marrero, LA 70072For SaleMLS ID #2555667, Misty Judice, NOLA Living Realty. GSREIN
- $245,0004 bd2 ba1.6k sqft2012-14 Annette St, New Orleans, LA 70116For SaleMLS ID #2571576, Demetria Miller, Composite Realty Group, LLC. GSREIN
- $237,0004 bd2 ba1.1k sqft1148 Teakwood Dr, Harvey, LA 70058For SaleMLS ID #2563329, Robert Wolfe, Robert Wolfe Real Estate, Inc.. GSREIN
- $235,0004 bd2 ba1.7k sqft3832 Dulaney Dr, Harvey, LA 70058For SaleMLS ID #2569677, Larry Ziegel, Z Realty LLC. GSREIN
- $195,0003 bd2 ba1.4k sqft7517 Patricia St, Arabi, LA 70032For SaleMLS ID #2565568, Shelley Ross, Ross Realty, LLC. GSREIN
- $219,0003 bd3 ba1.7k sqft3713 Lena Dr, Chalmette, LA 70043For SaleMLS ID #2559245, Dana Rester, Fiorella Avenue Realty. GSREIN
- $265,0003 bd2 ba1.5k sqft113 Tinsley Dr, Belle Chasse, LA 70037For SaleMLS ID #2546431, Michelle Roy, Michelle Roy. GSREIN
- $168,9003 bd2 ba1.8k sqft2947 Amazon St, New Orleans, LA 70114For SaleMLS ID #2554109, Harriet Reynolds, Compass Westbank. GSREIN
- $215,9003 bd2 ba1.3k sqft1125 West Dr, Westwego, LA 70094For SaleMLS ID #2554422, Charlene Miller, C-21 Richard Berry & Assoc,Inc. GSREIN
- $230,0003 bd2 ba1.1k sqft2700 Bayou Carencro Dr, Marrero, LA 70072For SaleMLS ID #2546339, Lindy Schexnayder, NOLA Living Realty. GSREIN
- $230,0004 bd2 ba1.8k sqft1556 N Tonti St, New Orleans, LA 70119For SaleMLS ID #2516450, Samara Poche, Compass Historic (LATT09). GSREIN
- $140,0003 bd2 ba1.1k sqft4801 Stephen Girard Ave, New Orleans, LA 70126For SaleMLS ID #2571178, Bianca Martin, Martin Realty Group. GSREIN
- $220,0003 bd2 ba1.2k sqft5817 Lacombe Ave, Marrero, LA 70072For SaleMLS ID #2552502, Pamela Burford, 1st BMG REALTY, L.L.C.. GSREIN
