The construction of this home is almost complete! Days on the market begin when the land is being cleared. Come by to view the daily progress made and visit the model home for additional details.
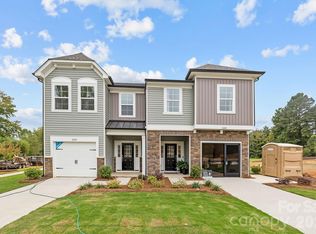
NOW OPEN!! THE ONLY NEW 2-STORY TOWNHOME Paired Villas, "All END UNIT HOMES", WITH 1-CAR GARAGE JUST 5 MILES TO UPTOWN CHARLOTTE IN THE $300s!! Welcome to Leigh Park by premier builder DRB Homes, an exclusive enclave of just 24 thoughtfully designed craftsman-style new townhomes in Charlotte, NC. With quick access to I-85, I-77, Uptown, and Camp North End, Leigh Park keeps you connected to everything Charlotte! Welcome to a community of thoughtfully designed townhomes created for today’s modern lifestyle.
Step inside to find a spacious open-concept floorplan, perfect for entertaining guests or enjoying quiet nights at home. The heart of the home is the generously sized kitchen island, offering ample prep space and a natural gathering spot. Luxury Vinyl Plank flooring enhances the main level and other areas of the home, combining style with durability.
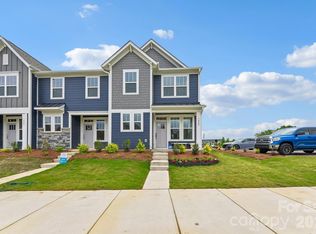
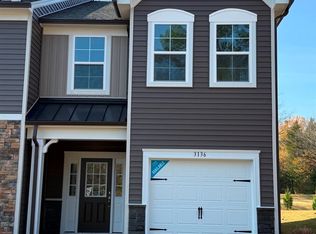
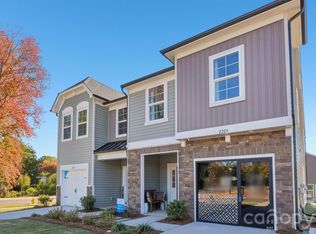
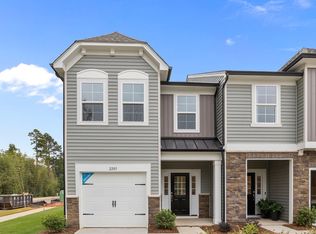
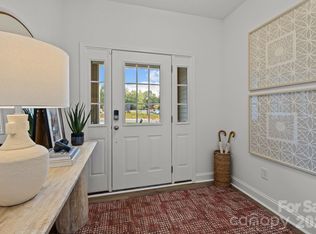
The exterior designs are equally impressive, featuring elevations that may include partial stone accents, board and batten siding, shaker shingles, and welcoming covered entrances—each adding unique curb appeal.
Upstairs, retreat to the oversized primary suite with plenty of room to relax. Secondary bedrooms are generously sized, while linen closets in every upper-level bath add everyday convenience.
Every detail has been carefully considered to blend comfort, function, and beauty. From the versatile living spaces to the low-maintenance design, these homes offer the perfect balance of practicality and style. Discover a home that truly fits your lifestyle—schedule your visit today!
Under contract-show
$334,900
2213 Gladwyne Pl, Charlotte, NC 28269
3beds
1,617sqft
Townhouse
Built in 2026
-- sqft lot
$334,100 Zestimate®
$207/sqft
$202/mo HOA
What's special
Generously sized kitchen islandUnique curb appealBoard and batten sidingWelcoming covered entrancesPartial stone accentsLuxury vinyl plank flooringOversized primary suite
- 51 days
- 15
- 0
Zillow last checked:
Listing updated:
Listed by:
John Miles Jr jmiles@drbgroup.com,
DRB Group of North Carolina, LLC
Source: Canopy MLS as distributed by MLS GRID,MLS#: 4402182
Facts & features
Interior
Bedrooms & bathrooms
- Bedrooms: 3
- Bathrooms: 3
- Full bathrooms: 2
- 1/2 bathrooms: 1
Primary bedroom
- Features: En Suite Bathroom, Split BR Plan, Walk-In Closet(s)
- Level: Upper
Bedroom s
- Level: Upper
Bedroom s
- Level: Upper
Bathroom half
- Level: Main
Dining area
- Level: Main
Family room
- Level: Main
Kitchen
- Features: Kitchen Island
- Level: Main
Laundry
- Level: Upper
Heating
- Central, Electric, Forced Air
Cooling
- Central Air, Dual, Zoned
Appliances
- Included: Dishwasher, Disposal, Electric Range, Electric Water Heater, Plumbed For Ice Maker
- Laundry: Electric Dryer Hookup, Laundry Closet, Upper Level
Features
- Kitchen Island, Open Floorplan, Pantry, Walk-In Closet(s)
- Flooring: Carpet, Vinyl
- Doors: Insulated Door(s)
- Has basement: No
- Attic: Pull Down Stairs
Interior area
- Total structure area: 1,617
- Total interior livable area: 1,617 sqft
- Finished area above ground: 1,617
- Finished area below ground: 0
Property
Parking
- Total spaces: 1
- Parking features: Driveway, Attached Garage, Garage Faces Front, Garage on Main Level
- Attached garage spaces: 1
- Has uncovered spaces: Yes
- Details: Attached 1 Car Garage with Extended Driveway!
Features
- Levels: Two
- Stories: 2
- Entry location: Main
Details
- Parcel number: 04529456
- Zoning: N1-B
- Special conditions: Standard
Construction
Type & style
- Home type: Townhouse
- Property subtype: Townhouse
Materials
- Stone Veneer, Vinyl
- Foundation: Slab
Condition
- New construction: Yes
- Year built: 2026
Details
- Builder model: Litchfield 3
- Builder name: DRB Homes
Utilities & green energy
- Sewer: Public Sewer
- Water: City
Community & HOA
Community
- Subdivision: Leigh Park
HOA
- Has HOA: Yes
- HOA fee: $202 monthly
- HOA name: Community Association Management Services (CAMS)
- HOA phone: 877-672-2267
Location
- Region: Charlotte
Financial & listing details
- Price per square foot: $207/sqft
- Tax assessed value: $75,000
- Date on market: 7/9/2026
- Cumulative days on market: 51 days
- Road surface type: Concrete, Paved
Estimated market value
$334,100
$317,000 - $351,000
$2,135/mo
Price history
| Date | Event | Price |
|---|---|---|
| 7/3/2026 | Listed for sale | $334,900$207/sqft |
Source:  DRB Homes Report a problem DRB Homes Report a problem | ||
Public tax history
| Year | Property taxes | Tax assessment |
|---|---|---|
| 2025 | -- | $75,000 |
Find assessor info on the county website
Monthly payment
Est. payment
Payment breakdown
Explore the cost of this home by adjusting the details. Changes won't be saved.Climate risks
Neighborhood: Nevin Community
Nearby schools
Schools provided by the listing agent
- Elementary: Governors Village
- Middle: Governors Village
- High: Julius L. Chambers
Source: Canopy MLS as distributed by MLS GRID. This data may not be complete. We recommend contacting the local school district to confirm school assignments for this home.
Similar homes
- $314,9003 bd3 ba1.5k sqft2210 Gladwyne Pl, Charlotte, NC 28269New Construction
 Canopy MLS as distributed by MLS GRID
 - $317,9003 bd3 ba1.6k sqft2214 Gladwyne Pl, Charlotte, NC 28269New Construction
 Canopy MLS as distributed by MLS GRID
 - $312,9003 bd3 ba1.5k sqft2218 Gladwyne Pl, Charlotte, NC 28269New ConstructionCanopy MLS as distributed by MLS GRID
- $365,0003 bd3 ba1.7k sqft8122 Downy Oak Ln, Charlotte, NC 28269For Sale
 MLS ID #4394900, Susie Duvall, Southern Homes of the Carolinas, Inc. Canopy MLS as distributed by MLS GRID
 - $348,3903 bd3 ba1.6k sqftMallard Park, Charlotte, NC 28269New ConstructionCanopy MLS as distributed by MLS GRID
- $349,9903 bd3 ba1.6k sqftCheyney, Charlotte, NC 28269New ConstructionMLS ID #4374913, Christine Powell, Mattamy Carolina Corporation. Canopy MLS as distributed by MLS GRID
- $374,9903 bd3 ba1.7k sqftCheyney, Charlotte, NC 28269New ConstructionMLS ID #4377169, Christine Powell, Mattamy Carolina Corporation. Canopy MLS as distributed by MLS GRID
- $389,9903 bd3 ba1.7k sqftCheyney, Charlotte, NC 28269New ConstructionMLS ID #4399595, Christine Powell, Mattamy Carolina Corporation. Canopy MLS as distributed by MLS GRID
- $394,9903 bd3 ba1.7k sqftCheyney, Charlotte, NC 28269New ConstructionMLS ID #4399611, Joy Farley, Mattamy Carolina Corporation. Canopy MLS as distributed by MLS GRID
- $324,8803 bd3 ba1.6k sqft9016 Foggy Brook Loop, Charlotte, NC 28216New ConstructionMLS ID #4408922, Jimmy McClurg, Meritage Homes of the Carolinas. Canopy MLS as distributed by MLS GRID
- $334,0002 bd3 ba1.5k sqftVela Grove, Charlotte, NC 28205For SaleMLS ID #4374977, Justin Butler, Savvy + Co Real Estate. Canopy MLS as distributed by MLS GRID
- $319,9003 bd3 ba1.5k sqft7629 Ethora Way, Charlotte, NC 28216New ConstructionCanopy MLS as distributed by MLS GRID
- $319,9003 bd3 ba1.5k sqft7567 Ethora Way, Charlotte, NC 28216New ConstructionCanopy MLS as distributed by MLS GRID
- $320,0003 bd3 ba1.7k sqft1103 Grays Mill Rd, Charlotte, NC 28215For SaleMLS ID #4392457, Matt Stone, Stone Realty Group. Canopy MLS as distributed by MLS GRID
- $320,0003 bd3 ba1.6k sqft9027 Gulledge Ct, Charlotte, NC 28262New ConstructionCanopy MLS as distributed by MLS GRID
- $297,9003 bd3 ba1.6k sqft7563 Ethora Way, Charlotte, NC 28216New ConstructionCanopy MLS as distributed by MLS GRID
- $408,0003 bd4 ba1.6k sqft658 Uwharrie River Rd, Charlotte, NC 28211For SaleMLS ID #4404339, Stephen Scott, Realty Dynamics Inc.. Canopy MLS as distributed by MLS GRID
- $299,0003 bd3 ba1.5k sqft9031 Gulledge Ct, Charlotte, NC 28262New ConstructionCanopy MLS as distributed by MLS GRID
- $315,0003 bd3 ba1.3k sqft1101 Johns Walk Way, Belmont, NC 28012For SaleMLS ID #4408103, Matt Stone, Stone Realty Group. Canopy MLS as distributed by MLS GRID
- $260,0003 bd3 ba1.5k sqft3021 Fiddlewood St, Charlotte, NC 28214For SaleMLS ID #4413207, Kristen Bernard, Keller Williams South Park. Canopy MLS as distributed by MLS GRID
