Welcome to Odell Park Premier Townhomes Offering the Most Convenient Access to Regional Commuter Routes and Concord Mills. Our Rochester plan features 3BR / 2.5BA with a 1-car garage offering modern design and practical spaces just minutes to I-485 , Highland Creek, and Concord Mills Blvd. The main level features an open-concept layout with luxury vinyl plank flooring. The kitchen includes quartz countertops, stainless steel appliances, a spacious island, and an approximately 12' deep finished storage closet—ideal for pantry or utility use. A bright dining area and connected family room make the space inviting for both daily living and entertaining. Upstairs, the Rochester plan offers three bedrooms, two full baths, and a convenient laundry closet. The primary bedroom and bathroom highlight a 5' tiled shower, dual vanities, and a large walk-in closet. Secondary bedrooms provide flexibility for work-from-home, guests, or hobbies. Odell Park offers quick access to shopping, dining, parks, major highways, UNC Charlotte, and local employment centers. HOA services cover water, trash removal, lawn care, and landscaping, supporting a low-maintenance lifestyle in a convenient Charlotte location. This home is ready for a Quick Move - In.
Under contract-no show
$333,990
9016 Gulledge Ct, Charlotte, NC 28262
3beds
1,575sqft
Townhouse
Built in 2026
-- sqft lot
$-- Zestimate®
$212/sqft
$206/mo HOA
What's special
- 36 days
- 2
- 0
Zillow last checked:
Listing updated:
Listed by:
John Miles Jr jmiles@drbgroup.com,
DRB Group of North Carolina, LLC
Source: Canopy MLS as distributed by MLS GRID,MLS#: 4407146
Facts & features
Interior
Bedrooms & bathrooms
- Bedrooms: 3
- Bathrooms: 3
- Full bathrooms: 2
- 1/2 bathrooms: 1
Primary bedroom
- Features: En Suite Bathroom, Split BR Plan, Walk-In Closet(s)
- Level: Upper
Bedroom s
- Level: Upper
Bedroom s
- Level: Upper
Bathroom half
- Level: Main
Dining area
- Level: Main
Family room
- Level: Main
Kitchen
- Features: Kitchen Island
- Level: Main
Laundry
- Level: Upper
Heating
- Central, Electric, Forced Air
Cooling
- Central Air, Dual, Zoned
Appliances
- Included: Dishwasher, Disposal, Electric Range, Electric Water Heater, Plumbed For Ice Maker
- Laundry: Electric Dryer Hookup, Laundry Closet, Upper Level
Features
- Kitchen Island, Open Floorplan, Pantry, Walk-In Closet(s)
- Flooring: Carpet, Vinyl
- Doors: Insulated Door(s)
- Has basement: No
- Attic: Pull Down Stairs
Interior area
- Total structure area: 1,575
- Total interior livable area: 1,575 sqft
- Finished area above ground: 1,575
- Finished area below ground: 0
Property
Parking
- Total spaces: 1
- Parking features: Driveway, Attached Garage, Garage Faces Rear, Garage on Main Level
- Attached garage spaces: 1
- Has uncovered spaces: Yes
- Details: Attached 1 Car Garage with Extended Driveway!
Features
- Levels: Two
- Stories: 2
- Entry location: Main
Details
- Parcel number: 02920247
- Zoning: NEIGHBORHOOD 2-C
- Special conditions: Standard
Construction
Type & style
- Home type: Townhouse
- Property subtype: Townhouse
Materials
- Fiber Cement
- Foundation: Slab
Condition
- New construction: Yes
- Year built: 2026
Details
- Builder model: Litchfield
- Builder name: DRB Homes
Utilities & green energy
- Sewer: Public Sewer
- Water: City
Community & HOA
Community
- Subdivision: Odell Park
HOA
- Has HOA: Yes
- HOA fee: $206 monthly
- HOA name: Community Association Management Services (CAMS)
- HOA phone: 877-672-2267
Location
- Region: Charlotte
Financial & listing details
- Price per square foot: $212/sqft
- Tax assessed value: $75,000
- Date on market: 7/23/2026
- Road surface type: Concrete, Paved
Estimated market value
Not available
Estimated sales range
Not available
Not available
Price history
| Date | Event | Price |
|---|---|---|
| 8/27/2026 | Pending sale | $333,990-0.3%$212/sqft |
Source:  Canopy MLS as distributed by MLS GRID #4407146 Report a problem Canopy MLS as distributed by MLS GRID #4407146 Report a problem | ||
| 8/20/2026 | Listing removed | $334,990$213/sqft |
Source: Canopy MLS as distributed by MLS GRID #4407146 Report a problem | ||
| 7/23/2026 | Listed for sale | $334,990$213/sqft |
Source: Canopy MLS as distributed by MLS GRID #4407146 Report a problem | ||
Public tax history
Tax history is unavailable.
Monthly payment
Est. payment
Payment breakdown
Explore the cost of this home by adjusting the details. Changes won't be saved.Climate risks
Neighborhood: Nevin Community
Nearby schools
Schools provided by the listing agent
- Elementary: Mallard Creek
- High: Mallard Creek
Source: Canopy MLS as distributed by MLS GRID. This data may not be complete. We recommend contacting the local school district to confirm school assignments for this home.
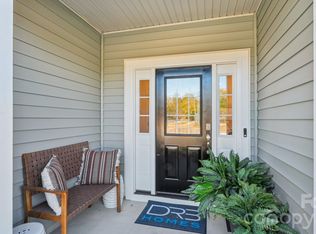
- $334,9003 bd3 ba1.6k sqft2213 Gladwyne Pl, Charlotte, NC 28269New Construction
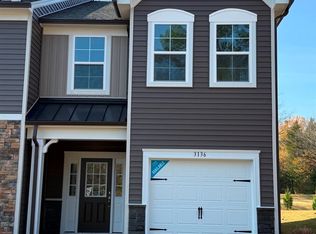
- $342,9903 bd3 ba1.5k sqft2217 Gladwyne Pl, Charlotte, NC 28269New Construction
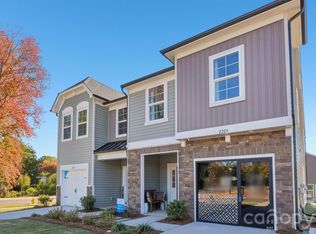
- $335,0003 bd3 ba1.6k sqft2209 Gladwyne Pl, Charlotte, NC 28269New Construction
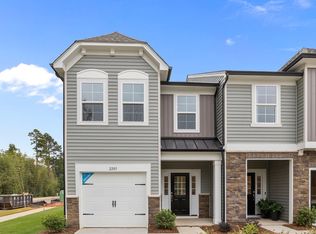
- $325,0003 bd3 ba1.5k sqft2205 Gladwyne Pl, Charlotte, NC 28269Sold
Similar homes
- $335,0004 bd3 ba1.5k sqft4732 Grasset Ave, Charlotte, NC 28269For Sale
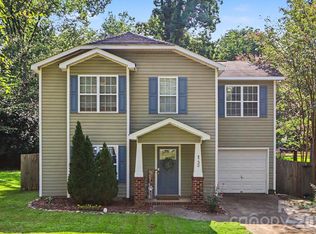
 MLS ID #4414728, Willow Heverley, Southern Homes of the Carolinas, Inc. Canopy MLS as distributed by MLS GRID
 - $334,6243 bd3 ba1.6k sqft4125 Butler Grove Ln, Charlotte, NC 28269New Construction
 MLS ID #4416864, Chan McCall, Mattamy Carolina Corporation. Canopy MLS as distributed by MLS GRID
 - $317,9003 bd3 ba1.6k sqft2214 Gladwyne Pl, Charlotte, NC 28269New Construction
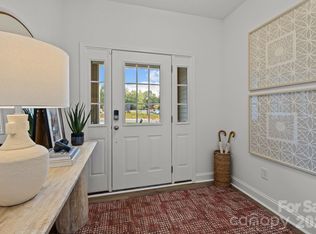 Canopy MLS as distributed by MLS GRID
 - $314,9003 bd3 ba1.5k sqft2210 Gladwyne Pl, Charlotte, NC 28269New Construction
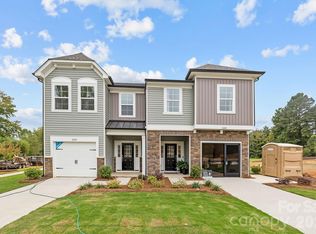 Canopy MLS as distributed by MLS GRID
 - $312,9003 bd3 ba1.5k sqft2218 Gladwyne Pl, Charlotte, NC 28269New ConstructionCanopy MLS as distributed by MLS GRID
- $329,6243 bd3 ba1.6k sqft4113 Butler Grove Ln, Charlotte, NC 28269New ConstructionMLS ID #4416846, Chan McCall, Mattamy Carolina Corporation. Canopy MLS as distributed by MLS GRID
- $332,0903 bd3 ba1.5k sqft4611 Green Drake Dr #24, Charlotte, NC 28269New ConstructionMLS ID #4413999, Bradley Norris, Dream Finders Realty, LLC.. Canopy MLS as distributed by MLS GRID
- $379,0003 bd2 ba1.8k sqft4200 Cerise Dr, Charlotte, NC 28269For SaleMLS ID #4408042, Frankie Pickens, Realty One Group Revolution. Canopy MLS as distributed by MLS GRID
- $345,0003 bd3 ba1.6k sqft3735 Ernie Dr, Charlotte, NC 28269For SaleMLS ID #4330253, Heba Alkhatib, NorthGroup Real Estate LLC. Canopy MLS as distributed by MLS GRID
- $300,0003 bd3 ba1.5k sqft6121 Cutwater Cres, Charlotte, NC 28269For SaleMLS ID #4396592, Miriam Pearson, DASH Carolina. Canopy MLS as distributed by MLS GRID
- $295,0003 bd3 ba1.5k sqft7017 Brightwork Ln, Charlotte, NC 28269For SaleMLS ID #4413296, Jonathan Yeatts, Simply Brokerage. Canopy MLS as distributed by MLS GRID
- $294,0003 bd2 ba1.2k sqft3523 Spring Terrace Ln, Charlotte, NC 28269For SaleMLS ID #4404539, Lexi Cai, Coldwell Banker Realty. Canopy MLS as distributed by MLS GRID
- $325,0004 bd2 ba1.3k sqft5412 Milhaven Ln, Charlotte, NC 28269For SaleMLS ID #4414397, Natalie Warren, COMPASS. Canopy MLS as distributed by MLS GRID
- $300,0003 bd3 ba1.3k sqft2729 Meadow Knoll Dr, Charlotte, NC 28269For SaleMLS ID #4408544, James Taylor, Mark Spain Real Estate. Canopy MLS as distributed by MLS GRID
- $319,9903 bd3 ba1.6k sqft4117 Butler Grove Ln, Charlotte, NC 28269New ConstructionMLS ID #4416872, Chan McCall, Mattamy Carolina Corporation. Canopy MLS as distributed by MLS GRID
- $319,9903 bd3 ba1.6k sqft4121 Butler Grove Ln, Charlotte, NC 28269New ConstructionMLS ID #4416879, Chan McCall, Mattamy Carolina Corporation. Canopy MLS as distributed by MLS GRID
- $337,7573 bd3 ba1.6k sqft3201 Meadow Knoll Dr, Charlotte, NC 28269New ConstructionMLS ID #4403189, Chan McCall, Mattamy Carolina Corporation. Canopy MLS as distributed by MLS GRID
