OWNER FINANCING OPTION AVAILABLE at 4.75%!! Experience a property that blends contemporary architecture with functional spaces. Every detail has been thoughtfully planned to provide comfort, convenience, and timeless style for you and your family. These large, beautifully designed 4-bedroom, 3-bath condos have high-end finishes throughout. Their expansive primary suites feature a private deck with breathtaking views. Additionally, they also have an outdoor recreational space in the backyard—a fantastic bonus for owners to enjoy. The Upper-West side of Helena is a prestigious, highly desirable neighborhood with tree-lined streets, and immediate access to Mount Helena's trailheads (nearly 80 miles of trails to explore). Locals appreciate the quiet, close-knit, and dog-friendly community feel, all while being just a short walk or drive from downtown and local businesses. These condos allow you to enjoy all of what Helena has to offer, without the hassle of yard work or snow removal. The owner has fully paid for city services to reach the property, allowing the new owner the convenience of not having an SID on their taxes year after year. Most of these photos are of 2211 Hauser, but there are also photos of the interior colors of 2213, 2215 and 2217 Hauser Blvd at the end of the photo reel. Please call your agent today for more information.
New construction
$1,095,000
2213 Hauser Blvd, Helena, MT 59601
4beds
3,532sqft
Condominium
Built in 2026
-- sqft lot
$-- Zestimate®
$310/sqft
$-- HOA
What's special
High-end finishes throughoutTree-lined streetsExpansive primary suites
- 30 days |
- 273 |
- 4 |
Zillow last checked:
Listing updated:
Listed by:
Didi Peccia 406-431-4426,
Augustine Properties,
June Trevor 406-202-5848,
Augustine Properties
Source: Big Sky Country MLS,MLS#: 413507Originating MLS: Big Sky Country MLS
Facts & features
Interior
Bedrooms & bathrooms
- Bedrooms: 4
- Bathrooms: 3
- Full bathrooms: 3
Rooms
- Room types: Full Bath, Kitchen, Loft, Living Room, Family Room
Primary bedroom
- Level: Upper
Bedroom
- Level: Third
Other
- Level: Upper
Other
- Level: Third
Kitchen
- Level: Main
Living room
- Level: Main
Loft
- Level: Third
Heating
- Forced Air
Cooling
- Central Air
Appliances
- Included: Dishwasher, Microwave, Range, Refrigerator
Features
- Vaulted Ceiling(s), Walk-In Closet(s)
- Basement: Bathroom,Bedroom,Rec/Family Area
Interior area
- Total structure area: 3,532
- Total interior livable area: 3,532 sqft
- Finished area above ground: 2,802
Video & virtual tour
Property
Parking
- Total spaces: 2
- Parking features: Attached, Garage, Garage Door Opener
- Attached garage spaces: 2
Features
- Levels: Three Or More
- Stories: 3
- Has view: Yes
- View description: Mountain(s)
- Waterfront features: None
Lot
- Features: Adjacent To Public Land
Details
- Parcel number: 0000009169
- Zoning description: Call Listing Agent for Details
- Special conditions: None
Construction
Type & style
- Home type: Condo
- Property subtype: Condominium
Condition
- New Construction
- New construction: Yes
- Year built: 2026
Details
- Builder name: BT Construction and Pentecost Builders
Utilities & green energy
- Sewer: Public Sewer
- Water: Public
- Utilities for property: Sewer Available, Water Available
Community & HOA
Community
- Security: Heat Detector, Smoke Detector(s)
- Subdivision: None
HOA
- Has HOA: Yes
Location
- Region: Helena
Financial & listing details
- Price per square foot: $310/sqft
- Annual tax amount: $1,728
- Date on market: 7/24/2026
- Cumulative days on market: 31 days
- Listing terms: Cash,Contract,1031 Exchange,Owner May Carry,3rd Party Financing
- Road surface type: Paved
Estimated market value
Not available
Estimated sales range
Not available
Not available
Price history
| Date | Event | Price |
|---|---|---|
| 7/24/2026 | Listed for sale | $1,095,000$310/sqft |
Source:  MRMLS #30075217 Report a problem MRMLS #30075217 Report a problem | ||
| 6/16/2026 | Listing removed | $1,095,000$310/sqft |
Source: MRMLS #30059917 Report a problem | ||
| 5/20/2026 | Price change | $1,095,000-8.8%$310/sqft |
Source: MRMLS #30059917 Report a problem | ||
| 3/23/2026 | Price change | $1,200,000-10.6%$340/sqft |
Source: MRMLS #30059917 Report a problem | ||
| 10/15/2025 | Listed for sale | $1,342,160$380/sqft |
Source: MRMLS #30059917 Report a problem | ||
Public tax history
Tax history is unavailable.
Monthly payment
Est. payment
Payment breakdown
Explore the cost of this home by adjusting the details. Changes won't be saved.Climate risks
Neighborhood: Helena West Side
Nearby schools
GreatSchools rating
- 6/10Kessler Elementary SchoolGrades: PK-5Distance: 0.3 mi
- 7/10C R Anderson Middle SchoolGrades: 6-8Distance: 0.8 mi
- 7/10Capital High SchoolGrades: 9-12Distance: 1.3 mi
- $1,125,0004 bd3 ba3.5k sqft2211 Hauser Blvd, Helena, MT 59601New Construction

- $1,095,0004 bd3 ba3.5k sqft2215 Hauser Blvd, Helena, MT 59601New Construction
- $1,125,0004 bd3 ba3.5k sqft2217 Hauser Blvd, Helena, MT 59601New Construction
- $536,3004 bd3 ba1.8k sqft900 Hiawatha St, Helena, MT 59601Off Market
- $416,6003 bd2 ba3.1k sqft870 Hiawatha St, Helena, MT 59601Off Market
- $420,8003 bd1 ba1.1k sqft913 Elizabeth St, Helena, MT 59601Off Market
- $650,0005 bd3 ba3.8k sqft860 Hiawatha St, Helena, MT 59601For Sale
- $1,176,5003 bd2 ba4.1k sqft870 Elizabeth St, Helena, MT 59601Off Market
A local agent can set up tours, give advice and negotiate with sellers.
A local lender can help you make sure your offer is ready when you are.
Similar homes
- $1,095,0004 bd3 ba3.5k sqft2215 Hauser Blvd, Helena, MT 59601New ConstructionMLS ID #413515, Didi Peccia, Augustine Properties. Big Sky Country MLS
- $1,125,0004 bd3 ba3.5k sqft2217 Hauser Blvd, Helena, MT 59601New ConstructionMLS ID #413517, Didi Peccia, Augustine Properties. Big Sky Country MLS
- $1,125,0004 bd3 ba3.5k sqft2211 Hauser Blvd, Helena, MT 59601New ConstructionMLS ID #413506, Didi Peccia, Augustine Properties. Big Sky Country MLS
- $1,275,0006 bd4 ba4k sqft4745 Wagner Pl, Helena, MT 59601For Sale
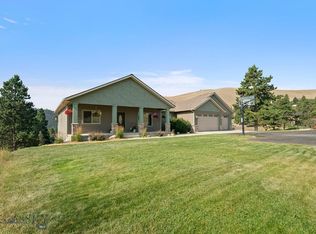 MLS ID #413793, June Trevor, Augustine Properties. Big Sky Country MLS
 - $700,0004 bd4 ba3k sqft2021 University St, Helena, MT 59601Active Under Contract
 MLS ID #30074633, Freda Wilkinson, Big Sky Brokers, LLC. MRMLS
 - $650,0005 bd3 ba3.8k sqft860 Hiawatha St, Helena, MT 59601ActiveMLS ID #30068323, Lane Courtney Nygren, Augustine Properties. MRMLS
- $875,0005 bd4 ba3.4k sqft4274 Green Acres Dr, Helena, MT 59602ActiveMLS ID #30076593, Cody D Bahny, Bahny Realty. MRMLS
- $775,0005 bd3 ba4.2k sqft2028 Flowerree St, Helena, MT 59601ActiveMLS ID #30065491, Joshua Koffler, Coldwell Banker Mountainside Realty. MRMLS
- $1,100,0003 bd2 ba1.9k sqft2535 Galt Rd, Helena, MT 59602ActiveMLS ID #30076540, Shawna Korth, Big Sky Brokers, LLC. MRMLS
- $699,0004 bd3 ba3.1k sqft2600 Shaman Dr, Helena, MT 59601For SaleMLS ID #414039, Stephen Youde, Keller Williams Capital Realty. Big Sky Country MLS
- $710,0006 bd3 ba2.5k sqft2200 Cannon St, Helena, MT 59601ActiveMLS ID #30070167, Freyja Bell, Uncommon Ground, LLC. MRMLS
- $1,000,0004 bd4 ba3.4k sqft6445 & 6455 Saint Louis Gulch Dr, Helena, MT 59602ActiveMLS ID #30076617, Christie Whitman, Century 21 Heritage Realty - Helena. MRMLS
- $1,146,0003 bd3 ba3.4k sqft6260 Head Ln, Helena, MT 59602Active Under ContractMLS ID #30067373, Helen Music, The Front Agency. MRMLS
- $594,9003 bd2 ba2.7k sqft2650 Knight St, Helena, MT 59601For SaleMLS ID #410838, Lisa Garrison, Windermere Great Divide-Bozeman. Big Sky Country MLS
- $1,150,0005 bd3 ba2.9k sqft663 Timber Ridge Rd, Helena, MT 59602ActiveMLS ID #30076516, Tina Petersen, Uncommon Ground, LLC. MRMLS
- $1,100,0005 bd4 ba3.6k sqft25 Sentinel Trl, Jefferson City, MT 59638For SaleMLS ID #413977, Cortney Senecal Blum, Keller Williams Capital Realty. Big Sky Country MLS
- $1,100,0005 bd3 ba3.2k sqft6190 Hauser Dam Rd, Helena, MT 59602For SaleMLS ID #412357, Cortney Senecal Blum, Keller Williams Capital Realty. Big Sky Country MLS
- $895,0003 bd5 ba3.6k sqft2115 Colorado Gulch Dr, Helena, MT 59601ActiveMLS ID #30073023, Freda Wilkinson, Big Sky Brokers, LLC. MRMLS
- $869,0005 bd4 ba4.2k sqft1 Columbine Dr, Helena, MT 59601ActiveMLS ID #30060771, Marcia J Allen, Big Sky Brokers, LLC. MRMLS
- $725,0004 bd3 ba2.9k sqft33 Carriage Ln, Helena, MT 59601ActiveMLS ID #30064372, Mark Stahly, Big Sky Brokers, LLC. MRMLS
