Showings start Tu., 8/18/26. Don't miss this custom-built 1978 A-frame in desirable Bluff Park! Lovingly maintained by only two owners, this move-in-ready home offers space, charm, and privacy on a quiet dead-end street with no homes behind. Enjoy two fireplaces, one in the main-level den and another in the finished basement family room. The partially finished basement also includes a bedroom or office with potential to possibly add a bathroom. Recent updates include quartzite countertops, soft-close cabinetry, gas range with vent hood, pantry, luxury vinyl plank flooring throughout, screened porch, updated bedroom lighting, custom primary closet system, renovated primary bath, refinished stairs, insulated basement walls with new drywall, new basement flooring, windows, exterior door, lighting, Cat6 wiring in bsmt bedroom / office, and a covered carport over the additional parking space. A rare Bluff Park gem!
Coming soon
$369,900
2213 Pioneer Dr, Birmingham, AL 35226
4beds
2,482sqft
Single Family Residence
Built in 1978
0.34 Acres Lot
$-- Zestimate®
$149/sqft
$-- HOA
What's special
- 2 days |
- 1,301 |
- 162 |
Zillow last checked:
Listing updated:
Listed by:
Matt Farris 205-914-1111,
ARC Realty Vestavia
Source: GALMLS,MLS#: 21461957
Facts & features
Interior
Bedrooms & bathrooms
- Bedrooms: 4
- Bathrooms: 2
- Full bathrooms: 2
Rooms
- Room types: Bedroom, Breakfast Room (ROOM), Den/Family (ROOM), Dining Room, Bathroom, Kitchen, Master Bathroom, Master Bedroom
Primary bedroom
- Level: First
Bedroom 1
- Level: First
Bedroom 2
- Level: First
Bedroom 3
- Level: Basement
Primary bathroom
- Level: First
Bathroom 1
- Level: First
Dining room
- Level: First
Family room
- Level: Basement
Kitchen
- Level: First
Living room
- Level: First
Basement
- Area: 1640
Heating
- Central, Natural Gas
Cooling
- Central Air
Appliances
- Included: Dishwasher, Electric Oven, Gas Water Heater
- Laundry: Electric Dryer Hookup, Washer Hookup, Main Level, Laundry Closet, Yes
Features
- Crown Molding, Double Vanity, Tub/Shower Combo
- Flooring: Carpet, Hardwood, Tile
- Windows: Bay Window(s)
- Basement: Full,Partially Finished,Daylight
- Attic: Pull Down Stairs,Yes
- Number of fireplaces: 2
- Fireplace features: Gas Starter, Masonry, Den, Gas
Interior area
- Total interior livable area: 2,482 sqft
- Finished area above ground: 1,670
- Finished area below ground: 812
Video & virtual tour
Property
Parking
- Total spaces: 2
- Parking features: Basement, Driveway, Lower Level, Parking (MLVL), Off Street, Garage Faces Side
- Attached garage spaces: 2
- Has uncovered spaces: Yes
Features
- Levels: One and One Half
- Stories: 1.5
- Patio & porch: Covered (DECK), Deck
- Exterior features: None
- Pool features: None
- Has view: Yes
- View description: None
- Waterfront features: No
Lot
- Size: 0.34 Acres
- Features: Interior Lot
Details
- Parcel number: 3900094001027.000
- Special conditions: N/A
Construction
Type & style
- Home type: SingleFamily
- Property subtype: Single Family Residence
Materials
- Brick
- Foundation: Basement
Condition
- Year built: 1978
Utilities & green energy
- Sewer: Septic Tank
- Water: Public
Community & HOA
Community
- Subdivision: Bluff Park
Location
- Region: Birmingham
Financial & listing details
- Price per square foot: $149/sqft
- Tax assessed value: $431,500
- Annual tax amount: $2,963
- Price range: $369.9K - $369.9K
- Date on market: 8/12/2026
Estimated market value
Not available
Estimated sales range
Not available
Not available
Price history
| Date | Event | Price |
|---|---|---|
| 9/30/2022 | Sold | $340,500-2.4%$137/sqft |
Source:  GALMLS #1331051 Report a problem GALMLS #1331051 Report a problem | ||
| 9/1/2022 | Pending sale | $349,000$141/sqft |
Source: GALMLS #1331051 Report a problem | ||
| 8/28/2022 | Listed for sale | $349,000$141/sqft |
Source: GALMLS #1331051 Report a problem | ||
| 8/25/2022 | Contingent | $349,000$141/sqft |
Source: GALMLS #1331051 Report a problem | ||
| 8/15/2022 | Listed for sale | $349,000$141/sqft |
Source: GALMLS #1331051 Report a problem | ||
Public tax history
| Year | Property taxes | Tax assessment |
|---|---|---|
| 2025 | $2,963 +7.1% | $41,540 +7% |
| 2024 | $2,767 +3.9% | $38,840 +3.8% |
| 2023 | $2,664 -35.9% | $37,420 -34.6% |
| 2022 | $4,157 +14.8% | $57,260 +14.8% |
| 2021 | $3,620 +31.8% | $49,860 +31.8% |
| 2020 | $2,746 | $37,820 |
| 2019 | $2,746 -22.1% | $37,820 -22.1% |
| 2018 | $3,525 +12.8% | $48,560 +12.8% |
| 2017 | $3,125 +8.2% | $43,040 +8.2% |
| 2016 | $2,888 | $39,780 |
| 2015 | $2,888 +96.9% | $39,780 +1.2% |
| 2014 | $1,467 | $39,300 |
| 2013 | $1,467 | $39,300 +94.6% |
| 2012 | $1,467 -3.9% | $20,200 -3.9% |
| 2011 | $1,527 | $21,030 |
| 2010 | $1,527 | $21,030 |
| 2009 | $1,527 -1.7% | $21,030 -1.7% |
| 2008 | $1,554 +1% | $21,400 +1% |
| 2007 | $1,538 +11.4% | $21,190 +11.4% |
| 2006 | $1,381 +3.8% | $19,020 +3.8% |
| 2005 | $1,331 +17.1% | $18,330 -41.5% |
| 2004 | $1,137 +3.9% | $31,320 +3.9% |
| 2003 | $1,094 +12.1% | $30,140 +124.3% |
| 2002 | $976 | $13,440 |
| 2001 | $976 | $13,440 |
| 2000 | $976 | $13,440 |
Find assessor info on the county website
Monthly payment
Est. payment
Payment breakdown
Explore the cost of this home by adjusting the details. Changes won't be saved.Climate risks
Neighborhood: 35226
Nearby schools
GreatSchools rating
- 10/10Bluff Pk Elementary SchoolGrades: K-5Distance: 0.9 mi
- 10/10Ira F Simmons Middle SchoolGrades: 6-8Distance: 1.2 mi
- 9/10Hoover High SchoolGrades: 9-12Distance: 3.9 mi
Schools provided by the listing agent
- Elementary: Bluff Park
- Middle: Simmons, Ira F
- High: Hoover
Source: GALMLS. This data may not be complete. We recommend contacting the local school district to confirm school assignments for this home.
- $260,4003 bd1 ba1.2k sqft2124 Haden St, Birmingham, AL 35226Off Market
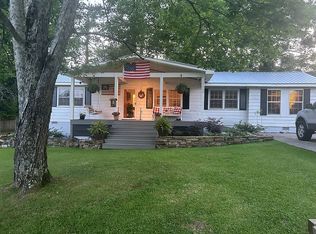
- $400,0003 bd2 ba1.8k sqft520 Park Ter, Birmingham, AL 35226Sold
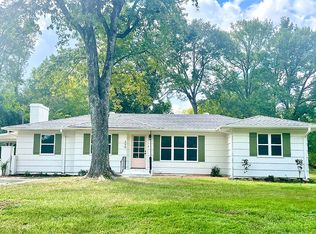
- $197,6002 bd3 ba1.2k sqft407 Running Brook Rd, Hoover, AL 35226Off Market

- $505,9004 bd3 ba5.7k sqft1059 Valley Crest Drive Rental #256, Hoover, AL 35226Off Market
- $337,0003 bd2 ba2.1k sqft2209 Pioneer Dr, Birmingham, AL 35226Off Market
- $396,2003 bd2 ba2.4k sqft2217 Pioneer Dr, Birmingham, AL 35226Off Market
- $1,500-- bd-- ba-- sqft2211 Pioneer Dr, Birmingham, AL 35226Off Market
- $354,3004 bd2 ba2.3k sqft2200 Larkspur Dr, Birmingham, AL 35226Off Market
A local agent can set up tours, give advice and negotiate with sellers.
A local lender can help you make sure your offer is ready when you are.
Similar homes
- $349,9003 bd2 ba1.5k sqft2112 Lester Ln, Birmingham, AL 35226For Sale
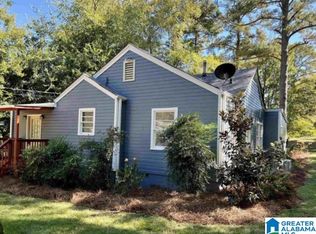
 MLS ID #21462139, Lisa Day, RealtySouth-OTM-Acton Rd. GALMLS
 - $352,3403 bd2 ba1.7k sqftSpectrum, At&t, Birmingham, AL 35226For Sale
 MLS ID #21462107, David McElroy, Bluff Park Realty. GALMLS
 - $420,0003 bd3 ba3k sqftUnknown, Birmingham, AL 35226For Sale
 MLS ID #21462047, Joe Falconer, RealtySouth-OTM-Acton Rd. GALMLS
 - $385,0004 bd3 ba2.3k sqft2140 Chapel Rd, Birmingham, AL 35226For Sale
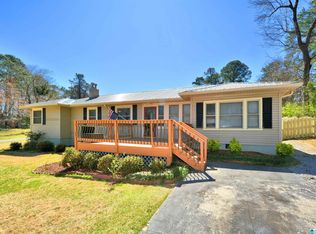 MLS ID #21412627, Maisa Sammour, RealtySouth-Inverness Office. GALMLS
 - $359,0003 bd2 ba1.5k sqftAt&t, Birmingham, AL 35226For SaleMLS ID #21461496, Kerri Culotta, RealtySouth-MB-Cahaba Rd. GALMLS
- $380,0004 bd3 ba2.7k sqft1909 Wisterwood Dr, Birmingham, AL 35226For SaleMLS ID #21459672, Nakia Walker, Opendoor Brokerage LLC. GALMLS
- $329,9003 bd2 ba2.3k sqft3427 Kildare Dr, Birmingham, AL 35226For SaleMLS ID #21461521, Stan Holloway, Birmingham Mountain Realty. GALMLS
- $425,0004 bd3 ba2.7k sqft274 Cambo Dr, Birmingham, AL 35226For SaleMLS ID #21458462, Harold Collins, eXp Realty, LLC Central. GALMLS
- $--4 bd2 ba2.3k sqft2619 Linger Ln, Birmingham, AL 35226AuctionAuction.com 2
- $400,0003 bd3 ba1.9k sqft3493 Hurricane Rd, Birmingham, AL 35226For SaleMLS ID #21460764, Shannon Pernell, Keller Williams Metro South. GALMLS
- $459,0004 bd3 ba2.7k sqft3304 Pembrooke Ln, Birmingham, AL 35226For SaleMLS ID #21461380, Gayla Schofield, Real Broker LLC. GALMLS
- $349,9005 bd3 ba2.1k sqft904 Alford Ave, Birmingham, AL 35226For SaleMLS ID #21459020, Colby Mouchette, Keller Williams Realty Hoover. GALMLS
- $425,0003 bd3 ba2k sqft2357 Mountain Oaks Ln, Birmingham, AL 35226For SaleMLS ID #21461429, Jerry Sager, Keller Williams Realty Hoover. GALMLS
- $395,0003 bd3 ba1.8k sqft2336 Mountain Oaks Ln, Birmingham, AL 35226For SaleMLS ID #21459517, Cecilia Pintos Saldivia, eXp Realty, LLC Central. GALMLS
- $414,9004 bd3 ba2.6k sqft1838 Tall Timbers Dr, Birmingham, AL 35226For SaleMLS ID #21457533, Jordan Holt, Signal Property Services. GALMLS
- $350,0003 bd3 ba2k sqft1138 Castlemaine Dr, Birmingham, AL 35226For SaleMLS ID #21460930, Bonnie Poticny, LAH Sotheby's International Realty Mountain Brook. GALMLS
- $425,9994 bd3 ba2.3k sqftAtt - Spectrum, Birmingham, AL 35226For SaleMLS ID #21457985, George Varghese, Leading Edge Real Estate Birmi. GALMLS
- $385,0004 bd3 ba1.9k sqft1845 Valgreen Ln, Birmingham, AL 35226For SaleMLS ID #21454182, Kimmie Mack Womack, Keller Williams Realty Vestavia. GALMLS
- $449,9004 bd3 ba2.4k sqft1385 Atkins Trimm Blvd, Birmingham, AL 35226For SaleMLS ID #21458143, Srianil Peddi, AKS Realty Group LLC. GALMLS
- $399,9003 bd3 ba2.8k sqftSpectrum, Hoover, AL 35226For SaleMLS ID #21458572, Jessica Sutherland, RE/MAX Realty Brokers. GALMLS
