Featuring a beautifully designed main residence plus 2 ADUs—for a total of 5 bedrooms and 5 bathrooms across 3 separate units. Each unit has its own address, private entrance, and dedicated outdoor space, offering privacy and flexibility for tenants or owner-occupants. The primary home at 22130 Gault Street offers 3 bedrooms and 3 bathrooms with soaring 10-foot ceilings, gold-accented finishes, an expansive open layout, and a chef-inspired kitchen with a large island and premium stainless steel appliances. The spacious primary suite includes a walk-in closet and dual-sink bath, complemented by in-unit laundry, central HVAC, private backyard, and dedicated parking. The two additional ADUs 22132 Gault Street and 22130 1/2 Gault Street mirror the same modern aesthetic, each featuring sleek kitchens with stainless steel appliances, in-unit laundry, central heating and air, designated parking, and stylish, move-in-ready interiors—one with direct access to its own yard space.
For sale
Listed by: Keller Williams Luxury • Shira Dunn • Contact: 424-653-0560
$1,695,000
22130 Gault St, Canoga Park, CA 91303
5beds
5baths
2,650sqft
Triplex
Built in 2025
-- sqft lot
$1,658,800 Zestimate®
$640/sqft
$-- HOA
What's special
- 174 days |
- 368 |
- 19 |
Zillow last checked:
Listing updated:
Listed by:
Shira Dunn DRE #02100807 424-653-0560,
Keller Williams Luxury
Source: CRMLS,MLS#: SR26128769 Originating MLS: California Regional MLS
Originating MLS: California Regional MLSFacts & features
Interior
Bedrooms & bathrooms
- Bedrooms: 5
- Bathrooms: 5
Rooms
- Room types: Kitchen, Laundry, Living Room, Primary Bedroom
Primary bedroom
- Features: Primary Suite
Heating
- Central
Cooling
- Central Air
Appliances
- Included: Convection Oven, Dishwasher, Microwave, Refrigerator, Tankless Water Heater
- Laundry: Inside, Laundry Room
Features
- Living Room Deck Attached, Open Floorplan, Quartz Counters, Recessed Lighting, Primary Suite
- Flooring: Wood
- Has fireplace: No
- Fireplace features: None
- Common walls with other units/homes: 1 Common Wall
Interior area
- Total structure area: 2,650
- Total interior livable area: 2,650 sqft
Property
Parking
- Parking features: Driveway Down Slope From Street
Features
- Levels: One
- Stories: 1
- Entry location: 1
- Pool features: None
- Spa features: None
- Fencing: Vinyl
- Has view: Yes
- View description: Mountain(s), Neighborhood
Lot
- Size: 7,441 Square Feet
- Features: 2-5 Units/Acre
Details
- Parcel number: 2024011005
- Zoning: LAR1
- Special conditions: Standard
Construction
Type & style
- Home type: MultiFamily
- Property subtype: Triplex
- Attached to another structure: Yes
Condition
- Updated/Remodeled,Turnkey
- New construction: No
- Year built: 2025
Utilities & green energy
- Sewer: Public Sewer
- Water: Public
Community & HOA
Community
- Features: Storm Drain(s), Street Lights, Sidewalks
Location
- Region: Canoga Park
Financial & listing details
- Price per square foot: $640/sqft
- Tax assessed value: $823,000
- Annual tax amount: $10,232
- Date on market: 6/12/2026
- Cumulative days on market: 174 days
- Listing terms: Cash,Contract
- Lease term: 12 Months
- Tenant pays: All Utilities, Electricity, Sewer, Trash Collection, Water
Estimated market value
$1,658,800
$1.58M - $1.74M
$2,546/mo
Price history
| Date | Event | Price |
|---|---|---|
| 6/12/2026 | Listed for sale | $1,695,000+155.2%$640/sqft |
Source:  CRMLS #SR26128769 Report a problem CRMLS #SR26128769 Report a problem | ||
| 12/23/2025 | Listing removed | $4,850$2/sqft |
Source: CRMLS #SR25244306 Report a problem | ||
| 10/22/2025 | Listed for rent | $4,850-2.9%$2/sqft |
Source: CRMLS #SR25244306 Report a problem | ||
| 6/22/2025 | Listing removed | $4,995$2/sqft |
Source: CRMLS #SR25134887 Report a problem | ||
| 6/18/2025 | Price change | $4,995+11%$2/sqft |
Source: CRMLS #SR25134887 Report a problem | ||
| 6/16/2025 | Listed for rent | $4,500$2/sqft |
Source: CRMLS #SR25134887 Report a problem | ||
| 5/23/2024 | Sold | $664,300-19%$251/sqft |
Source: CRMLS #PF23142384 Report a problem | ||
| 11/21/2023 | Pending sale | $820,000$309/sqft |
Source: CRMLS #PF23142384 Report a problem | ||
| 9/6/2023 | Contingent | $820,000$309/sqft |
Source: CRMLS #PF23142384 Report a problem | ||
| 8/30/2023 | Listed for sale | $820,000$309/sqft |
Source: CRMLS #PF23142384 Report a problem | ||
| 8/26/2023 | Contingent | $820,000$309/sqft |
Source: CRMLS #PF23142384 Report a problem | ||
| 8/3/2023 | Listed for sale | $820,000$309/sqft |
Source: CRMLS #PF23142384 Report a problem | ||
Public tax history
| Year | Property taxes | Tax assessment |
|---|---|---|
| 2025 | $10,232 +167.5% | $823,000 +180.7% |
| 2024 | $3,824 +1.9% | $293,164 +2% |
| 2023 | $3,755 +4.6% | $287,416 +2% |
| 2022 | $3,588 +1.4% | $281,782 +2% |
| 2021 | $3,537 -0.8% | $276,258 +1% |
| 2020 | $3,566 | $273,427 +2% |
| 2019 | $3,566 +7.7% | $268,067 +2% |
| 2018 | $3,312 | $262,812 +2% |
| 2017 | $3,312 +2.3% | $257,659 +2% |
| 2016 | $3,240 +2.8% | $252,607 +1.5% |
| 2015 | $3,151 +0.9% | $248,814 +2% |
| 2014 | $3,123 | $243,941 +2.5% |
| 2012 | -- | $238,079 +2% |
| 2011 | -- | $233,412 +0.8% |
| 2010 | -- | $231,668 -0.2% |
| 2009 | -- | $232,220 +2% |
| 2008 | -- | $227,668 +2% |
| 2007 | -- | $223,205 +2% |
| 2006 | -- | $218,829 |
| 2005 | -- | $218,829 +4% |
| 2004 | -- | $210,333 +1.9% |
| 2003 | -- | $206,479 +2% |
| 2002 | -- | $202,432 +4% |
| 2000 | -- | $194,574 |
Find assessor info on the county website
Monthly payment
Est. payment
Payment breakdown
Explore the cost of this home by adjusting the details. Changes won't be saved.Climate risks
Neighborhood: Canoga Park
Nearby schools
GreatSchools rating
- 5/10Enadia Technology Enriched Charter SchoolGrades: K-5Distance: 1 mi
- 4/10Canoga Park MiddleGrades: 6-8Distance: 0.9 mi
- 4/10Canoga Park Senior High SchoolGrades: 9-12Distance: 0.4 mi
- $778,2003 bd2 ba1.2k sqft22126 Gault St, Canoga Park, CA 91303Off Market
- $705,9003 bd1 ba1k sqft22136 Gault St, Canoga Park, CA 91303Off Market

- $887,9003 bd2 ba1.2k sqft22120 Gault St, Canoga Park, CA 91303Off Market
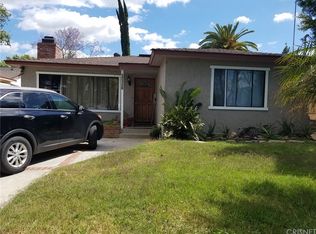
- $724,1003 bd2 ba1k sqft22142 Gault St, Canoga Park, CA 91303Off Market
- $754,0003 bd2 ba1.1k sqft22116 Gault St, Canoga Park, CA 91303Off Market
- $726,8003 bd2 ba1k sqft22148 Gault St, Canoga Park, CA 91303Off Market
- $2,7502 bd2 ba687 sqft7025 Glade Ave UNIT 18, Canoga Park, CA 91303For Rent
- $460,0002 bd2 ba687 sqft7025 Glade Ave UNIT 26, Canoga Park, CA 91303Sold
A local agent can set up tours, give advice and negotiate with sellers.
Similar homes
- $1,650,0006 bd7 ba2.7k sqft6837 Yolanda Ave, Reseda, CA 91335For Sale
 MLS ID #SR26176734, Raymond Cruz, JohnHart Real Estate. CRMLS
 - $1,699,9995 bd4 ba2.9k sqft8338 Sale Ave, West Hills, CA 91304For Sale
 MLS ID #GD26148508, Gayane Arakelyan, Coldwell Banker Hallmark. CRMLS
 - $1,750,0006 bd4 ba2.5k sqft7445 Oakdale Ave, Winnetka, CA 91306For Sale
 MLS ID #SR26136716, Shira Dunn, Keller Williams Luxury. CRMLS
 - $1,499,0006 bd5 ba2.8k sqft6900 Corbin Ave, Reseda, CA 91335For Sale
 MLS ID #SR26132557, Shira Dunn, Keller Williams Luxury. CRMLS
 - $1,700,0008 bd7 ba3.2k sqft9014 Wilbur Ave, Northridge, CA 91324For SaleMLS ID #CV26098678, Taffy Bishara, RE/MAX OLYMPIC. CRMLS
- $1,590,0004 bd3 ba2.6k sqft9350 Tampa Ave, Northridge, CA 91324For SaleMLS ID #SR26117716, Arthur Aslanian, Equity Union. CRMLS
- $1,598,4006 bd4 ba2.5k sqft6213 Lubao Ave, Woodland Hills, CA 91367For SaleMLS ID #SR26126314, Orly Godliman, Capital Assistance Group. CRMLS
- $1,699,0005 bd3 ba2.4k sqft26096 Adamor Rd, Calabasas, CA 91302For SaleMLS ID #SR26132976, Gregory Devinck, Real Estate Engineering. CRMLS
- $2,000,0006 bd4 ba3.2k sqft23142 Dolorosa St, Woodland Hills, CA 91367For SaleMLS ID #SR26167619, Donald Pistotnik, Land & Real Estate Investments. CRMLS
- $1,595,0005 bd3 ba2.8k sqft17177 Superior St, Northridge, CA 91325For SaleMLS ID #SR26111229, Jillane Kapirin, Alta Realty Group CA, Inc.. CRMLS
- $1,594,0004 bd3 ba2.2k sqft7508 Claire Ave, Reseda, CA 91335For SaleMLS ID #SR26136250, Shira Dunn, Keller Williams Luxury. CRMLS
- $1,550,0005 bd4 ba2.3k sqft18406 Jovan St, Reseda, CA 91335For SaleMLS ID #SR26135425, Alaleh Modaressi, Crestico Realty. CRMLS
- $1,599,0006 bd4 ba2.6k sqft6305 Carpenter Ave, North Hollywood, CA 91606New ConstructionMLS ID #GD26099785, Sargis Garibyan, Coldwell Banker Hallmark. CRMLS
- $1,949,0004 bd3 ba2.2k sqft23540 Kivik St, Woodland Hills, CA 91367For SaleMLS ID #SR26046946, Jon Levine, Pinnacle Estate Properties, Inc.. CRMLS
- $1,395,0002 bd2 ba1.8k sqft5177 Llano Dr, Woodland Hills, CA 91364For SaleMLS ID #PW26176554, Pamela Chyba, California LWF INC. CRMLS
- $1,699,0003 bd5 ba3.3k sqft17183 Sunburst St, Northridge, CA 91325For SaleMLS ID #DW26061389, Jose Guevara, Iberri & Associates Real Estate. CRMLS
- $1,349,0004 bd5 ba3k sqft19041 Schoenborn St, Northridge, CA 91324For SaleMLS ID #PF26115727, Carolin Alaverdian, Coldwell Banker Realty. CRMLS
- $1,300,0006 bd4 ba2k sqft9010 Wilbur Ave, Northridge, CA 91324For SaleMLS ID #CV26098198, Taffy Bishara, RE/MAX OLYMPIC. CRMLS
- $1,999,0005 bd4 ba2.5k sqft17337 Tiara St, Encino, CA 91316For SaleMLS ID #SR26150875, Darren Shack, Pinnacle Estate Properties, Inc.. CRMLS
- $1,395,0004 bd3 ba2.3k sqft9450 Tampa Ave, Northridge, CA 91324For SaleMLS ID #GD26080280, Harout Aloyan, Coldwell Banker Hallmark. CRMLS
Local buyer's agents are ready to help
