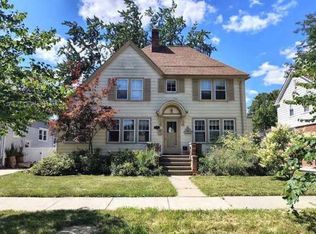
Some homes have history. Others have updates. This one has nearly a century of stories and a remarkable list of improvements to carry it through the next hundred years. Built in 1927 and tucked into Dearborn's Ford Homes Historic District, this beautiful Colonial has been cared for with a level of detail that's hard to put into words. The owners have spent years updating nearly every inch while keeping the character that makes an older home special. Original bedroom doorknobs? Still here. The 100-year-old bathroom tile? Carefully preserved. Outdated plumbing? Not a galvanized pipe left in sight. With 2,130 square feet, three bedrooms, two full baths, and a finished basement, there's room to spread out. The living room has a fireplace, a charming reading nook, and beautiful hardwood floors. The updated kitchen opens to a dining area and comfortable family room. Upstairs, even the heating and cooling have been thoughtfully improved with updated ductwork and a booster fan. And the improvements! Roof, windows, A/C, furnace, plumbing, siding, insulation, kitchen, baths, and more. Even the pull-down attic ladder is new, leading to a nearly finished space above. Outside, a 20'x20' deck, sunroom with an included hot tub, and insulated two-car garage add even more to love. But perhaps the best spot is the front porch. Picture a warm summer evening, a cold glass of lemonade, and neighbors strolling by with a friendly hello. Just minutes from Michigan Avenue restaurants, Greenfield Village, and The Henry Ford Museum, this is a home where history has been respected, the hard work has been done, and the next chapter is ready to begin.
Pending
$400,000
22131 Military St, Dearborn, MI 48124
3beds
2,730sqft
Single Family Residence
Built in 1927
6,969 Square Feet Lot
$-- Zestimate®
$147/sqft
$-- HOA
What's special
- 4 days
- 872
- 47
Zillow last checked:
Listing updated:
Listed by:
Hillary Stone 734-444-4227,
RE/MAX Cornerstone 734-855-9500
Source: Realcomp II,MLS#: 20261081386
Facts & features
Interior
Bedrooms & bathrooms
- Bedrooms: 3
- Bathrooms: 2
- Full bathrooms: 2
Primary bedroom
- Level: Second
- Area: 299
- Dimensions: 13 X 23
Bedroom
- Level: Second
- Area: 120
- Dimensions: 12 X 10
Bedroom
- Level: Second
- Area: 132
- Dimensions: 12 X 11
Other
- Level: Entry
- Area: 42
- Dimensions: 7 X 6
Other
- Level: Second
- Area: 42
- Dimensions: 7 X 6
Bonus room
- Level: Basement
- Area: 280
- Dimensions: 20 X 14
Family room
- Level: Entry
- Area: 168
- Dimensions: 12 X 14
Flex room
- Level: Basement
- Area: 99
- Dimensions: 9 X 11
Other
- Level: Entry
- Area: 320
- Dimensions: 16 X 20
Kitchen
- Level: Entry
- Area: 380
- Dimensions: 19 X 20
Laundry
- Level: Basement
- Area: 165
- Dimensions: 15 X 11
Living room
- Level: Entry
- Area: 299
- Dimensions: 13 X 23
Heating
- Forced Air, Natural Gas
Cooling
- Ceiling Fans, Central Air
Appliances
- Included: Other
- Laundry: Laundry Room
Features
- Entrance Foyer
- Basement: Finished
- Has fireplace: Yes
- Fireplace features: Gas, Living Room, Wood Burning
Interior area
- Total interior livable area: 2,730 sqft
- Finished area above ground: 2,130
- Finished area below ground: 600
Property
Parking
- Total spaces: 2
- Parking features: Two Car Garage, Detached
- Garage spaces: 2
Features
- Levels: Two
- Stories: 2
- Entry location: GroundLevelwSteps
- Patio & porch: Covered, Deck, Patio, Porch
- Exterior features: Spa Hottub
- Pool features: None
- Fencing: Back Yard,Fenced
Lot
- Size: 6,969 Square Feet
- Dimensions: 50 x 135
Details
- Additional structures: Sheds
- Parcel number: 32820922331027
- Special conditions: Short Sale No,Standard
Construction
Type & style
- Home type: SingleFamily
- Architectural style: Colonial
- Property subtype: Single Family Residence
Materials
- Shingle Siding, Vinyl Siding
- Foundation: Basement, Block
- Roof: Asphalt
Condition
- New construction: No
- Year built: 1927
- Major remodel year: 2020
Utilities & green energy
- Electric: Circuit Breakers
- Sewer: Public Sewer
- Water: Public
Community & HOA
Community
- Subdivision: A J & A R BLOOM
HOA
- Has HOA: No
Location
- Region: Dearborn
Financial & listing details
- Price per square foot: $147/sqft
- Tax assessed value: $81,188
- Annual tax amount: $4,010
- Date on market: 10/8/2026
- Cumulative days on market: 4 days
- Listing agreement: Exclusive Right To Sell
- Listing terms: Cash,Conventional,FHA,Va Loan
Estimated market value
Not available
Estimated sales range
Not available
Not available
Price history
| Date | Event | Price |
|---|---|---|
| 10/14/2026 | Pending sale | $400,000$147/sqft |
Source:  Realcomp II #20261081386 Report a problem Realcomp II #20261081386 Report a problem | ||
| 10/9/2026 | Listed for sale | $400,000+73.9%$147/sqft |
Source: Realcomp II #20261081386 Report a problem | ||
| 1/5/2006 | Sold | $230,000$84/sqft |
Source: Agent Provided Report a problem | ||
Public tax history
| Year | Property taxes | Tax assessment |
|---|---|---|
| 2017 | -- | $67,800 +1.6% |
| 2016 | -- | $66,700 -6.3% |
| 2015 | -- | $71,150 +20.8% |
| 2013 | $5,890 | $58,900 |
Find assessor info on the county website
Monthly payment
Est. payment
Payment breakdown
Explore the cost of this home by adjusting the details. Changes won't be saved.Climate risks
Neighborhood: Ford Historic District

Similar homes
- $399,9005 bd2 ba2.1k sqft3334 Parker St, Dearborn, MI 48124For Sale

 MLS ID #20261080845, Susan R Carone, Century 21 Curran & Oberski. Realcomp II
 - $465,0003 bd3 ba2.7k sqft1167 Beechmont St, Dearborn, MI 48124For Sale
 MLS ID #20261079091, Bryan Beuckelaere, Century 21 Curran & Oberski. Realcomp II
 - $--3 bd2 ba1.5k sqft22135 Edison St, Dearborn, MI 48124Auction
 Xome
Xome - $359,9003 bd2 ba2k sqft21726 Gregory St, Dearborn, MI 48124For Sale
 MLS ID #20261070616, Victor F Fawaz, RE/MAX Team 2000. Realcomp II
 - $399,7004 bd3 ba3.1k sqft4508 Korte St, Dearborn, MI 48126For SaleMLS ID #20261083463, Ali M Beydoun, Got Key'D Realty. Realcomp II
- $425,0003 bd2 ba2.5k sqft426 S Waverly St, Dearborn, MI 48124For SaleMLS ID #20261066882, Russell R Raftary, Raftary Real Estate Co. Realcomp II
- $325,0003 bd2 ba2.5k sqft21741 Edna St, Dearborn, MI 48124For SaleMLS ID #20261070887, Brian Newstone, RE/MAX Leading Edge. Realcomp II
- $459,9003 bd4 ba2.7k sqft307 Tannahill St, Dearborn, MI 48124For SaleMLS ID #20261079026, Alex H Saad, RE/MAX Team 2000. Realcomp II
- $314,9003 bd2 ba1.6k sqft19195 Snow Ave, Dearborn, MI 48124For SaleMLS ID #20261082134, Jeffrey Darwish, RE/MAX Team 2000. Realcomp II
- $399,9004 bd4 ba2.4k sqft1853 N Rosevere Ave, Dearborn, MI 48128For SaleMLS ID #20261081536, Saed Kakish, Golden Key Realty Group LLC. Realcomp II
- $350,0003 bd1 ba1.5k sqft25306 Cherry Hill St, Dearborn, MI 48124For SaleMLS ID #20261081683, Cheryl L Kachaturoff, Century 21 Curran & Oberski. Realcomp II
- $259,9003 bd2 ba1.5k sqft21248 Audette St, Dearborn, MI 48124For SaleMLS ID #20261076047, Mariam Khalaf, Sunflower Realty LLC. Realcomp II
- $259,9003 bd2 ba1.9k sqft22265 Nowlin St, Dearborn, MI 48124For SaleMLS ID #20261058499, Tracey Kielb, Preferred, Realtors® Ltd. Realcomp II
- $329,0003 bd3 ba2.5k sqft3423 Houston St, Dearborn, MI 48124For SaleMLS ID #20261066746, Ali Bazzi, Century 21 Curran & Oberski. Realcomp II
- $399,9994 bd3 ba3.8k sqft6466 N Lafayette St, Dearborn Heights, MI 48127For SaleMLS ID #20261081816, Ali Nasser, Keller Williams Legacy. Realcomp II
- $295,0003 bd2 ba2.1k sqft3604 Merrick St, Dearborn, MI 48124For SaleMLS ID #20261076823, Blake Dugan, Golden Key Realty Group LLC. Realcomp II
- $379,9004 bd3 ba2.6k sqft20428 Brooklawn Dr, Dearborn Heights, MI 48127For SaleMLS ID #20261082069, Mohamad A Zbib, Century 21 Curran & Oberski. Realcomp II
- $339,0002 bd2 ba1.5k sqft1112 Mason St, Dearborn, MI 48124For SaleMLS ID #20261082272, Sarah Fawaz, RE/MAX Team 2000. Realcomp II
