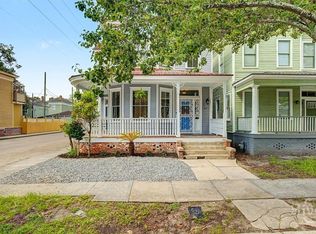
OPEN HOUSE SUNDAY 10/18, 1pm - 3pm! Victorian elegance meets effortless Savannah style! Built in 1893 and beautifully updated, this exceptional historic home is bursting with character, architectural detail and undeniable charm. Perfectly positioned just steps from Savannah's vibrant Starland District, the home offers an enviable blend of historic beauty, modern comfort and walkable urban living. An incredible Southern front porch sets the tone, inviting you to slow down and enjoy the neighborhood. Inside, soaring 13-foot ceilings, gorgeous original heart pine floors, elegant crown moldings, pocket doors and oversized windows create light-filled interiors rich with historic character. Thoughtfully updated kitchen and baths complement the home's timeless architecture, while fresh paint adds a crisp, polished feel. Outside, lovely gardens and a private fenced courtyard create a lush retreat, complete with a rear deck perfect for entertaining and dining al fresco. Off-street parking accessed from the rear lane adds everyday convenience. Incredible style, remarkable historic character, and a fabulous location in one of Savannah's most exciting neighborhoods!
Under contract
$795,900
2214 Barnard Street, Savannah, GA 31401
3beds
2,024sqft
Single Family Residence
Built in 1893
3,136 Square Feet Lot
$-- Zestimate®
$393/sqft
$-- HOA
What's special
Private fenced courtyardLovely gardensOversized windowsIncredible southern front porchElegant crown moldingsPocket doors
- 3 days
- 122
- 3
Zillow last checked:
Listing updated:
Listed by:
Jessica L. Kelly 912-441-9101,
Engel & Volkers
Source: Hive MLS,MLS#: SA363864 Originating MLS: Savannah Multi-List Corporation
Facts & features
Interior
Bedrooms & bathrooms
- Bedrooms: 3
- Bathrooms: 2
- Full bathrooms: 1
- 1/2 bathrooms: 1
Heating
- Central, Natural Gas
Cooling
- Central Air, Electric
Appliances
- Included: Dryer, Dishwasher, Disposal, Gas Water Heater, Oven, Plumbed For Ice Maker, Range, Range Hood, Tankless Water Heater, Washer, Refrigerator
- Laundry: Washer Hookup, Dryer Hookup, In Hall, Upper Level
Features
- Built-in Features, Breakfast Area, Ceiling Fan(s), High Ceilings, Pull Down Attic Stairs, Upper Level Primary
- Attic: Pull Down Stairs
- Number of fireplaces: 4
- Fireplace features: Decorative, Family Room, Free Standing, Masonry, Other
Interior area
- Total interior livable area: 2,024 sqft
Property
Features
- Patio & porch: Deck, Front Porch
- Exterior features: Courtyard, Deck
- Fencing: Wood,Privacy,Yard Fenced
Lot
- Size: 3,136 Square Feet
- Features: City Lot
Details
- Parcel number: 2006527007
- Zoning: RIP
- Special conditions: Standard
Construction
Type & style
- Home type: SingleFamily
- Architectural style: Victorian
- Property subtype: Single Family Residence
Materials
- Wood Siding
- Foundation: Block, Brick/Mortar, Raised
- Roof: Asphalt
Condition
- Year built: 1893
Utilities & green energy
- Sewer: Public Sewer
- Water: Public
Community & HOA
Community
- Features: Shopping, Street Lights, Sidewalks, Walk to School, Curbs, Gutter(s)
- Subdivision: Thomas Square
HOA
- Has HOA: No
Location
- Region: Savannah
Financial & listing details
- Price per square foot: $393/sqft
- Annual tax amount: $589
- Date on market: 10/16/2026
- Cumulative days on market: 3 days
- Listing agreement: Exclusive Right To Sell
- Listing terms: ARM,Cash,Conventional,1031 Exchange,VA Loan
- Inclusions: Alarm-Smoke/Fire, Ceiling Fans, Refrigerator
- Ownership type: Homeowner/Owner
- Road surface type: Asphalt
Estimated market value
Not available
Estimated sales range
Not available
Not available
Price history
| Date | Event | Price |
|---|---|---|
| 10/19/2026 | Contingent | $795,900$393/sqft |
Source:  Hive MLS #SA363864 Report a problem | ||
| 10/16/2026 | Listed for sale | $795,900+4.7%$393/sqft |
Source: Hive MLS #SA363864 Report a problem | ||
| 1/31/2025 | Sold | $760,000$375/sqft |
Source: Hive MLS #SA325121 Report a problem | ||
| 1/31/2025 | Pending sale | $760,000$375/sqft |
Source:  Hive MLS #325121 Report a problem | ||
| 1/31/2025 | Listed for sale | $760,000+81%$375/sqft |
Source: Hive MLS #325121 Report a problem | ||
| 9/24/2020 | Sold | $420,000+601.2%$208/sqft |
Source: Hive MLS #SA228495 Report a problem | ||
| 5/2/2009 | Listing removed | $59,900$30/sqft |
Source: ERA #56894 Report a problem | ||
| 2/7/2009 | Listed for sale | $59,900$30/sqft |
Source: ERA #56894 Report a problem | ||
Public tax history
Tax history is unavailable.
Monthly payment
Est. payment
Payment breakdown
Explore the cost of this home by adjusting the details. Changes won't be saved.Climate risks
Neighborhood: Metropolitan
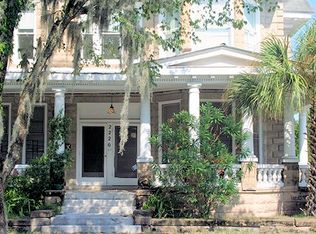


Similar homes
- $725,0003 bd3 ba1.8k sqft209 W 38th St, Savannah, GA 31401Active
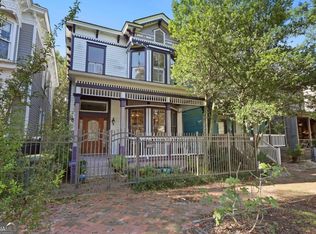
 MLS ID #10874882, Ruben Ramos, Daniel Ravenel Sotheby's Intl.. GAMLS
- $599,0004 bd3 ba2.4k sqft416 W 36th Street, Savannah, GA 31401For Sale
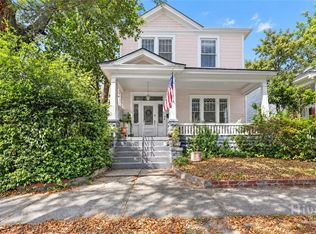
 MLS ID #SA366680, Kelly Duncan, Eighteen O'Two Realty LLC. Hive MLS
- $599,9004 bd2 ba1.9k sqft22 E 37th Street, Savannah, GA 31401For Sale
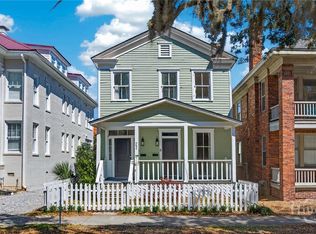 MLS ID #SA366678, Jessica L. Kelly, Engel & Volkers. Hive MLS
- $735,0004 bd2 ba2.2k sqft301 W 34th Street, Savannah, GA 31401For Sale
 MLS ID #SA359672, Heath Baechel, Keller Williams Coastal Area P. Hive MLS
- $895,0004 bd3 ba2.5k sqft19 E 39th Street, Savannah, GA 31401For SaleMLS ID #SA363384, Richard Sturgess, Savannah Realty. Hive MLS
- $669,9004 bd4 ba2.4k sqft310 W 39th Street, Savannah, GA 31401For SaleMLS ID #SA355395, Shelly Lynch, BHHS Bay Street Realty Group. Hive MLS
- $590,0005 bd2 ba2.9k sqft1706 Barnard Street, Savannah, GA 31401For SaleMLS ID #SA366739, Sharita Lal, Realty One Group Inclusion. Hive MLS
- $648,0004 bd3 ba2.1k sqft402 E 38th Street, Savannah, GA 31401For SaleMLS ID #SA362757, Bradford C. Moody, Seabolt Real Estate. Hive MLS
- $635,0003 bd2 ba1.7k sqft106 E 55th Street, Savannah, GA 31405For SaleMLS ID #SA366664, W. Clifton Murse, Cliff Murse Realty, LLC. Hive MLS
- $800,0003 bd3 ba1.4k sqft507 Tattnall Street, Savannah, GA 31401For SaleMLS ID #SA358892, Heather Murphy, Keller Williams Coastal Area P. Hive MLS
- $799,0003 bd3 ba2k sqft114 W Duffy Street, Savannah, GA 31401For SaleMLS ID #SA351057, Bradford C. Moody, Seabolt Real Estate. Hive MLS
- $630,0003 bd2 ba1.6k sqft524 E Henry Street, Savannah, GA 31401For SaleMLS ID #SA365031, Rhonda Pulte, Judge Realty, LLC. Hive MLS
- $479,0003 bd2 ba2k sqft313 W 33rd Street, Savannah, GA 31401For SaleMLS ID #SA366038, Ken Kicklighter, Seaport Real Estate Group. Hive MLS
- $715,0004 bd2 ba1.8k sqft1809 Jefferson Street, Savannah, GA 31401For SaleMLS ID #SA359673, Heath Baechel, Keller Williams Coastal Area P. Hive MLS
- $680,0003 bd2 ba1.5k sqft505 E Anderson Street, Savannah, GA 31401For SaleMLS ID #SA353721, Kristy M. Valdez, BHHS Bay Street Realty Group. Hive MLS
- $750,0004 bd2 ba1.9k sqft1212 Price Street, Savannah, GA 31401For SaleMLS ID #SA362072, Sara L. Dipalermo, RE/MAX Accent. Hive MLS
- $795,0004 bd4 ba2.6k sqft509 E Jones Street, Savannah, GA 31401For SaleMLS ID #SA364627, Liza DiMarco, Compass Georgia LLC. Hive MLS
- $899,5003 bd3 ba2.2k sqft310 E Park Avenue, Savannah, GA 31401For SaleMLS ID #SA351896, Karen H. Thomas, Coldwell Banker Access Realty. Hive MLS
- $650,0004 bd2 ba2.7k sqft507 Maupas Avenue, Savannah, GA 31401For SaleMLS ID #SA359974, Scott Dole, Compass Georgia LLC. Hive MLS
- $925,0003 bd3 ba1.6k sqft523 E Gaston Street, Savannah, GA 31401For SaleMLS ID #SA353476, Ann T. Rockwell, Daniel Ravenel SIR. Hive MLS
